Set on approximately 2 acres, this charming 2-bedroom, 2-bath home offers a distinctive Texas country feel with plenty of room to enjoy the outdoors. Inside, stained concrete floors run through the main living areas, complementing the natural wood cabinetry, stone accents, and warm architectural details throughout the home. The open living and dining area features extensive built-in cabinetry and shelving, providing substantial storage and display space while adding character to the main living space.
The kitchen offers abundant cabinetry and counter space and opens directly to the living and dining areas for an easy, functional layout. The primary bedroom includes access to a private screened porch, creating a comfortable spot to enjoy the surrounding acreage throughout the year.
Outside, a spacious wraparound covered porch provides additional outdoor living space overlooking the property. The approximately 2-acre lot offers an open setting with room for outdoor activities, gardening, animals, or future improvements. A large detached shed provides valuable storage, workshop, or equipment space. The property is also served by well water.
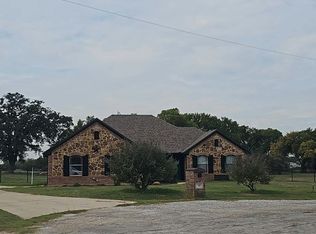
With its limestone exterior, expansive porches, built-ins, acreage, and functional indoor-outdoor layout, 600 Finney Dr offers a unique combination of country character and everyday functionality just outside Weatherford.
For sale
$450,000
600 Finney Dr, Weatherford, TX 76085
2beds
1,490sqft
Single Family Residence
Built in 2008
2.2 Acres Lot
$-- Zestimate®
$302/sqft
$-- HOA
What's special
Spacious wraparound covered porchExpansive porchesWarm architectural detailsNatural wood cabinetryLimestone exteriorStone accentsPrivate screened porch
- 55 days
- 275
- 19
Zillow last checked:
Listing updated:
Listed by:
Christopher Seekins 0738229 972-832-3412,
Horton Neely Realtors, LLC 972-832-3412
Source: NTREIS,MLS#: 21391825
Facts & features
Interior
Bedrooms & bathrooms
- Bedrooms: 2
- Bathrooms: 2
- Full bathrooms: 2
Primary bedroom
- Level: First
- Dimensions: 13 x 14
Bedroom
- Level: First
- Dimensions: 16 x 11
Primary bathroom
- Level: First
- Dimensions: 8 x 8
Breakfast room nook
- Level: First
- Dimensions: 8 x 10
Dining room
- Level: First
- Dimensions: 15 x 7
Other
- Level: First
- Dimensions: 8 x 3
Kitchen
- Features: Built-in Features
- Level: First
- Dimensions: 11 x 10
Living room
- Features: Built-in Features, Ceiling Fan(s)
- Level: First
- Dimensions: 17 x 15
Sunroom
- Level: First
- Dimensions: 14 x 10
Utility room
- Level: First
- Dimensions: 8 x 9
Heating
- Central, Heat Pump
Cooling
- Central Air
Appliances
- Included: Dishwasher, Gas Cooktop, Disposal
Features
- Cable TV
- Flooring: Concrete
- Windows: Bay Window(s), Window Coverings
- Has basement: No
- Number of fireplaces: 1
- Fireplace features: Wood Burning
Interior area
- Total interior livable area: 1,490 sqft
Video & virtual tour
Property
Parking
- Parking features: Gravel
Features
- Levels: One
- Stories: 1
- Patio & porch: Covered
- Pool features: None
Lot
- Size: 2.2 Acres
- Features: Acreage
Details
- Additional structures: Shed(s)
- Parcel number: R000113733
Construction
Type & style
- Home type: SingleFamily
- Architectural style: Detached
- Property subtype: Single Family Residence
Materials
- Roof: Metal
Condition
- Year built: 2008
Utilities & green energy
- Sewer: Septic Tank
- Water: Well
- Utilities for property: Electricity Available, Propane, Septic Available, Water Available, Cable Available
Community & HOA
Community
- Subdivision: Vintage Oaks
HOA
- Has HOA: No
Location
- Region: Weatherford
Financial & listing details
- Price per square foot: $302/sqft
- Tax assessed value: $160,620
- Annual tax amount: $1,094
- Date on market: 9/26/2026
- Cumulative days on market: 60 days
- Listing terms: Cash,Conventional,FHA,VA Loan
Estimated market value
Not available
Estimated sales range
Not available
Not available
Price history
| Date | Event | Price |
|---|---|---|
| 9/26/2026 | Listed for sale | $450,000+28.6%$302/sqft |
Source: NTREIS #21391825 Report a problem | ||
| 2/10/2023 | Sold | -- |
Source: NTREIS #20153969 Report a problem | ||
| 1/6/2023 | Pending sale | $349,900$235/sqft |
Source: NTREIS #20153969 Report a problem | ||
| 11/15/2022 | Price change | $349,900-12.5%$235/sqft |
Source: NTREIS #20153969 Report a problem | ||
| 9/13/2022 | Listed for sale | $399,900-91.7%$268/sqft |
Source: NTREIS #20153969 Report a problem | ||
| 6/15/2020 | Listing removed | $4,822,944$3,237/sqft |
Source: Compass RE Texas, LLC. #14189298 Report a problem | ||
| 9/25/2019 | Listed for sale | $4,822,944$3,237/sqft |
Source: Compass RE Texas, LLC. #14189298 Report a problem | ||
Public tax history
| Year | Property taxes | Tax assessment |
|---|---|---|
| 2020 | -- | -- |
| 2019 | $1,094 +17.1% | $160,620 +23% |
| 2018 | $934 -65.1% | $130,620 |
| 2017 | $2,678 +17.6% | $130,620 +12.1% |
| 2016 | $2,277 -3.5% | $116,530 |
| 2015 | $2,360 | $116,530 -3.8% |
| 2014 | $2,360 | $121,180 |
| 2013 | -- | $121,180 -0.1% |
| 2012 | -- | $121,260 -0.9% |
| 2011 | -- | $122,400 +4.7% |
| 2010 | -- | $116,960 |
| 2009 | -- | $116,960 |
| 2008 | -- | -- |
| 2007 | -- | -- |
| 2006 | -- | -- |
Find assessor info on the county website
Monthly payment
Est. payment
Payment breakdown
Explore the cost of this home by adjusting the details. Changes won't be saved.Climate risks
Neighborhood: 76085
Nearby schools
Schools provided by the listing agent
- Elementary: Azle
- Middle: Azle
- High: Azle
- District: Azle ISD
Source: NTREIS. This data may not be complete. We recommend contacting the local school district to confirm school assignments for this home.
Similar homes
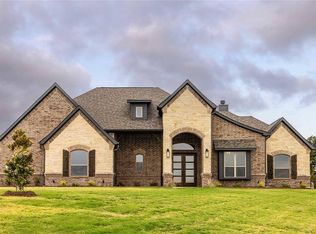
- $464,9004 bd2 ba2.1k sqft230 Newsom Mound Rd, Weatherford, TX 76085For SaleMLS ID #21434511, Nikole Davis. NTREIS
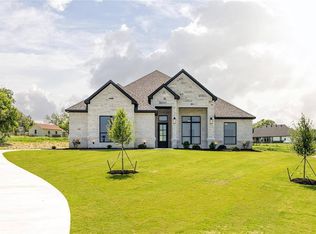
- $399,9993 bd2 ba1.4k sqft133 Miramar Cir, Weatherford, TX 76085For Sale
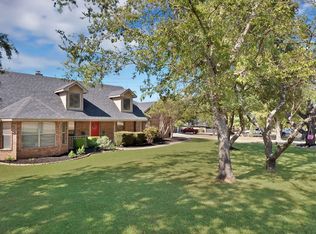 MLS ID #21419046, Claudia Fernandez. NTREIS
- $--4 bd2 ba1.7k sqft169 Amanda Ln, Springtown, TX 76082Auction
 Auction.com 2
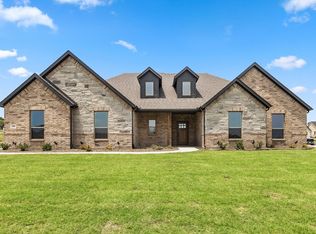
- $469,9993 bd2 ba2k sqft4930 Midway Rd, Weatherford, TX 76085For Sale
 MLS ID #21346028, Elizabeth Cardenas Guerrero. NTREIS
