This stunning 4-bedroom, 2-bath farmhouse sits just outside the city limits, offering peaceful country living with modern comfort. Only 2 years old, the home is immaculate and designed with an open-concept layout, split bedrooms, and an oversized laundry room with storage. The kitchen features a large island with additional storage, perfect for both everyday use and entertaining. Step out onto the oversized back porch and enjoy a beautiful, private view—ideal for morning coffee and relaxing.
The property is fully equipped for work and play, featuring a 30x50 shop with electric, open and close cell spray foam throughout. The shop also has additional game room or living quarters that is cooled and heated with a mini split system. The shop also includes a custom pool table built for the space and will stay. For added convenience, the home is wired for a generator and also RV ready, equipped with a 220amp plug and cleanout available.
This property combines small-town charm with modern amenities—making it the perfect place to call home. Whether you’re looking for extra space, a workshop, or a serene view, this beautiful farmhouse has it all!
Sold
Price Unknown
5005 Olivia Lucille St, Azle, TX 76020
4beds
1,740sqft
Single Family Residence
Built in 2023
1 Acres Lot
$410,100 Zestimate®
$--/sqft
$2,210 Estimated rent
Home value
$410,100
$377,000 - $443,000
$2,210/mo
Zestimate® history
Owner options
List your home for rent
$2,210/mo
Rent Zestimate®
Find your next renter with Zillow Rental Manager. Plus, with online applications, you can quickly screen prospective tenants – for free.
$2,210/mo
Rent Zestimate®
Refinance and save
Refinancing to a lower rate could help reduce your monthly payments and save thousands over the life of the loan.
Explore your selling options
Work with a Zillow partner agent
Leverage their expertise and Zillow's premium Showcase listings to get your home seen by more buyers.
Get startedList with your own agent
Get your home in front of millions of buyers by listing it on Zillow.
Learn how to do itSell it yourself
Take full control of how buyers see your home on Zillow by listing For Sale by Owner (FSBO).
List your homeWhat's special
Private viewSplit bedroomsOpen-concept layoutOversized back porch
Zillow last checked:
Listing updated:
Listed by:
Angie Marshall-Mishio 0754258 817-941-6454,
Trinity Group Realty 817-941-6454
Bought with:
Tricia Gonzales
Signature Real Estate Group
Source: NTREIS,MLS#: 21031898
Facts & features
Interior
Bedrooms & bathrooms
- Bedrooms: 4
- Bathrooms: 2
- Full bathrooms: 2
Primary bedroom
- Features: Ceiling Fan(s), En Suite Bathroom
- Level: First
- Dimensions: 0 x 0
Bedroom
- Features: Ceiling Fan(s), Split Bedrooms
- Level: First
- Dimensions: 0 x 0
Bedroom
- Features: Ceiling Fan(s), Split Bedrooms
- Level: First
- Dimensions: 0 x 0
Primary bathroom
- Features: Built-in Features, Closet Cabinetry, Dual Sinks, En Suite Bathroom, Stone Counters, Separate Shower
- Level: First
- Dimensions: 0 x 0
Other
- Features: Built-in Features, Stone Counters
- Level: First
- Dimensions: 0 x 0
Kitchen
- Features: Breakfast Bar, Built-in Features, Granite Counters, Kitchen Island, Pantry
- Level: First
- Dimensions: 0 x 0
Laundry
- Features: Built-in Features, Closet
- Level: First
- Dimensions: 0 x 0
Living room
- Features: Ceiling Fan(s)
- Level: First
- Dimensions: 0 x 0
Office
- Features: Ceiling Fan(s)
- Level: First
- Dimensions: 0 x 0
Heating
- Central, Electric
Cooling
- Central Air, Ceiling Fan(s), Electric
Appliances
- Included: Dryer, Dishwasher, Electric Cooktop, Electric Oven, Electric Water Heater, Disposal, Microwave, Refrigerator, Vented Exhaust Fan, Washer
- Laundry: Dryer Hookup, ElectricDryer Hookup, Laundry in Utility Room
Features
- Decorative/Designer Lighting Fixtures, Eat-in Kitchen, High Speed Internet, Kitchen Island, Open Floorplan, Pantry, Cable TV, Walk-In Closet(s), Wired for Sound
- Flooring: Laminate
- Has basement: No
- Has fireplace: No
Interior area
- Total interior livable area: 1,740 sqft
Property
Parking
- Total spaces: 2
- Parking features: Additional Parking, Covered, Carport, Driveway, Gravel, No Garage, Off Street, Outside, RV Access/Parking, On Street
- Carport spaces: 2
- Has uncovered spaces: Yes
Features
- Levels: One
- Stories: 1
- Patio & porch: Front Porch, Patio, Covered
- Pool features: None
Lot
- Size: 1 Acres
- Features: Acreage, Cleared, Interior Lot, Few Trees
- Residential vegetation: Cleared, Partially Wooded, Brush
Details
- Additional structures: Workshop
- Parcel number: R000126207
Construction
Type & style
- Home type: SingleFamily
- Architectural style: Traditional,Detached
- Property subtype: Single Family Residence
- Attached to another structure: Yes
Materials
- Foundation: Slab
- Roof: Composition
Condition
- Year built: 2023
Utilities & green energy
- Sewer: Aerobic Septic, Septic Tank
- Water: Community/Coop
- Utilities for property: Electricity Available, Electricity Connected, Septic Available, Separate Meters, Water Available, Cable Available
Community & HOA
Community
- Security: Fire Alarm, Smoke Detector(s)
- Subdivision: Thomas Len Estates
HOA
- Has HOA: No
Location
- Region: Azle
Financial & listing details
- Tax assessed value: $359,950
- Annual tax amount: $5,686
- Date on market: 8/16/2025
- Cumulative days on market: 4 days
- Listing terms: Cash,Conventional,FHA,USDA Loan,VA Loan
- Exclusions: all seller's personal belongings inside the home, the shop and the living quarters, with the exception of the couch, TV and pool table.
- Electric utility on property: Yes
- Road surface type: Asphalt, Gravel
Price history
| Date | Event | Price |
|---|---|---|
| 9/12/2025 | Sold | -- |
Source: NTREIS #21031898 Report a problem | ||
| 8/25/2025 | Pending sale | $400,000$230/sqft |
Source: NTREIS #21031898 Report a problem | ||
| 8/20/2025 | Contingent | $400,000$230/sqft |
Source: NTREIS #21031898 Report a problem | ||
| 8/16/2025 | Listed for sale | $400,000$230/sqft |
Source: NTREIS #21031898 Report a problem | ||
Public tax history
| Year | Property taxes | Tax assessment |
|---|---|---|
| 2025 | $2,071 +3.6% | $359,950 +7.2% |
| 2024 | $1,998 +1135.8% | $335,890 +1112.2% |
| 2023 | $162 | $27,710 |
Find assessor info on the county website
Neighborhood: 76020
Nearby homes
- $303,100-- bd-- ba1.3k sqft5013 Olivia Lucille St, Azle, TX 76020Off Market
- $292,000-- bd-- ba1.3k sqft5001 Olivia Lucille St, Azle, TX 76020Off Market
- $302,700-- bd-- ba1.2k sqft1073 Neal Rd, Azle, TX 76020Off Market
- $322,7003 bd2 ba1.4k sqft5009 Olivia Lucille St, Azle, TX 76020Off Market
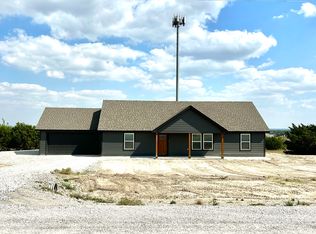
- $415,0004 bd2 ba1.7k sqft5000 Olivia Lucille St, Azle, TX 76020For Sale
- $302,600-- bd-- ba1.2k sqft1069 Neal Rd, Azle, TX 76020Off Market
- $--3 bd2 ba1.4k sqft5004 Olivia Lucille St, Azle, TX 76020Sold
- $328,900-- bd-- ba1.5k sqft5008 Olivia Lucille St, Azle, TX 76020Off Market
Nearby schools
GreatSchools rating
- 8/10Silver Creek Elementary SchoolGrades: PK-4Distance: 1.1 mi
- 4/10Santo Forte J High SchoolGrades: 7-8Distance: 4.4 mi
- 6/10Azle High SchoolGrades: 9-12Distance: 3.5 mi
Schools provided by the listing agent
- Elementary: Hilltop
- High: Azle
- District: Azle ISD
Source: NTREIS. This data may not be complete. We recommend contacting the local school district to confirm school assignments for this home.
Get a cash offer in 3 minutes
Find out how much your home could sell for in as little as 3 minutes with a no-obligation cash offer.
Estimated market value
$410,100
Get a cash offer in 3 minutes
Find out how much your home could sell for in as little as 3 minutes with a no-obligation cash offer.
Estimated market value
$410,100
- Texas
- Parker County
- Weatherford
- 76020
- 5005 Olivia Lucille St
Nearby cities
Nearby neighborhoods
Nearby zip codes
Other Weatherford Topics
