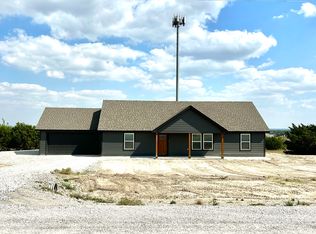
Welcome to this stunning modern farmhouse set on just over an acre with stunning views of the surrounding area and downtown Fort Worth all viewed from the front porch. Only 2 years old, this immaculate 3-bedroom, 2-bath home combines modern design with country charm offering a perfect blend of style, comfort and functionality. Step inside to an open-concept layout featuring a large living area, beautiful cabinetry, quartz countertops throughout, stainless steel appliances and a kitchen island that's ideal for entertaining or everyday living. The laundry room has space for full size washer and dryer, built-in drop zone just off the carport a pantry and storage closet. The split-bedroom floor plan provides privacy for the primary suite, while the large oversized covered back porch is perfect for relaxing and entertaining. Outside, you'll find everything you need for work, hobbies, or play. A 30x24 shop with electricity that serves as a drive-through garage with roll-up double doors on each end, RV parking with electric hookups, a 12x16 storage shed, garden area, and a chicken coop with protected run for some hens. New Fencing for the entire backyard. With its thoughtful features, incredible views, and peaceful setting, this property offers the best of both worlds - serene country living just minutes from the city. Upgrades when built are larger back porch, extra storage in utility room and front storm door.
Sold
Price Unknown
5004 Olivia Lucille St, Azle, TX 76020
3beds
1,425sqft
Single Family Residence
Built in 2024
1 Acres Lot
$340,300 Zestimate®
$--/sqft
$2,001 Estimated rent
Home value
$340,300
$316,000 - $368,000
$2,001/mo
Zestimate® history
Owner options
List your home for rent
$2,001/mo
Rent Zestimate®
Find your next renter with Zillow Rental Manager. Plus, with online applications, you can quickly screen prospective tenants – for free.
$2,001/mo
Rent Zestimate®
Refinance and save
Refinancing to a lower rate could help reduce your monthly payments and save thousands over the life of the loan.
Explore your selling options
Work with a Zillow partner agent
Leverage their expertise and Zillow's premium Showcase listings to get your home seen by more buyers.
Get startedList with your own agent
Get your home in front of millions of buyers by listing it on Zillow.
Learn how to do itSell it yourself
Take full control of how buyers see your home on Zillow by listing For Sale by Owner (FSBO).
List your homeWhat's special
Stunning modern farmhouseStainless steel appliancesGarden areaQuartz countertopsSplit-bedroom floor planOversized covered back porchKitchen island
Zillow last checked:
Listing updated:
Listed by:
Jan Bradley 0665531 817-608-7755,
League Real Estate 817-608-7755
Bought with:
Stephanie Courtaway
TDRealty
Source: NTREIS,MLS#: 21084268
Facts & features
Interior
Bedrooms & bathrooms
- Bedrooms: 3
- Bathrooms: 2
- Full bathrooms: 2
Primary bedroom
- Features: Closet Cabinetry, Ceiling Fan(s), Dual Sinks, En Suite Bathroom, Walk-In Closet(s)
- Level: First
- Dimensions: 16 x 12
Bedroom
- Features: Ceiling Fan(s), Split Bedrooms
- Level: First
- Dimensions: 14 x 11
Bedroom
- Features: Ceiling Fan(s)
- Level: First
- Dimensions: 14 x 11
Primary bathroom
- Features: Built-in Features, Closet Cabinetry, Dual Sinks, En Suite Bathroom, Granite Counters, Separate Shower
- Level: First
- Dimensions: 0 x 0
Other
- Features: Built-in Features, Granite Counters
- Level: First
- Dimensions: 0 x 0
Kitchen
- Features: Breakfast Bar, Built-in Features, Eat-in Kitchen, Granite Counters, Kitchen Island
- Level: First
- Dimensions: 19 x 14
Living room
- Features: Ceiling Fan(s)
- Level: First
- Dimensions: 19 x 14
Utility room
- Features: Built-in Features, Closet, Utility Room
- Level: First
- Dimensions: 16 x 6
Heating
- Central, Electric
Cooling
- Central Air, Ceiling Fan(s), Electric
Appliances
- Included: Dishwasher, Electric Cooktop, Electric Oven, Disposal, Microwave, Vented Exhaust Fan
- Laundry: Washer Hookup, Dryer Hookup, ElectricDryer Hookup, Laundry in Utility Room
Features
- Decorative/Designer Lighting Fixtures, Eat-in Kitchen, Granite Counters, High Speed Internet, Kitchen Island, Open Floorplan, Pantry, Cable TV, Walk-In Closet(s), Wired for Sound
- Flooring: Carpet, Ceramic Tile
- Windows: Window Coverings
- Has basement: No
- Has fireplace: No
Interior area
- Total interior livable area: 1,425 sqft
Property
Parking
- Total spaces: 4
- Parking features: Attached Carport, Additional Parking, Covered, Carport, Door-Multi, Drive Through, Driveway, Garage, Gravel, Off Street, Outside, On Street, See Remarks, Storage, Workshop in Garage, Boat, RV Access/Parking
- Garage spaces: 2
- Carport spaces: 2
- Covered spaces: 4
- Has uncovered spaces: Yes
Features
- Levels: One
- Stories: 1
- Patio & porch: Rear Porch, Front Porch, Patio, Covered
- Exterior features: Garden, Rain Gutters, RV Hookup, Storage
- Pool features: None
- Fencing: Back Yard,Fenced,Pipe,Wire
Lot
- Size: 1 Acres
- Features: Acreage, Cleared, Interior Lot, Landscaped, Level, Few Trees
- Residential vegetation: Cleared
Details
- Additional structures: Garage(s), Poultry Coop, RV/Boat Storage, Shed(s), Storage, Workshop
- Parcel number: R000126214
- Other equipment: Call Listing Agent
Construction
Type & style
- Home type: SingleFamily
- Architectural style: Traditional,Detached
- Property subtype: Single Family Residence
Materials
- Fiber Cement
- Foundation: Slab
- Roof: Composition
Condition
- Year built: 2024
Utilities & green energy
- Sewer: Aerobic Septic
- Water: Community/Coop
- Utilities for property: Electricity Available, Electricity Connected, Septic Available, Separate Meters, Water Available, Cable Available
Community & HOA
Community
- Features: Community Mailbox
- Security: Carbon Monoxide Detector(s), Smoke Detector(s)
- Subdivision: Thomas Len Estates
HOA
- Has HOA: No
Location
- Region: Azle
Financial & listing details
- Tax assessed value: $287,900
- Annual tax amount: $3,448
- Date on market: 10/16/2025
- Cumulative days on market: 12 days
- Listing terms: Cash,Conventional,FHA,Trust Conveyance,VA Loan
- Electric utility on property: Yes
- Road surface type: Asphalt, Gravel
Price history
| Date | Event | Price |
|---|---|---|
| 11/24/2025 | Sold | -- |
Source: NTREIS #21084268 Report a problem | ||
| 11/5/2025 | Pending sale | $350,000$246/sqft |
Source: NTREIS #21084268 Report a problem | ||
| 10/29/2025 | Contingent | $350,000$246/sqft |
Source: NTREIS #21084268 Report a problem | ||
| 10/16/2025 | Listed for sale | $350,000$246/sqft |
Source: NTREIS #21084268 Report a problem | ||
Public tax history
| Year | Property taxes | Tax assessment |
|---|---|---|
| 2025 | $1,543 +32.3% | $287,900 +41.3% |
| 2024 | $1,166 +621.3% | $203,700 +635.1% |
| 2023 | $162 | $27,710 |
Find assessor info on the county website
Neighborhood: 76020
Nearby homes
- $415,0004 bd2 ba1.7k sqft5000 Olivia Lucille St, Azle, TX 76020For Sale

- $328,900-- bd-- ba1.5k sqft5008 Olivia Lucille St, Azle, TX 76020Off Market
- $322,7003 bd2 ba1.4k sqft5009 Olivia Lucille St, Azle, TX 76020Off Market
- $501,300-- bd-- ba2.3k sqft148 Churchill Cir, Weatherford, TX 76085Off Market
- $528,200-- bd-- ba1.9k sqft144 Churchill Cir, Weatherford, TX 76085Off Market
- $328,900-- bd-- ba1.5k sqft5012 Olivia Lucille St, Azle, TX 76020Off Market
- $--4 bd2 ba1.7k sqft5005 Olivia Lucille St, Azle, TX 76020Sold
- $293,500-- bd-- ba1.3k sqft4001 Olivia Lucille St, Azle, TX 76020Off Market
Nearby schools
GreatSchools rating
- 8/10Silver Creek Elementary SchoolGrades: PK-4Distance: 1.1 mi
- 4/10Santo Forte J High SchoolGrades: 7-8Distance: 4.4 mi
- 6/10Azle High SchoolGrades: 9-12Distance: 3.5 mi
Schools provided by the listing agent
- Elementary: Azle
- High: Azle
- District: Azle ISD
Source: NTREIS. This data may not be complete. We recommend contacting the local school district to confirm school assignments for this home.
Get a cash offer in 3 minutes
Find out how much your home could sell for in as little as 3 minutes with a no-obligation cash offer.
Estimated market value
$340,300
Get a cash offer in 3 minutes
Find out how much your home could sell for in as little as 3 minutes with a no-obligation cash offer.
Estimated market value
$340,300
- Texas
- Parker County
- Weatherford
- 76020
- 5004 Olivia Lucille St
Nearby cities
Nearby neighborhoods
Nearby zip codes
Other Weatherford Topics
