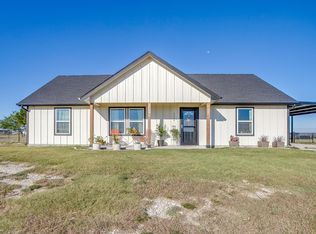
This beautiful single story 4 Bedroom farmhouse, located at 5000 Olivia Lucille in Azle, Texas, sits on 1 acre just outside the city limits with NO HOA, offering peaceful living with modern comfort! Enjoy the City lights in the distance and the bright stars in the sky at night! Built in 2024 with 1,740 sq. ft. and a huge 30 x 50 out building equipped with separate electric, creates the perfect additional space for an RV, boat, hobbyist or those needing shop space for their business. This home is immaculate and designed with an open concept layout and split bedrooms, ideal for both everyday use and entertaining. The kitchen features a large island with lower storage space, upgraded granite countertops, 42 inch crown topped cabinets with knobs and pulls, stainless steel appliances and pantry. The kitchen and dining open to both the spacious living area with wood style tile flooring that extends into both baths and the oversized laundry with storage closet. Remote control shades, ceiling fans in the living and all bedrooms, and neutral colors throughout, create the perfect palate for any décor. The primary suite has a two sink granite topped vanity, tiled seated shower and double racked walk-in closet. The large front covered sitting porch with custom architectural treatment, string and pathway lights, allow you to relax and enjoy the views while the covered back patio is perfect for grilling. This lovely home combines small-town charm with modern amenities, making it the perfect place to call home! Whether you’re looking for extra space, a workshop, or a serene view, this beautiful home sitting on 1 acre has it all! Call to schedule your Tour today!
Sold
Price Unknown
5000 Olivia Lucille St, Azle, TX 76020
4beds
1,740sqft
Single Family Residence
Built in 2024
1 Acres Lot
$433,300 Zestimate®
$--/sqft
$2,212 Estimated rent
Home value
$433,300
$412,000 - $455,000
$2,212/mo
Zestimate® history
Owner options
List your home for rent
$2,212/mo
Rent Zestimate®
Find your next renter with Zillow Rental Manager. Plus, with online applications, you can quickly screen prospective tenants – for free.
$2,212/mo
Rent Zestimate®
Refinance and save
Refinancing to a lower rate could help reduce your monthly payments and save thousands over the life of the loan.
Explore your selling options
Work with a Zillow partner agent
Leverage their expertise and Zillow's premium Showcase listings to get your home seen by more buyers.
Get startedList with your own agent
Get your home in front of millions of buyers by listing it on Zillow.
Learn how to do itSell it yourself
Take full control of how buyers see your home on Zillow by listing For Sale by Owner (FSBO).
List your homeWhat's special
Neutral colors throughoutStainless steel appliancesUpgraded granite countertopsSplit bedroomsDouble racked walk-in closetString and pathway lightsRemote control shades
Zillow last checked:
Listing updated:
Listed by:
Stephen Kahn 0353405 817-354-7653,
Century 21 Mike Bowman, Inc. 817-354-7653
Bought with:
Amy Nelson, 0743859
Keller Williams Heritage West
Source: NTREIS,MLS#: 21321372
Facts & features
Interior
Bedrooms & bathrooms
- Bedrooms: 4
- Bathrooms: 2
- Full bathrooms: 2
Primary bedroom
- Level: First
- Dimensions: 15 x 14
Bedroom
- Features: Ceiling Fan(s)
- Level: First
- Dimensions: 12 x 11
Bedroom
- Features: Ceiling Fan(s)
- Level: First
- Dimensions: 14 x 10
Bedroom
- Features: Ceiling Fan(s)
- Level: First
- Dimensions: 12 x 11
Primary bathroom
- Features: Dual Sinks, Granite Counters, Separate Shower
- Level: First
- Dimensions: 15 x 7
Dining room
- Level: First
- Dimensions: 14 x 9
Other
- Level: First
- Dimensions: 11 x 4
Kitchen
- Features: Granite Counters, Pantry
- Level: First
- Dimensions: 13 x 11
Laundry
- Features: Built-in Features
- Level: First
- Dimensions: 9 x 7
Living room
- Features: Ceiling Fan(s)
- Level: First
- Dimensions: 18 x 14
Heating
- Central, Electric
Cooling
- Central Air, Ceiling Fan(s)
Appliances
- Included: Dishwasher, Electric Range, Disposal, Microwave
- Laundry: Dryer Hookup, ElectricDryer Hookup, Laundry in Utility Room
Features
- Decorative/Designer Lighting Fixtures, Double Vanity, Eat-in Kitchen, Granite Counters, High Speed Internet, Kitchen Island, Open Floorplan, Other, Pantry, Walk-In Closet(s)
- Flooring: Carpet, Ceramic Tile
- Windows: Window Coverings
- Has basement: No
- Has fireplace: No
Interior area
- Total interior livable area: 1,740 sqft
Property
Parking
- Total spaces: 2
- Parking features: Additional Parking, Door-Multi, Driveway, Garage, Garage Door Opener, Lighted, See Remarks
- Attached garage spaces: 2
Features
- Levels: One
- Stories: 1
- Patio & porch: Covered
- Exterior features: Other, Storage
- Pool features: None
- Fencing: Wire
Lot
- Size: 1 Acres
- Dimensions: 255 x 169 x 260 x 169
- Features: Acreage, Back Yard, Interior Lot, Lawn, Other, Subdivision
Details
- Additional structures: Second Garage, RV/Boat Storage, See Remarks
- Parcel number: R000126215
Construction
Type & style
- Home type: SingleFamily
- Architectural style: Traditional,Detached
- Property subtype: Single Family Residence
Materials
- Foundation: Slab
- Roof: Composition
Condition
- Resale
- Year built: 2024
Utilities & green energy
- Sewer: Septic Tank
- Water: Public
- Utilities for property: Septic Available, Water Available
Community & HOA
Community
- Security: Smoke Detector(s)
- Subdivision: Thomas Len Estates
HOA
- Has HOA: No
Location
- Region: Azle
Financial & listing details
- Tax assessed value: $378,180
- Annual tax amount: $2,131
- Date on market: 7/6/2026
- Cumulative days on market: 41 days
- Exclusions: Developer owns Minerals. Seller's personal belongings in the home, garage and storage building, Washer, Dryer, HDTVs and mounting hrd, do not convey
Price history
| Date | Event | Price |
|---|---|---|
| 8/31/2026 | Sold | -- |
Source: NTREIS #21321372 Report a problem | ||
| 8/20/2026 | Pending sale | $415,000$239/sqft |
Source: NTREIS #21321372 Report a problem | ||
| 8/16/2026 | Contingent | $415,000$239/sqft |
Source: NTREIS #21321372 Report a problem | ||
| 7/6/2026 | Listed for sale | $415,000$239/sqft |
Source: NTREIS #21321372 Report a problem | ||
Public tax history
| Year | Property taxes | Tax assessment |
|---|---|---|
| 2025 | $2,131 +347.9% | $378,180 +372.7% |
| 2024 | $476 +194.3% | $80,000 +188.7% |
| 2023 | $162 | $27,710 |
Find assessor info on the county website
Neighborhood: 76020
Nearby homes
- $--3 bd2 ba1.4k sqft5004 Olivia Lucille St, Azle, TX 76020Sold
- $305,200-- bd-- ba1.3k sqft4001 Olivia Lucille St, Azle, TX 76020Off Market
- $314,900-- bd-- ba1.3k sqft5013 Olivia Lucille St, Azle, TX 76020Off Market
- $302,900-- bd-- ba1.3k sqft5001 Olivia Lucille St, Azle, TX 76020Off Market
- $--4 bd2 ba1.7k sqft5005 Olivia Lucille St, Azle, TX 76020Sold
- $340,400-- bd-- ba1.5k sqft5008 Olivia Lucille St, Azle, TX 76020Off Market
- $334,8003 bd2 ba1.4k sqft5009 Olivia Lucille St, Azle, TX 76020Off Market
- $323,900-- bd-- ba1.4k sqft4005 Olivia Lucille St, Azle, TX 76020Off Market
Nearby schools
GreatSchools rating
- 8/10Silver Creek Elementary SchoolGrades: PK-4Distance: 1.1 mi
- 4/10Santo Forte J High SchoolGrades: 7-8Distance: 4.4 mi
- 6/10Azle High SchoolGrades: 9-12Distance: 3.5 mi
Schools provided by the listing agent
- Elementary: Hilltop
- Middle: Azle
- High: Azle
- District: Azle ISD
Source: NTREIS. This data may not be complete. We recommend contacting the local school district to confirm school assignments for this home.
Get a cash offer in 3 minutes
Find out how much your home could sell for in as little as 3 minutes with a no-obligation cash offer.
Estimated market value
$433,300
Get a cash offer in 3 minutes
Find out how much your home could sell for in as little as 3 minutes with a no-obligation cash offer.
Estimated market value
$433,300
- Texas
- Parker County
- Weatherford
- 76020
- 5000 Olivia Lucille St
