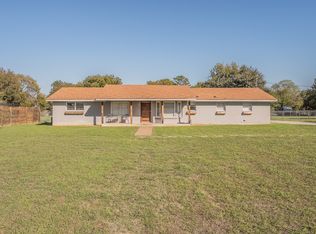
Originally built in 1940 and extensively renovated in 2020, this 3-bedroom, 2-bath home offers 1,790 square feet on a full acre within Azle city limits, just a mile from Azle’s Main Street and from HWY-199 for quick and easy commuting. The renovation included new framing and drywall, subfloor replacement in select areas, a complete HVAC system with new ductwork, spray foam insulation in exterior walls, all-new copper electrical wiring and panel, PEX and PVC plumbing, windows, fiber cement exterior siding, interior doors, and more. The interior features thoughtfully selected finishes throughout, including updated cabinetry, granite countertops, a waterfall countertop detail, modern appliances, and fully renovated bathrooms. Vintage wood double entry doors, custom accents, and distinctive design elements give this home character beyond the typical renovation. Additional improvements include a new roof in November 2023 and a new sliding glass back door in 2026. The one-acre property features mature trees, a covered front porch, partial wood fencing, landscaped flower beds, a large chicken coop, a single-car garage, and gated backyard access. The backyard is HUGE and offers so much space for outdoor living, gardening, chickens, and more! Additional photos to come.
For sale
$362,000
725 Silver Creek Azle Rd, Azle, TX 76020
3beds
1,790sqft
Single Family Residence
Built in 1940
1 Acres Lot
$320,000 Zestimate®
$202/sqft
$-- HOA
What's special
Modern appliancesFull acreSingle-car garageLarge chicken coopGated backyard accessUpdated cabinetryGranite countertops
- 5 hours
- 156
- 12
Zillow last checked:
Listing updated:
Listed by:
Shelby Moor 0737604 623-570-2789,
Elite Real Estate Texas 623-570-2789
Source: NTREIS,MLS#: 21415922
Facts & features
Interior
Bedrooms & bathrooms
- Bedrooms: 3
- Bathrooms: 2
- Full bathrooms: 2
Primary bedroom
- Features: Ceiling Fan(s), En Suite Bathroom, Walk-In Closet(s)
- Level: First
- Dimensions: 13 x 13
Bedroom
- Features: Ceiling Fan(s)
- Level: First
- Dimensions: 11 x 10
Bedroom
- Features: Ceiling Fan(s)
- Level: First
- Dimensions: 11 x 10
Primary bathroom
- Features: Dual Sinks, En Suite Bathroom, Sink
- Level: First
- Dimensions: 13 x 6
Dining room
- Level: First
- Dimensions: 14 x 10
Other
- Features: Stone Counters
- Level: First
- Dimensions: 9 x 5
Kitchen
- Features: Built-in Features, Granite Counters
- Level: First
- Dimensions: 11 x 10
Living room
- Features: Ceiling Fan(s)
- Level: First
- Dimensions: 20 x 15
Heating
- Central, Natural Gas
Cooling
- Central Air, Ceiling Fan(s), Electric
Appliances
- Included: Some Gas Appliances, Built-In Gas Range, Dishwasher, Disposal, Gas Range, Microwave, Plumbed For Gas
- Laundry: Washer Hookup, Dryer Hookup, ElectricDryer Hookup
Features
- Decorative/Designer Lighting Fixtures, Double Vanity, Granite Counters, High Speed Internet, Open Floorplan, Paneling/Wainscoting, Walk-In Closet(s)
- Flooring: Tile, Vinyl
- Has basement: No
- Has fireplace: No
Interior area
- Total interior livable area: 1,790 sqft
Property
Parking
- Total spaces: 1
- Parking features: Driveway, Garage Faces Front, Garage
- Attached garage spaces: 1
- Has uncovered spaces: Yes
Features
- Levels: One
- Stories: 1
- Patio & porch: Front Porch
- Exterior features: Lighting
- Pool features: None
- Fencing: Back Yard,Chain Link,Fenced,Wood
Lot
- Size: 1 Acres
- Residential vegetation: Grassed
Details
- Additional structures: Poultry Coop
- Parcel number: 04222431
- Horses can be raised: Yes
Construction
Type & style
- Home type: SingleFamily
- Architectural style: Detached
- Property subtype: Single Family Residence
Materials
- Fiber Cement
- Foundation: Pillar/Post/Pier
- Roof: Composition,Shingle
Condition
- Resale
- Year built: 1940
Utilities & green energy
- Sewer: Public Sewer
- Water: Public
- Utilities for property: Cable Available, Electricity Connected, Natural Gas Available, Overhead Utilities, Phone Available, Sewer Available, Separate Meters, Underground Utilities, Water Available
Community & HOA
Community
- Security: Carbon Monoxide Detector(s)
- Subdivision: Azle Heights
HOA
- Has HOA: No
Location
- Region: Azle
Financial & listing details
- Price per square foot: $202/sqft
- Tax assessed value: $370,764
- Annual tax amount: $4,789
- Date on market: 11/18/2026
- Listing terms: Cash,Conventional,FHA,VA Loan
- Electric utility on property: Yes
- Road surface type: Asphalt
Estimated market value
$320,000
$288,000 - $355,000
$2,129/mo
Price history
| Date | Event | Price |
|---|---|---|
| 11/18/2026 | Listed for sale | $362,000+178.7%$202/sqft |
Source: NTREIS #21415922 Report a problem | ||
| 1/12/2019 | Sold | -- |
Source: Agent Provided Report a problem | ||
| 12/21/2018 | Pending sale | $129,900$73/sqft |
Source: 1st Choice Associates #13967141 Report a problem | ||
| 12/4/2018 | Price change | $129,900-3.7%$73/sqft |
Source: 1st Choice Associates #13967141 Report a problem | ||
| 11/17/2018 | Price change | $134,900-3.6%$75/sqft |
Source: 1st Choice Associates #13967141 Report a problem | ||
| 11/5/2018 | Listed for sale | $139,900+30.3%$78/sqft |
Source: 1st Choice Associates #13967141 Report a problem | ||
| 10/21/2010 | Listing removed | $107,400$60/sqft |
Source: COLDWELL BANKER ENCORE DUNN & ELAM #11236161 Report a problem | ||
| 10/19/2010 | Price change | $107,400+19.5%$60/sqft |
Source: COLDWELL BANKER ENCORE DUNN & ELAM #11236161 Report a problem | ||
| 8/21/2010 | Price change | $89,900-16.3%$50/sqft |
Source: CENTURY 21 Alliance Properties #11459243 Report a problem | ||
| 6/5/2010 | Price change | $107,400-7.4%$60/sqft |
Source: Coldwell Banker Encore Dunn & Elam #11236161 Report a problem | ||
| 1/23/2010 | Listed for sale | $116,000-14.7%$65/sqft |
Source: Coldwell Banker Encore Dunn & Elam #11236161 Report a problem | ||
| 7/18/2009 | Listed for sale | $136,000$76/sqft |
Source: Encore Dunn & Elam #11236161 Report a problem | ||
Public tax history
| Year | Property taxes | Tax assessment |
|---|---|---|
| 2025 | $3,111 -1.1% | $370,764 |
| 2024 | $3,146 -61.9% | $370,764 -4.8% |
| 2023 | $8,262 +24.9% | $389,394 +43.6% |
| 2022 | $6,615 +77.8% | $271,158 +80.8% |
| 2021 | $3,721 +28.6% | $149,973 +30.7% |
| 2020 | $2,893 +25% | $114,722 +25% |
| 2019 | $2,315 +12.1% | $91,814 +16.1% |
| 2018 | $2,065 -0.7% | $79,102 |
| 2017 | $2,079 +32.4% | $79,102 +27.4% |
| 2016 | $1,570 -19.5% | $62,097 -19.4% |
| 2015 | $1,950 | $77,000 |
| 2014 | $1,950 | $77,000 |
| 2013 | -- | $77,000 +2.4% |
| 2012 | -- | $75,200 |
| 2011 | -- | $75,200 +0.7% |
| 2010 | -- | $74,700 +1.4% |
| 2009 | -- | $73,700 -3.7% |
| 2008 | -- | $76,500 |
| 2007 | -- | $76,500 +31.4% |
| 2006 | -- | $58,200 +34.7% |
| 2005 | -- | $43,200 +24.5% |
| 2004 | -- | $34,700 |
| 2003 | -- | $34,700 |
| 2002 | -- | $34,700 +15.3% |
| 2001 | -- | $30,100 |
| 2000 | -- | $30,100 |
Find assessor info on the county website
Monthly payment
Est. payment
Payment breakdown
Explore the cost of this home by adjusting the details. Changes won't be saved.Climate risks
Neighborhood: 76020
Nearby schools
Schools provided by the listing agent
- Elementary: Azle
- Middle: Azle
- High: Azle
- District: Azle ISD
Source: NTREIS. This data may not be complete. We recommend contacting the local school district to confirm school assignments for this home.
Similar homes
- $--3 bd2 ba2.2k sqft1840 Spinnaker Ln, Azle, TX 76020Auction
 Auction.com 2
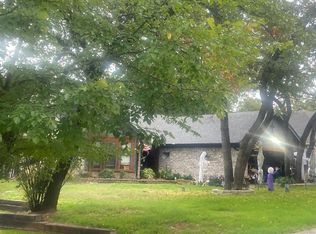
- $--3 bd2 ba1.5k sqft612 Lake Crest Pkwy, Azle, TX 76020Auction
 Auction.com 2
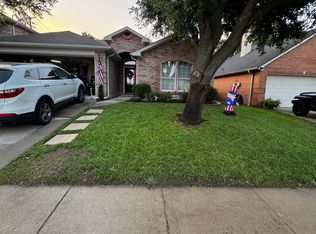
- $290,0003 bd2 ba1.7k sqft616 Clearbrook St, Azle, TX 76020For Sale By Owner
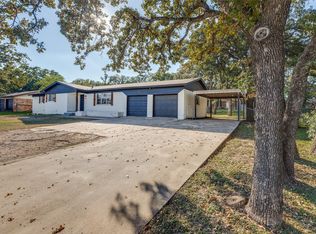
- $322,5004 bd3 ba2k sqft201 N Ash Ave, Azle, TX 76020For Sale
 MLS ID #21432541, Jenna Harris. NTREIS
