Welcome to 617 Oak View Court in Azle. THIS HOME FEELS LIKE NEW! It has been extensively renovated and is move-in-ready. Ideally located on a quiet cul-de-sac just a short walk to Eagle Mountain Lake and Shady Grove Park offering a fishing peir, beach acess and a boat ramp. Walnut Creek Elementary, and Azle High School are just a few steps away. Enjoy scenic walking trails, and convenient access to shopping, dining, and everything Azle has to offer.
This beautifully updated 4-bedroom, 2½-bath home offers a dedicated office and bonus room, nearly 2,000 square feet of thoughtfully designed living space with upgrades throughout. The entire first floor features brand-new ceramic tile, while the upstairs has all-new carpet. Fresh interior paint, new lighting and plumbing fixtures, new granite countertops throughout, new downstairs cabinetry, and a beautifully remodeled primary bathroom give the home a fresh feel. The backyard is fully enclosed with brand-new fencing, and the HVAC system is only five years old for added peace of mind.
With its extensive updates, exceptional walkable location, and quiet cul-de-sac setting, 617 Oak View Court offers the perfect combination of comfort, convenience, and value. All that's left to do is move in and enjoy!
For sale
Price cut: $5K (8/25)
$335,000
617 Oak View Ct, Azle, TX 76020
4beds
1,988sqft
Single Family Residence
Built in 1999
6,882 Square Feet Lot
$332,900 Zestimate®
$169/sqft
$-- HOA
What's special
Dedicated officeFresh interior paintBonus roomNew granite countertops throughoutBeautifully remodeled primary bathroomQuiet cul-de-sacExtensively renovated
- 75 days
- 239
- 32
Zillow last checked:
Listing updated:
Listed by:
Anna Boone 0757520 (972)977-4456,
INC Realty, LLC 972-351-1095
Source: NTREIS,MLS#: 21331080
Facts & features
Interior
Bedrooms & bathrooms
- Bedrooms: 4
- Bathrooms: 3
- Full bathrooms: 2
- 1/2 bathrooms: 1
Primary bedroom
- Level: First
- Dimensions: 14 x 12
Bedroom
- Level: Second
- Dimensions: 12 x 11
Bedroom
- Level: Second
- Dimensions: 12 x 10
Bedroom
- Level: Second
- Dimensions: 10 x 10
Breakfast room nook
- Level: First
- Dimensions: 12 x 10
Dining room
- Level: First
- Dimensions: 12 x 10
Kitchen
- Level: First
- Dimensions: 12 x 10
Living room
- Level: First
- Dimensions: 14 x 12
Utility room
- Level: First
- Dimensions: 10 x 5
Heating
- Central, Electric
Cooling
- Central Air, Ceiling Fan(s), Electric
Appliances
- Included: Dishwasher, Disposal
- Laundry: Washer Hookup, Electric Dryer Hookup
Features
- High Speed Internet, Cable TV
- Flooring: Carpet, Ceramic Tile
- Windows: Window Coverings
- Has basement: No
- Number of fireplaces: 1
- Fireplace features: Decorative
Interior area
- Total interior livable area: 1,988 sqft
Video & virtual tour
Property
Parking
- Total spaces: 2
- Parking features: Garage
- Attached garage spaces: 2
Features
- Levels: Two
- Stories: 2
- Patio & porch: Covered
- Pool features: None
- Fencing: Wood
Lot
- Size: 6,882 Square Feet
- Features: Cul-De-Sac, Interior Lot, Subdivision
Details
- Parcel number: 07135122
Construction
Type & style
- Home type: SingleFamily
- Architectural style: Traditional,Detached
- Property subtype: Single Family Residence
Materials
- Foundation: Slab
- Roof: Composition
Condition
- Resale
- Year built: 1999
Utilities & green energy
- Utilities for property: Cable Available
Community & HOA
Community
- Subdivision: Oak View Place Add
HOA
- Has HOA: No
Location
- Region: Azle
Financial & listing details
- Price per square foot: $169/sqft
- Tax assessed value: $338,809
- Annual tax amount: $7,453
- Date on market: 7/21/2026
- Cumulative days on market: 75 days
- Listing terms: Cash,Conventional,FHA,VA Loan
- Road surface type: Asphalt
Estimated market value
$332,900
$316,000 - $350,000
$2,379/mo
Price history
| Date | Event | Price |
|---|---|---|
| 8/25/2026 | Price change | $335,000-1.5%$169/sqft |
Source: NTREIS #21331080 Report a problem | ||
| 7/21/2026 | Listed for sale | $340,000$171/sqft |
Source: NTREIS #21331080 Report a problem | ||
Public tax history
| Year | Property taxes | Tax assessment |
|---|---|---|
| 2025 | $5,690 -2.6% | $338,809 |
| 2024 | $5,842 +14.7% | $338,809 +11.9% |
| 2023 | $5,095 -22.8% | $302,666 +11.9% |
| 2022 | $6,600 +9.5% | $270,574 +11.3% |
| 2021 | $6,030 +3.7% | $243,052 +5.5% |
| 2020 | $5,813 +9.5% | $230,487 +9.5% |
| 2019 | $5,309 +1.3% | $210,525 +4.9% |
| 2018 | $5,239 +18.3% | $200,705 +19.1% |
| 2017 | $4,430 +13.4% | $168,552 +9.1% |
| 2016 | $3,906 +16.6% | $154,484 +10.6% |
| 2015 | $3,350 | $139,700 |
| 2014 | $3,350 | $139,700 +5% |
| 2013 | -- | $133,000 +15.5% |
| 2012 | -- | $115,200 -21.1% |
| 2011 | -- | $146,000 +8% |
| 2010 | -- | $135,200 +0.3% |
| 2009 | -- | $134,800 +1.8% |
| 2008 | -- | $132,400 |
| 2007 | -- | $132,400 +5.9% |
| 2006 | -- | $125,000 +5% |
| 2005 | -- | $119,000 |
| 2004 | -- | $119,000 |
| 2003 | -- | $119,000 +15.2% |
| 2002 | -- | $103,300 -4.8% |
| 2001 | -- | $108,500 +137.4% |
| 2000 | -- | $45,700 |
Find assessor info on the county website
Monthly payment
Est. payment
Payment breakdown
Explore the cost of this home by adjusting the details. Changes won't be saved.Climate risks
Neighborhood: 76020
Nearby schools
Schools provided by the listing agent
- Elementary: Walnut Creek
- Middle: Forte
- High: Azle
- District: Azle ISD
Source: NTREIS. This data may not be complete. We recommend contacting the local school district to confirm school assignments for this home.
Similar homes
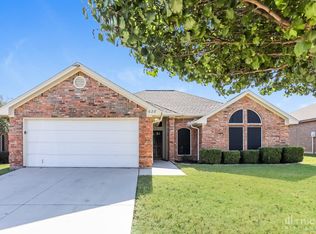
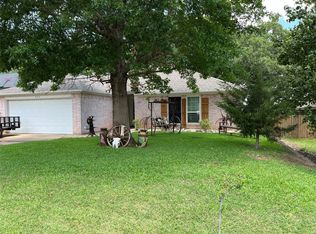
- $305,0003 bd2 ba1.5k sqft637 Oak View Ct, Azle, TX 76020For Sale
 MLS ID #21397788, Jeff Meinecke. NTREIS
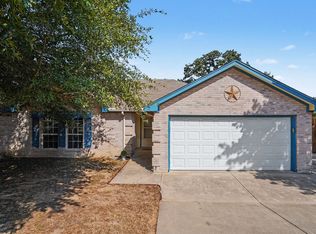
 - $290,0003 bd2 ba1.6k sqft780 Stribling Cir, Azle, TX 76020For Sale
 MLS ID #21391582, Christy Freeman. NTREIS
 - $340,0004 bd2 ba2k sqft408 Windwood Ct, Azle, TX 76020For Sale
 MLS ID #21343149, Aryanto Putera. NTREIS
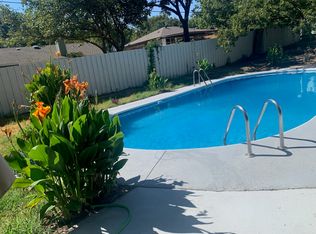
 - $330,0004 bd2 ba1.9k sqft213 Marina Dr, Azle, TX 76020For Sale
 MLS ID #21354631, Jayme Taylor. NTREIS
