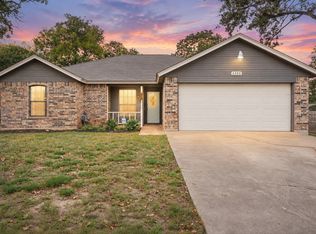
Oak Harbor and Eagle Mountain Lake front community! Pavilion, boat launch, park, playground! Spacious den, vaulted ceilings and big fireplace with built-in shelving. Oversized dining area with so much natural light. This room could also be a country kitchen look with additional living space also. Updated kitchen, island, convection oven, granite, sink, micro. Oversized primary suite, luxury bath, jetted tub, separate shower, walk in closet. Secondary bedroom has built in shelves, closet. Additional bedroom double closets. Separate utility room. Rear entry 2 car garage.
For sale
$359,900
1300 Oak Harbor Blvd, Azle, TX 76020
3beds
1,920sqft
Single Family Residence
Built in 1987
0.31 Acres Lot
$346,500 Zestimate®
$187/sqft
$22/mo HOA
What's special
Boat launchJetted tubVaulted ceilingsWalk in closetAdditional bedroom double closetsSeparate utility roomConvection oven
- 6 days
- 433
- 22
Likely to sell faster than
Zillow last checked:
Listing updated:
Listed by:
Terri Christian 0332576 817-920-7700,
Keller Williams Fort Worth 817-920-7700,
Traci Morrison 0633073 817-586-5224,
Keller Williams Fort Worth
Source: NTREIS,MLS#: 21394559
Facts & features
Interior
Bedrooms & bathrooms
- Bedrooms: 3
- Bathrooms: 2
- Full bathrooms: 2
Primary bedroom
- Features: Ceiling Fan(s), En Suite Bathroom, Separate Shower, Walk-In Closet(s)
- Level: First
- Dimensions: 16 x 15
Bedroom
- Features: Ceiling Fan(s), Walk-In Closet(s)
- Level: First
- Dimensions: 13 x 13
Bedroom
- Features: Built-in Features, Ceiling Fan(s)
- Level: First
- Dimensions: 16 x 12
Primary bathroom
- Features: Built-in Features, Dual Sinks, En Suite Bathroom, Garden Tub/Roman Tub, Jetted Tub, Solid Surface Counters, Separate Shower
- Level: First
- Dimensions: 13 x 6
Dining room
- Features: Ceiling Fan(s)
- Level: First
- Dimensions: 18 x 12
Other
- Features: Built-in Features, Solid Surface Counters
- Level: First
- Dimensions: 6 x 6
Kitchen
- Features: Built-in Features, Pantry
- Level: First
- Dimensions: 12 x 10
Living room
- Features: Built-in Features, Ceiling Fan(s), Fireplace
- Level: First
- Dimensions: 20 x 17
Utility room
- Features: Utility Room
- Level: First
- Dimensions: 5 x 5
Heating
- Central, Electric, Fireplace(s)
Cooling
- Central Air, Ceiling Fan(s), Electric
Appliances
- Included: Dishwasher, Electric Range, Electric Water Heater, Disposal, Microwave, Refrigerator, Vented Exhaust Fan
- Laundry: Washer Hookup, Electric Dryer Hookup, Laundry in Utility Room
Features
- Double Vanity, Granite Counters, High Speed Internet, Kitchen Island, Pantry, Vaulted Ceiling(s), Natural Woodwork, Walk-In Closet(s)
- Flooring: Carpet, Ceramic Tile, Laminate
- Windows: Bay Window(s), Skylight(s), Window Coverings
- Has basement: No
- Number of fireplaces: 1
- Fireplace features: Free Standing, Glass Doors, Living Room, Raised Hearth, Wood Burning
Interior area
- Total interior livable area: 1,920 sqft
Video & virtual tour
Property
Parking
- Total spaces: 2
- Parking features: Concrete, Door-Single, Driveway, Garage, Garage Door Opener, Inside Entrance, Lighted, Oversized, Garage Faces Rear, Workshop in Garage
- Attached garage spaces: 2
Features
- Levels: One
- Stories: 1
- Patio & porch: Rear Porch, Covered, Front Porch, Patio
- Exterior features: Rain Gutters
- Pool features: None
- Fencing: Back Yard,Fenced,Gate,Perimeter,Wood
Lot
- Size: 0.31 Acres
- Features: Garden, Hardwood Trees, Subdivision, Sprinkler System
- Residential vegetation: Grassed
Details
- Parcel number: 06009247
Construction
Type & style
- Home type: SingleFamily
- Architectural style: Traditional,Detached
- Property subtype: Single Family Residence
Materials
- Brick
- Foundation: Slab
- Roof: Composition
Condition
- Resale
- Year built: 1987
Utilities & green energy
- Sewer: Public Sewer
- Water: Public
- Utilities for property: Electricity Connected, Sewer Available, Separate Meters, Underground Utilities, Water Available
Green energy
- Construction elements: Productive Veggie Garden
Community & HOA
Community
- Features: Boat Facilities, Dock, Fishing, Lake, Other, Playground, Park, Curbs, Sidewalks
- Security: Smoke Detector(s), Security Lights
- Subdivision: Oak Harbor Estates Add
HOA
- Has HOA: Yes
- Services included: All Facilities, Association Management
- HOA fee: $65 quarterly
- HOA name: Oak Harbor
- HOA phone: 817-310-6900
Location
- Region: Azle
Financial & listing details
- Price per square foot: $187/sqft
- Tax assessed value: $276,889
- Annual tax amount: $6,091
- Date on market: 10/9/2026
- Cumulative days on market: 7 days
- Listing terms: Cash,Conventional,FHA,VA Loan
Estimated market value
$346,500
$329,000 - $364,000
$2,192/mo
Price history
| Date | Event | Price |
|---|---|---|
| 10/9/2026 | Listed for sale | $359,900+57.2%$187/sqft |
Source: NTREIS #21394559 Report a problem | ||
| 4/3/2020 | Sold | -- |
Source: Agent Provided Report a problem | ||
| 3/20/2020 | Pending sale | $229,000$119/sqft |
Source: CENTURY 21 Alliance Properties #14240169 Report a problem | ||
| 1/24/2020 | Price change | $229,000-4.2%$119/sqft |
Source: CENTURY 21 Alliance Properties #14240169 Report a problem | ||
| 12/12/2019 | Listed for sale | $239,000$124/sqft |
Source: Century 21 Alliance Properties #14240169 Report a problem | ||
Public tax history
| Year | Property taxes | Tax assessment |
|---|---|---|
| 2025 | $3,166 +19.9% | $276,889 -19.4% |
| 2024 | $2,642 +0.8% | $343,335 +1.3% |
| 2023 | $2,622 -1.5% | $339,000 +15.4% |
| 2022 | $2,662 +6.5% | $293,849 +19% |
| 2021 | $2,499 +3.5% | $246,830 +5.1% |
| 2020 | $2,415 +6.2% | $234,895 -0.7% |
| 2019 | $2,274 +34.9% | $236,457 +18.5% |
| 2018 | $1,686 -13% | $199,517 +1% |
| 2017 | $1,939 +7.6% | $197,530 +5.8% |
| 2016 | $1,802 +2.8% | $186,717 +24.6% |
| 2015 | $1,753 | $149,900 |
| 2014 | $1,753 | $149,900 -1.7% |
| 2013 | -- | $152,500 +6.1% |
| 2012 | -- | $143,800 |
| 2011 | -- | $143,800 -0.2% |
| 2010 | -- | $144,100 -4.7% |
| 2009 | -- | $151,200 -0.9% |
| 2008 | -- | $152,500 -3.5% |
| 2007 | -- | $158,000 +2.7% |
| 2006 | -- | $153,900 +8.7% |
| 2005 | -- | $141,600 +4.2% |
| 2004 | -- | $135,900 |
| 2003 | -- | $135,900 |
| 2002 | -- | $135,900 +2.7% |
| 2001 | -- | $132,300 +0.8% |
| 2000 | -- | $131,200 |
Find assessor info on the county website
Monthly payment
Est. payment
Payment breakdown
Explore the cost of this home by adjusting the details. Changes won't be saved.Climate risks
Neighborhood: Oak Harbor
Nearby schools
Schools provided by the listing agent
- Elementary: Azle
- Middle: Azle
- High: Azle
- District: Azle ISD
Source: NTREIS. This data may not be complete. We recommend contacting the local school district to confirm school assignments for this home.
Similar homes
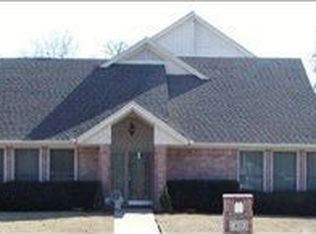
- $--3 bd2 ba1.7k sqft314 Woodard Ln, Azle, TX 76020Auction
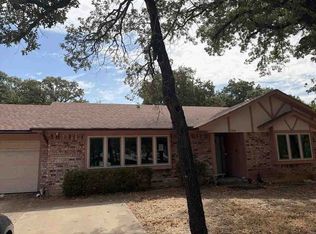 ServiceLink Auction
 - $347,0003 bd2 ba1.7k sqft1321 Oak Harbor Blvd, Azle, TX 76020For Sale
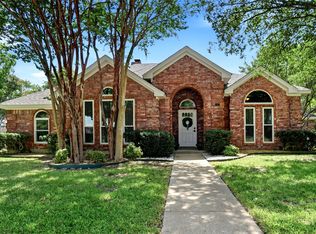 MLS ID #21348138, Debra Jenkins. NTREIS
 - $330,0003 bd2 ba1.6k sqft244 Richard Ln, Azle, TX 76020For Sale
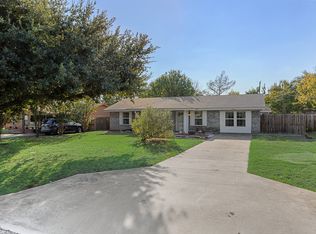 MLS ID #21407533, Nicholas Mitchell. NTREIS
 - $290,0003 bd2 ba1.4k sqft1105 Lakeview Dr, Azle, TX 76020For Sale
 MLS ID #21412439, Jose Espinoza. NTREIS
