GOLF RESORT LIVING WITHOUT THE RESORT PRICE! Welcome to 118 Golfers Way where beautiful golf course living meets comfort, convenience, & incredible value! This beautiful 3 bedroom 2 full bath plus a half bath offering just under 2,100 sq. ft. of thoughtfully designed living space on a desirable cul-de-sac. This move in ready home features an oversized 2 car garage, oversized driveway and exceptional curb appeal. The spacious primary suite includes a sitting area, updated ensuite bath with dual sinks & large walk-in closet. Recent updates include luxury vinyl plank flooring in common areas, new carpet in all bedrooms, updated lighting & ceiling fans, granite countertops & stainless steel kitchen appliances. Enjoy a breakfast nook off the kitchen plus a welcoming formal dining area. Golf enthusiasts will love the oversize garage with a dedicated golf cart parking and its own door providing easy access towards Cross Timbers Golf Course, with the clubhouse practically a five iron away! The expansive open space behind the property creates an acreage liken feel without the maintenance. Relax and take in beautiful Texas sunsets from the large hot tub or fabulous screened in porch, which offers additional outdoor living space perfect for morning coffee, entertaining or unwinding after a round of golf. Cross Timbers Golf Course offers rolling hills, elevation changes & scenic surroundings reminiscent of the Texas Hill Country. Homes on this street rarely become available! So don't miss your opportunity to enjoy golf course convenience, modern updates, spacious living & an incredible outdoor retreat at 118 Golfers Way! Come see this beautiful property before its too late!
For sale
$374,995
118 Golfers Way, Azle, TX 76020
3beds
2,079sqft
Single Family Residence
Built in 1999
10,018 Square Feet Lot
$351,200 Zestimate®
$180/sqft
$-- HOA
What's special
Large hot tubWelcoming formal dining areaFabulous screened in porchGranite countertopsExceptional curb appealLarge walk-in closetStainless steel kitchen appliances
- 2 days
- 492
- 56
Likely to sell faster than
Zillow last checked:
Listing updated:
Listed by:
Nancy Russell 0720263 888-455-6040,
Fathom Realty, LLC 888-455-6040
Source: NTREIS,MLS#: 21364645
Facts & features
Interior
Bedrooms & bathrooms
- Bedrooms: 3
- Bathrooms: 3
- Full bathrooms: 2
- 1/2 bathrooms: 1
Primary bedroom
- Features: Ceiling Fan(s), Double Vanity, Jetted Tub, Separate Shower, Walk-In Closet(s)
- Level: First
- Dimensions: 16 x 16
Bedroom
- Features: Ceiling Fan(s), Walk-In Closet(s)
- Level: First
- Dimensions: 12 x 11
Bedroom
- Features: Ceiling Fan(s), Walk-In Closet(s)
- Level: First
- Dimensions: 13 x 12
Dining room
- Level: First
- Dimensions: 11 x 11
Kitchen
- Features: Breakfast Bar, Built-in Features, Granite Counters, Kitchen Island, Pantry, Walk-In Pantry
- Level: First
- Dimensions: 13 x 12
Living room
- Features: Ceiling Fan(s), Fireplace
- Level: First
- Dimensions: 18 x 18
Heating
- Central, Electric, Fireplace(s)
Cooling
- Central Air, Ceiling Fan(s), Electric
Appliances
- Included: Dishwasher, Electric Cooktop, Electric Oven, Electric Water Heater, Disposal, Microwave
- Laundry: Washer Hookup, Electric Dryer Hookup, Laundry in Utility Room
Features
- Built-in Features, Eat-in Kitchen, Granite Counters, Kitchen Island, Pantry, Cable TV, Walk-In Closet(s)
- Flooring: Carpet, Ceramic Tile, Luxury Vinyl Plank
- Has basement: No
- Number of fireplaces: 1
- Fireplace features: Electric, Living Room
Interior area
- Total interior livable area: 2,079 sqft
Video & virtual tour
Property
Parking
- Total spaces: 2
- Parking features: Additional Parking
- Attached garage spaces: 2
- Covered spaces: 1
Features
- Levels: One
- Stories: 1
- Patio & porch: Covered
- Pool features: None
- Fencing: Wood
Lot
- Size: 10,018 Square Feet
Details
- Parcel number: R000008536
Construction
Type & style
- Home type: SingleFamily
- Architectural style: Traditional,Detached
- Property subtype: Single Family Residence
Materials
- Brick
- Foundation: Slab
- Roof: Shingle
Condition
- Resale
- Year built: 1999
Utilities & green energy
- Sewer: Public Sewer
- Water: Public
- Utilities for property: Sewer Available, Water Available, Cable Available
Community & HOA
Community
- Subdivision: Fairway Estates
HOA
- Has HOA: No
Location
- Region: Azle
Financial & listing details
- Price per square foot: $180/sqft
- Tax assessed value: $352,610
- Annual tax amount: $6,861
- Date on market: 9/3/2026
- Cumulative days on market: 3 days
- Listing terms: Cash,Conventional,FHA
- Exclusions: All personal property, TV's, decorations inside and outside, outside smoker, swing in front tree. Hot tub is negotiable.
- Road surface type: Asphalt
Estimated market value
$351,200
$334,000 - $369,000
$2,458/mo
Price history
| Date | Event | Price |
|---|---|---|
| 9/3/2026 | Listed for sale | $374,995$180/sqft |
Source: NTREIS #21364645 Report a problem | ||
Public tax history
| Year | Property taxes | Tax assessment |
|---|---|---|
| 2025 | $1,491 +5.7% | $352,610 -5% |
| 2024 | $1,411 +12.2% | $371,150 |
| 2023 | $1,258 -1.1% | $371,150 +57.3% |
| 2022 | $1,272 +1.2% | $235,920 |
| 2021 | $1,256 +3.6% | $235,920 +4.9% |
| 2020 | $1,212 +12% | $224,920 |
| 2019 | $1,083 +4% | $224,920 +32.5% |
| 2018 | $1,041 -74.7% | $169,750 |
| 2017 | $4,116 +3% | $169,750 |
| 2016 | $3,997 -2.3% | $169,750 |
| 2015 | $4,091 | $169,750 +4.4% |
| 2014 | $4,091 | $162,610 |
| 2013 | -- | $162,610 -2.7% |
| 2012 | -- | $167,100 |
| 2011 | -- | $167,100 +0% |
| 2010 | -- | $167,090 |
| 2009 | -- | $167,090 |
| 2008 | -- | -- |
| 2007 | -- | -- |
| 2006 | -- | -- |
| 2004 | -- | $177,970 +10% |
| 2003 | -- | $161,790 +6.3% |
| 2002 | -- | $152,260 +10% |
| 2001 | -- | $138,420 |
| 2000 | -- | $138,420 |
Find assessor info on the county website
Monthly payment
Est. payment
Payment breakdown
Explore the cost of this home by adjusting the details. Changes won't be saved.Climate risks
Neighborhood: 76020
Nearby schools
Schools provided by the listing agent
- Elementary: Hilltop
- Middle: Azle
- High: Azle
- District: Azle ISD
Source: NTREIS. This data may not be complete. We recommend contacting the local school district to confirm school assignments for this home.
Similar homes
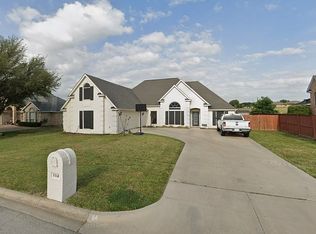
- $380,0003 bd3 ba1.7k sqft328 Silver Ln, Azle, TX 76020For Sale
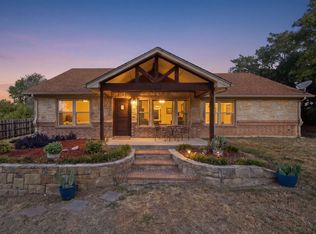 MLS ID #21358116, Bradley Hutton. NTREIS
 - $310,0003 bd2 ba1.6k sqft127 Creekview Dr, Azle, TX 76020For Sale
 MLS ID #21365143, Michelle Ingram. NTREIS
 - $479,9004 bd4 ba2.5k sqft1565 Flying Jib Dr, Azle, TX 76020For Sale
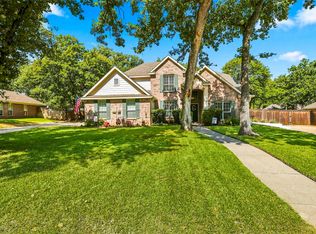 MLS ID #21364340, Michelle Herron. NTREIS
 - $399,5003 bd2 ba1.9k sqft1816 Glendale Dr, Azle, TX 76020For Sale
 MLS ID #21368638, James Biedenharn. NTREIS
