OPEN house Sunday Nov. 8 1:30 to 3:30..... 4 bedrooms - Spacious -Better Hurry at this price AND Corner Lot..Sprinkler System.. LARGE back yard (room for dog run and Pool and Garden) Privacy Wood Fence!! Backs to Single Story for additional privacy and to the Side.. Quiet Area and the Lake is approx. 5 miles.. Master bedroom Split from others..Fireplace in Family Living rm. OPEN concept .. Eat up Breakfast Bar.. Covered back Patio.. New Carpet.. Fresh Touch-ups thru out.. Utility Room.. You'll love the layout You'll Love the area!!!.. NO HOA.. Azle has lots of good Shopping.. View the Photos .. View the Virtual Tour. READY NOW for move in If you need something Quick.. Forgot to mention- Large 4th bedroom has its own door into Bathroom and Sink & the Hall bath has a door off hall with large sink and work space So almost like a Jack & Jill Bathroom..
For sale
Price cut: $5 (11/14)
$278,935
1481 Eagle Nest Dr, Azle, TX 76020
4beds
1,758sqft
Single Family Residence
Built in 2018
7,797 Square Feet Lot
$278,800 Zestimate®
$159/sqft
$-- HOA
What's special
Privacy wood fenceNew carpetCovered back patioCorner lotUtility roomOpen conceptSprinkler system
- 33 days
- 731
- 103
Zillow last checked:
Listing updated:
Listed by:
Vickie Diedrick 0347222 817-919-4184,
Mike Robertson Real Estate 817-919-4184
Source: NTREIS,MLS#: 21413323
Facts & features
Interior
Bedrooms & bathrooms
- Bedrooms: 4
- Bathrooms: 2
- Full bathrooms: 2
Primary bedroom
- Features: Ceiling Fan(s), Separate Shower, Walk-In Closet(s)
- Level: First
- Dimensions: 14 x 18
Bedroom
- Features: Ceiling Fan(s), Split Bedrooms, Walk-In Closet(s)
- Level: First
- Dimensions: 10 x 16
Bedroom
- Features: Ceiling Fan(s), Split Bedrooms
- Level: First
- Dimensions: 10 x 13
Bedroom
- Features: Ceiling Fan(s)
- Level: First
- Dimensions: 10 x 11
Breakfast room nook
- Level: First
- Dimensions: 11 x 10
Kitchen
- Features: Breakfast Bar, Eat-in Kitchen, Kitchen Island, Pantry, Stone Counters
- Level: First
- Dimensions: 16 x 11
Living room
- Features: Ceiling Fan(s), Fireplace
- Level: First
- Dimensions: 16 x 15
Utility room
- Features: Built-in Features, Utility Room
- Level: First
- Dimensions: 4 x 9
Heating
- Electric
Cooling
- Central Air, Ceiling Fan(s)
Appliances
- Included: Dishwasher, Electric Cooktop, Electric Oven, Electric Water Heater, Disposal, Microwave, Refrigerator
- Laundry: Laundry in Utility Room
Features
- Granite Counters, High Speed Internet, Kitchen Island, Open Floorplan, Pantry, Cable TV, Walk-In Closet(s)
- Flooring: Carpet, Ceramic Tile
- Windows: Window Coverings
- Has basement: No
- Number of fireplaces: 1
- Fireplace features: Family Room, Wood Burning
Interior area
- Total interior livable area: 1,758 sqft
Video & virtual tour
Property
Parking
- Total spaces: 2
- Parking features: Door-Single, Garage, Garage Door Opener
- Attached garage spaces: 2
Features
- Levels: One
- Stories: 1
- Patio & porch: Covered
- Pool features: None
Lot
- Size: 7,797 Square Feet
Details
- Parcel number: 42404761
Construction
Type & style
- Home type: SingleFamily
- Architectural style: Traditional,Detached
- Property subtype: Single Family Residence
Materials
- Roof: Composition
Condition
- Year built: 2018
Utilities & green energy
- Sewer: Public Sewer
- Water: Public
- Utilities for property: Sewer Available, Water Available, Cable Available
Community & HOA
Community
- Subdivision: Lakeview Estates Ph 1
HOA
- Has HOA: No
Location
- Region: Azle
Financial & listing details
- Price per square foot: $159/sqft
- Tax assessed value: $280,000
- Annual tax amount: $6,304
- Date on market: 10/15/2026
- Cumulative days on market: 34 days
Estimated market value
$278,800
$265,000 - $293,000
$2,310/mo
Price history
| Date | Event | Price |
|---|---|---|
| 11/14/2026 | Price change | $278,9350%$159/sqft |
Source: NTREIS #21413323 Report a problem | ||
| 11/7/2026 | Price change | $278,9400%$159/sqft |
Source: NTREIS #21413323 Report a problem | ||
| 10/28/2026 | Price change | $278,950-0.7%$159/sqft |
Source: NTREIS #21413323 Report a problem | ||
| 10/23/2026 | Price change | $280,9000%$160/sqft |
Source: NTREIS #21413323 Report a problem | ||
| 10/15/2026 | Listed for sale | $281,000$160/sqft |
Source: NTREIS #21413323 Report a problem | ||
Public tax history
| Year | Property taxes | Tax assessment |
|---|---|---|
| 2025 | $6,304 -2.2% | $280,000 -3.4% |
| 2024 | $6,446 -2.9% | $290,000 -6.1% |
| 2023 | $6,637 +2.9% | $308,753 +23% |
| 2022 | $6,451 +4.9% | $251,000 +7.5% |
| 2021 | $6,152 | $233,486 +9.6% |
| 2020 | -- | $212,985 -7.5% |
| 2019 | $6,362 | $230,251 |
Find assessor info on the county website
Monthly payment
Est. payment
Payment breakdown
Explore the cost of this home by adjusting the details. Changes won't be saved.Climate risks
Neighborhood: Pelican Bay
Nearby schools
Schools provided by the listing agent
- Elementary: Liberty
- Middle: Forte
- High: Azle
- District: Azle ISD
Source: NTREIS. This data may not be complete. We recommend contacting the local school district to confirm school assignments for this home.

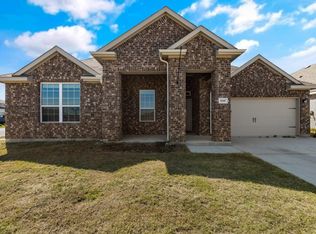
Similar homes
- $275,0003 bd2 ba1.2k sqft1445 Yachtclub Dr, Azle, TX 76020For Sale
 MLS ID #21435059, Rachael Street. NTREIS
- $300,0004 bd2 ba1.7k sqft1393 Beach Dr, Azle, TX 76020For Sale
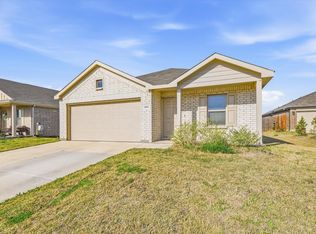 MLS ID #21204578, Will Harris. NTREIS
- $--3 bd2 ba2.2k sqft1840 Spinnaker Ln, Azle, TX 76020Auction
 Auction.com 2
- $262,0003 bd2 ba1.3k sqft1477 Yachtclub Dr, Azle, TX 76020For Sale
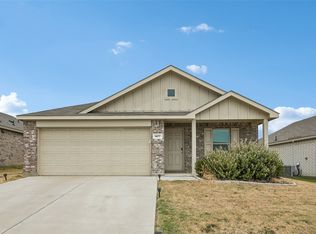 MLS ID #21367633, Ryan Colston. NTREIS
