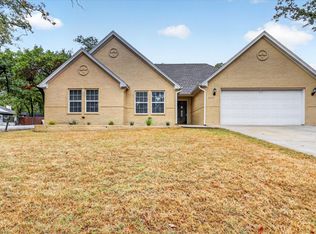
Welcome home to this charming 3 bedroom, 2 full bath home offering 1,564 square feet of comfortable living space, tucked away on a quiet cul de sac in Azle. Inside, you’ll find beautiful luxury vinyl plank flooring and a welcoming layout designed for both everyday living and entertaining. The kitchen features stainless steel appliances and plenty of space to gather and enjoy meals. Step outside to the backyard patio, perfect for relaxing, grilling, or entertaining family and friends. Conveniently located within walking distance of Walnut Creek Elementary and near Azle High School, Eagle Mountain Lake, and Shady Grove Park. With its desirable location, modern finishes, and easy access to schools, outdoor recreation, and the lake, this home is a wonderful place to call home!
For sale
$305,000
637 Oak View Ct, Azle, TX 76020
3beds
1,564sqft
Single Family Residence
Built in 2000
7,535 Square Feet Lot
$300,900 Zestimate®
$195/sqft
$-- HOA
What's special
Modern finishesQuiet cul de sac
- 4 days
- 163
- 20
Likely to sell faster than
Zillow last checked:
Listing updated:
Listed by:
Jeff Meinecke 0701990 469-766-2278,
Monument Realty 214-705-7827
Source: NTREIS,MLS#: 21397788
Facts & features
Interior
Bedrooms & bathrooms
- Bedrooms: 3
- Bathrooms: 2
- Full bathrooms: 2
Primary bedroom
- Level: First
- Dimensions: 14 x 11
Bedroom
- Level: First
- Dimensions: 10 x 10
Bedroom
- Level: First
- Dimensions: 12 x 10
Primary bathroom
- Features: Built-in Features, En Suite Bathroom, Garden Tub/Roman Tub, Separate Shower
- Level: First
- Dimensions: 9 x 7
Dining room
- Level: First
- Dimensions: 15 x 9
Kitchen
- Features: Pantry
- Level: First
- Dimensions: 10 x 10
Living room
- Features: Fireplace
- Level: First
- Dimensions: 17 x 15
Utility room
- Features: Built-in Features
- Level: First
- Dimensions: 9 x 5
Heating
- Electric
Cooling
- Central Air, Ceiling Fan(s), Electric
Appliances
- Included: Dishwasher, Electric Range, Disposal, Microwave, Refrigerator
- Laundry: Electric Dryer Hookup, Laundry in Utility Room
Features
- Built-in Features, Decorative/Designer Lighting Fixtures, Eat-in Kitchen, High Speed Internet, Cable TV, Vaulted Ceiling(s), Walk-In Closet(s)
- Flooring: Luxury Vinyl Plank
- Has basement: No
- Number of fireplaces: 2
- Fireplace features: Free Standing, Living Room, Masonry, Outside, Raised Hearth, Wood Burning
Interior area
- Total interior livable area: 1,564 sqft
Video & virtual tour
Property
Parking
- Total spaces: 2
- Parking features: Door-Single, Garage Faces Front, Garage, Garage Door Opener
- Attached garage spaces: 2
Features
- Levels: One
- Stories: 1
- Exterior features: Rain Gutters, Storage
- Pool features: None
Lot
- Size: 7,535 Square Feet
- Features: Cul-De-Sac, Sloped, Few Trees
Details
- Additional structures: Shed(s), Storage
- Parcel number: 07135076
Construction
Type & style
- Home type: SingleFamily
- Architectural style: Traditional,Detached
- Property subtype: Single Family Residence
Materials
- Brick
- Foundation: Slab
- Roof: Composition
Condition
- Resale
- Year built: 2000
Utilities & green energy
- Sewer: Public Sewer
- Water: Public
- Utilities for property: Electricity Available, Electricity Connected, Sewer Available, Separate Meters, Water Available, Cable Available
Community & HOA
Community
- Features: Curbs
- Subdivision: Oak View Place Add
HOA
- Has HOA: No
Location
- Region: Azle
Financial & listing details
- Price per square foot: $195/sqft
- Tax assessed value: $278,820
- Annual tax amount: $6,133
- Date on market: 9/29/2026
Estimated market value
$300,900
$286,000 - $316,000
$2,095/mo
Price history
| Date | Event | Price |
|---|---|---|
| 9/29/2026 | Listed for sale | $305,000+7%$195/sqft |
Source: NTREIS #21397788 Report a problem | ||
| 12/2/2022 | Sold | -- |
Source: NTREIS #20178035 Report a problem | ||
| 10/26/2022 | Pending sale | $285,000$182/sqft |
Source: NTREIS #20178035 Report a problem | ||
| 10/21/2022 | Contingent | $285,000$182/sqft |
Source: NTREIS #20178035 Report a problem | ||
| 10/6/2022 | Listed for sale | $285,000+54.1%$182/sqft |
Source: NTREIS #20178035 Report a problem | ||
| 11/24/2020 | Listing removed | $184,999$118/sqft |
Source: The Property Shop #14370527 Report a problem | ||
| 10/16/2020 | Pending sale | $184,999$118/sqft |
Source: The Property Shop #14370527 Report a problem | ||
| 10/7/2020 | Price change | $184,999-2.6%$118/sqft |
Source: The Property Shop #14370527 Report a problem | ||
| 9/5/2020 | Listed for sale | $189,900$121/sqft |
Source: The Property Shop #14370527 Report a problem | ||
| 8/31/2020 | Pending sale | $189,900$121/sqft |
Source: The Property Shop #14370527 Report a problem | ||
| 8/20/2020 | Price change | $189,900-2.6%$121/sqft |
Source: The Property Shop #14370527 Report a problem | ||
| 7/30/2020 | Price change | $195,000-2.5%$125/sqft |
Source: The Property Shop #14370527 Report a problem | ||
| 7/5/2020 | Listed for sale | $199,999$128/sqft |
Source: The Property Shop #14370527 Report a problem | ||
Public tax history
| Year | Property taxes | Tax assessment |
|---|---|---|
| 2025 | $6,133 -1% | $278,820 |
| 2024 | $6,193 +3.7% | $278,820 -1% |
| 2023 | $5,974 +23.7% | $281,544 +14.9% |
| 2022 | $4,831 +4.8% | $244,956 +23.7% |
| 2021 | $4,609 +63.3% | $198,069 +5.2% |
| 2020 | $2,822 +5.8% | $188,295 +9.3% |
| 2019 | $2,667 +5.4% | $172,317 +11.4% |
| 2018 | $2,531 +5.1% | $154,737 +10% |
| 2017 | $2,408 +4.2% | $140,670 +9.3% |
| 2016 | $2,310 -20.5% | $128,706 +5.6% |
| 2015 | $2,907 | $121,900 |
| 2014 | $2,907 | $121,900 +4.9% |
| 2013 | -- | $116,200 +14.9% |
| 2012 | -- | $101,100 -20.6% |
| 2011 | -- | $127,300 +7.9% |
| 2010 | -- | $118,000 +0.3% |
| 2009 | -- | $117,600 +1.1% |
| 2008 | -- | $116,300 |
| 2007 | -- | $116,300 +5.7% |
| 2006 | -- | $110,000 +5.8% |
| 2005 | -- | $104,000 |
| 2004 | -- | $104,000 |
| 2003 | -- | $104,000 +13.4% |
| 2002 | -- | $91,700 -1% |
| 2001 | -- | $92,600 +1805.3% |
| 2000 | -- | $4,860 |
Find assessor info on the county website
Monthly payment
Est. payment
Payment breakdown
Explore the cost of this home by adjusting the details. Changes won't be saved.Climate risks
Neighborhood: 76020
Nearby schools
Schools provided by the listing agent
- Elementary: Walnut Creek
- Middle: Forte
- High: Azle
- District: Azle ISD
Source: NTREIS. This data may not be complete. We recommend contacting the local school district to confirm school assignments for this home.
Similar homes
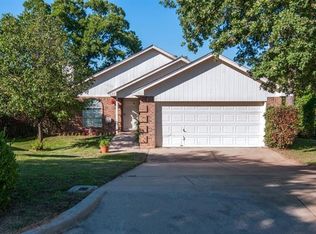
- $290,0003 bd2 ba1.6k sqft780 Stribling Cir, Azle, TX 76020For Sale
 MLS ID #21391582, Christy Freeman. NTREIS
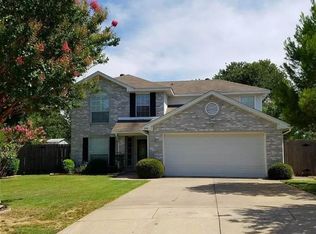
 - $298,9003 bd2 ba1.5k sqft6880 Sandy Beach Rd, Azle, TX 76020For Sale
 MLS ID #21401731, Moses Druxman. NTREIS
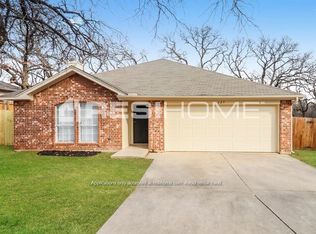
 - $310,0003 bd2 ba1.6k sqft1612 Tanglewood Dr, Azle, TX 76020For Sale
 MLS ID #21402851, Sam Hays. NTREIS
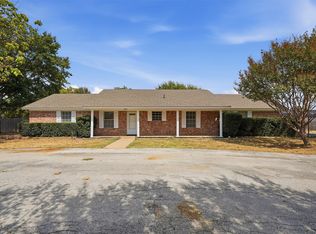
 - $279,9003 bd2 ba1.3k sqft729 Stribling Cir, Azle, TX 76020For Sale
 MLS ID #21376463, Jonathan Minerick. NTREIS
