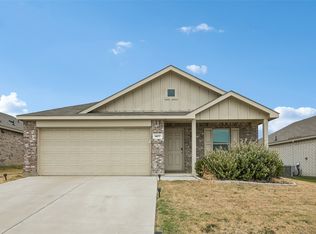
Welcome to this beautifully maintained home in the heart of Azle, offering the perfect blend of space, comfort, and country charm. Nestled on a generous lot, this property provides a peaceful setting while still being conveniently located near shopping, dining, and major commuting routes.
Step inside to discover an inviting open-concept layout designed for both everyday living and entertaining. The spacious living area flows seamlessly into the kitchen, featuring ample cabinetry, generous counter space, and a functional layout perfect for gathering with family and friends.
The primary suite offers a relaxing retreat with a well-appointed bathroom and plenty of closet space. Additional bedrooms are thoughtfully sized, providing flexibility for guests, a home office, or growing households.
Outside, enjoy wide-open space with endless possibilities—whether you’re dreaming of a workshop, outdoor entertaining area, or simply enjoying Texas sunsets. With room to breathe and no shortage of charm, this property delivers the lifestyle buyers are searching for.
Don’t miss your opportunity to own a slice of Azle living with space, privacy, and convenience all in one.
For sale
$285,000
741 Oak Park Dr, Azle, TX 76020
3beds
1,397sqft
Single Family Residence
Built in 2003
10,018 Square Feet Lot
$283,600 Zestimate®
$204/sqft
$-- HOA
What's special
Generous lotOutdoor entertaining areaTexas sunsetsGenerous counter spacePlenty of closet spacePeaceful settingInviting open-concept layout
- 188 days
- 179
- 22
Zillow last checked:
Listing updated:
Listed by:
Amber Purcell 0805195 760-508-6960,
Monument Realty 214-705-7827
Source: NTREIS,MLS#: 21244078
Facts & features
Interior
Bedrooms & bathrooms
- Bedrooms: 3
- Bathrooms: 2
- Full bathrooms: 2
Primary bedroom
- Level: First
- Dimensions: 0 x 0
Bedroom
- Level: First
- Dimensions: 0 x 0
Bedroom
- Level: First
- Dimensions: 0 x 0
Dining room
- Level: First
- Dimensions: 0 x 0
Living room
- Level: First
- Dimensions: 0 x 0
Heating
- Central, Electric
Cooling
- Central Air, Ceiling Fan(s), Electric
Appliances
- Included: Dishwasher, Electric Cooktop, Electric Oven, Disposal, Microwave
- Laundry: Other
Features
- Built-in Features, Pantry
- Flooring: Luxury Vinyl Plank
- Windows: Window Coverings
- Has basement: No
- Has fireplace: No
- Fireplace features: None
Interior area
- Total interior livable area: 1,397 sqft
Video & virtual tour
Property
Parking
- Total spaces: 2
- Parking features: Door-Single, Driveway, Garage Faces Front, Garage
- Attached garage spaces: 2
Features
- Levels: One
- Stories: 1
- Patio & porch: Rear Porch, Covered, Front Porch, Patio
- Exterior features: Rain Gutters
- Pool features: None
- Fencing: Back Yard,Fenced,High Fence,Wood
Lot
- Size: 10,018 Square Feet
- Features: Landscaped, Subdivision, Few Trees
Details
- Parcel number: 05719569
Construction
Type & style
- Home type: SingleFamily
- Architectural style: Traditional,Detached
- Property subtype: Single Family Residence
- Attached to another structure: Yes
Materials
- Brick
- Foundation: Slab
- Roof: Composition
Condition
- Resale
- Year built: 2003
Utilities & green energy
- Sewer: Public Sewer
- Water: Public
- Utilities for property: Cable Available, Sewer Available, Water Available
Community & HOA
Community
- Features: Curbs
- Security: Smoke Detector(s)
- Subdivision: Lake Crest Park Add
HOA
- Has HOA: No
Location
- Region: Azle
Financial & listing details
- Price per square foot: $204/sqft
- Tax assessed value: $262,363
- Annual tax amount: $5,771
- Date on market: 4/19/2026
- Cumulative days on market: 189 days
- Listing terms: Cash,Conventional,FHA,VA Loan
- Exclusions: NONE
Estimated market value
$283,600
$269,000 - $298,000
$2,065/mo
Price history
| Date | Event | Price |
|---|---|---|
| 5/19/2026 | Price change | $285,000-5%$204/sqft |
Source: NTREIS #21244078 Report a problem | ||
| 4/19/2026 | Listed for sale | $299,999+1.3%$215/sqft |
Source: NTREIS #21244078 Report a problem | ||
| 8/27/2024 | Sold | -- |
Source: NTREIS #20627933 Report a problem | ||
| 8/5/2024 | Pending sale | $296,175$212/sqft |
Source: NTREIS #20627933 Report a problem | ||
| 7/28/2024 | Price change | $296,1750%$212/sqft |
Source: NTREIS #20627933 Report a problem | ||
| 7/26/2024 | Price change | $296,2000%$212/sqft |
Source: NTREIS #20627933 Report a problem | ||
| 7/25/2024 | Price change | $296,2500%$212/sqft |
Source: NTREIS #20627933 Report a problem | ||
| 7/24/2024 | Price change | $296,3000%$212/sqft |
Source: NTREIS #20627933 Report a problem | ||
| 7/21/2024 | Price change | $296,3500%$212/sqft |
Source: NTREIS #20627933 Report a problem | ||
| 7/19/2024 | Price change | $296,4000%$212/sqft |
Source: NTREIS #20627933 Report a problem | ||
| 7/18/2024 | Price change | $296,500-0.8%$212/sqft |
Source: NTREIS #20627933 Report a problem | ||
| 7/8/2024 | Price change | $299,000-2%$214/sqft |
Source: NTREIS #20627933 Report a problem | ||
| 6/14/2024 | Price change | $305,000-4.3%$218/sqft |
Source: NTREIS #20627933 Report a problem | ||
| 6/11/2024 | Price change | $318,750-0.1%$228/sqft |
Source: NTREIS #20627933 Report a problem | ||
| 6/7/2024 | Price change | $319,000-0.2%$228/sqft |
Source: NTREIS #20627933 Report a problem | ||
| 5/31/2024 | Price change | $319,500-0.1%$229/sqft |
Source: NTREIS #20627933 Report a problem | ||
| 5/26/2024 | Listed for sale | $319,900$229/sqft |
Source: NTREIS #20627933 Report a problem | ||
| 5/26/2024 | Listing removed | -- |
Source: NTREIS #20576737 Report a problem | ||
| 5/17/2024 | Listed for sale | $319,900+10.5%$229/sqft |
Source: NTREIS #20576737 Report a problem | ||
| 4/9/2024 | Listing removed | -- |
Source: NTREIS #20576737 Report a problem | ||
| 4/2/2024 | Listed for sale | $289,500$207/sqft |
Source: NTREIS #20576737 Report a problem | ||
| 5/9/2019 | Listing removed | $1,395$1/sqft |
Source: Star Properties Report a problem | ||
| 5/6/2019 | Listed for rent | $1,395$1/sqft |
Source: Star Properties Report a problem | ||
Public tax history
| Year | Property taxes | Tax assessment |
|---|---|---|
| 2025 | $5,771 -1% | $262,363 |
| 2024 | $5,827 +7.7% | $262,363 +2.9% |
| 2023 | $5,410 +7.9% | $255,000 +24.1% |
| 2022 | $5,014 +1.9% | $205,550 +3.6% |
| 2021 | $4,923 +40% | $198,420 +42.3% |
| 2020 | $3,517 +0% | $139,449 |
| 2019 | $3,517 +7.9% | $139,449 +11.7% |
| 2018 | $3,258 -0.7% | $124,828 -17.1% |
| 2017 | $3,281 +8.1% | $150,488 +25.4% |
| 2016 | $3,034 -2.6% | $119,981 -2.5% |
| 2015 | $3,115 | $123,000 |
| 2014 | $3,115 | $123,000 +2% |
| 2013 | -- | $120,600 +5.3% |
| 2012 | -- | $114,500 -2.7% |
| 2011 | -- | $117,700 -0.1% |
| 2010 | -- | $117,800 -3.5% |
| 2009 | -- | $122,100 +2.5% |
| 2008 | -- | $119,100 |
| 2007 | -- | $119,100 +9.4% |
| 2006 | -- | $108,900 +8.7% |
| 2005 | -- | $100,200 |
| 2004 | -- | $100,200 +724.7% |
| 2003 | -- | $12,150 |
| 2002 | -- | $12,150 +50% |
| 2001 | -- | $8,100 |
Find assessor info on the county website
Monthly payment
Est. payment
Payment breakdown
Explore the cost of this home by adjusting the details. Changes won't be saved.Climate risks
Neighborhood: Lake Crest Park
Nearby schools
Schools provided by the listing agent
- Elementary: Walnut Creek
- Middle: Forte
- High: Azle
- District: Azle ISD
Source: NTREIS. This data may not be complete. We recommend contacting the local school district to confirm school assignments for this home.

Similar homes
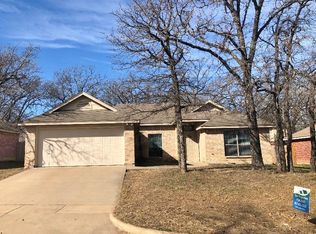
- $340,0004 bd2 ba2k sqft408 Windwood Ct, Azle, TX 76020For Sale
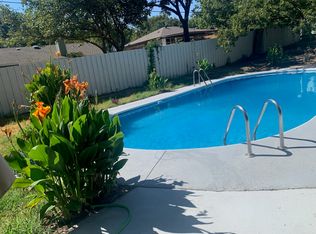 MLS ID #21343149, Aryanto Putera. NTREIS
 - $279,0004 bd2 ba1.7k sqft1124 Autumnwood Dr, Azle, TX 76020For Sale
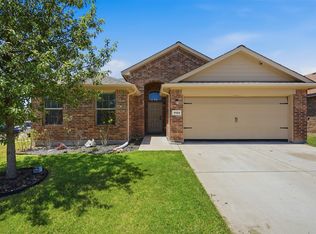 MLS ID #21349305, Robert Roe. NTREIS
 - $270,0004 bd2 ba1.8k sqft1837 Jennifer Ct, Azle, TX 76020For Sale
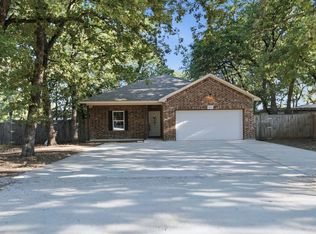 MLS ID #21383847, Amanda Smith. NTREIS
 - $262,0003 bd2 ba1.3k sqft1477 Yachtclub Dr, Azle, TX 76020For Sale
 MLS ID #21367633, Ryan Colston. NTREIS
