**$0 down. Assumable VA loan with 5.875% interest rate**If you are not a VA, this home also qualifies for the USDA program with $0 down. Bardominium with a workshop close to town. Enjoy country living still convenient to restaurants and shopping. Access to swimming and boat ramp on Eagle Mountain Lake. Upon entry find a spacious living room with a beautiful stone see-through fireplace with a large hearth. The kitchen has granite counters, an electric range, built in microwave, stainless steel appliances, a pantry and an inlaid sink. The open floor plan allows the kitchen, breakfast area, and family room access to the fireplace. The second grand living room shares the stone see-through fireplace, adjacent to a large bay window. The full bath down is perfect for guest access with a tiled top vanity and shower tub combo. The private primary ensuite down has wood floors, a large walk-in closet, an ensuite bath with marble top vanity and shower tub combo. Upstairs find a huge 21x15 oversized bedroom with sitting area and walk in closet. 3rd bedroom up also has a walk-in closet. The 4th bedroom would make a great office or study. Outside find tons of parking for your RV, Boat or vehicles, a chicken coop, and a garage workshop that currently has a one-car garage bay. The full size utility closet has a drip dry area and electric connections. The fully fenced yard is perfect for play or caring for animals. Updates include 2024 New LVP Flooring. 2024 New HVAC upstairs. 2024 New Mini Split Unit Downstairs.
For sale
Price cut: $2.5K (9/25)
$232,500
1921 Pelican Dr N, Azle, TX 76020
4beds
2,090sqft
Single Family Residence
Built in 1984
7,056 Square Feet Lot
$230,900 Zestimate®
$111/sqft
$-- HOA
What's special
Chicken coopStainless steel appliancesGranite countersElectric rangeLarge bay windowInlaid sink
- 64 days
- 983
- 92
Likely to sell faster than
Zillow last checked:
Listing updated:
Listed by:
Renee Kolar 0372434 817-920-7700,
Keller Williams Fort Worth 817-920-7700
Source: NTREIS,MLS#: 21364953
Facts & features
Interior
Bedrooms & bathrooms
- Bedrooms: 4
- Bathrooms: 2
- Full bathrooms: 2
Primary bedroom
- Level: First
- Dimensions: 17 x 12
Bedroom
- Level: Second
- Dimensions: 21 x 15
Bedroom
- Level: Second
- Dimensions: 17 x 14
Bedroom
- Level: Second
- Dimensions: 11 x 10
Breakfast room nook
- Level: First
- Dimensions: 12 x 10
Family room
- Features: Fireplace
- Level: First
- Dimensions: 21 x 19
Kitchen
- Features: Built-in Features, Eat-in Kitchen, Granite Counters, Pantry
- Level: First
- Dimensions: 17 x 10
Living room
- Level: First
- Dimensions: 17 x 11
Heating
- Central, Electric
Cooling
- Central Air, Ceiling Fan(s), Electric
Appliances
- Included: Dishwasher, Electric Range, Microwave, Refrigerator
- Laundry: Washer Hookup, Dryer Hookup, ElectricDryer Hookup, Laundry in Utility Room
Features
- Eat-in Kitchen, Granite Counters, Open Floorplan, Pantry, Cable TV, Walk-In Closet(s)
- Flooring: Ceramic Tile, Wood
- Windows: Bay Window(s), Window Coverings
- Has basement: No
- Number of fireplaces: 2
- Fireplace features: Den, Double Sided, Family Room, Gas Log, Kitchen, Living Room, See Through, Stone
Interior area
- Total interior livable area: 2,090 sqft
Video & virtual tour
Property
Parking
- Total spaces: 2
- Parking features: Concrete, Driveway, Garage, Parking Pad, Workshop in Garage
- Garage spaces: 2
Features
- Levels: Two
- Stories: 2
- Patio & porch: Covered, Front Porch
- Pool features: None
- Fencing: Chain Link,Wood
Lot
- Size: 7,056 Square Feet
- Dimensions: 120 x 55
Details
- Additional structures: Workshop
- Parcel number: 02196301
Construction
Type & style
- Home type: SingleFamily
- Architectural style: Barndominium,Traditional,Detached
- Property subtype: Single Family Residence
Materials
- Foundation: Slab
- Roof: Composition
Condition
- Resale
- Year built: 1984
Utilities & green energy
- Sewer: Public Sewer
- Water: Public
- Utilities for property: Sewer Available, Water Available, Cable Available
Community & HOA
Community
- Subdivision: Pelican Bay Tenth Filing
HOA
- Has HOA: No
Location
- Region: Azle
Financial & listing details
- Price per square foot: $111/sqft
- Tax assessed value: $257,839
- Annual tax amount: $5,805
- Date on market: 8/20/2026
- Cumulative days on market: 65 days
- Listing terms: Assumable,Cash,Conventional,FHA,Texas Vet,USDA Loan,VA Loan
Estimated market value
$230,900
$219,000 - $242,000
$2,259/mo
Price history
| Date | Event | Price |
|---|---|---|
| 9/25/2026 | Price change | $232,500-1.1%$111/sqft |
Source: NTREIS #21364953 Report a problem | ||
| 8/20/2026 | Listed for sale | $235,000-9.3%$112/sqft |
Source: NTREIS #21364953 Report a problem | ||
| 4/6/2026 | Listing removed | $259,000$124/sqft |
Source: NTREIS #21132158 Report a problem | ||
| 2/17/2026 | Price change | $259,000-2.3%$124/sqft |
Source: NTREIS #21132158 Report a problem | ||
| 1/26/2026 | Price change | $265,000-1.9%$127/sqft |
Source: NTREIS #21132158 Report a problem | ||
| 1/14/2026 | Price change | $270,000-3.6%$129/sqft |
Source: NTREIS #21132158 Report a problem | ||
| 12/12/2025 | Listed for sale | $280,000+22.3%$134/sqft |
Source: NTREIS #21132158 Report a problem | ||
| 2/21/2023 | Sold | -- |
Source: NTREIS #20167168 Report a problem | ||
| 1/25/2023 | Pending sale | $229,000$110/sqft |
Source: NTREIS #20167168 Report a problem | ||
| 1/19/2023 | Contingent | $229,000$110/sqft |
Source: NTREIS #20167168 Report a problem | ||
| 1/11/2023 | Price change | $229,000+9%$110/sqft |
Source: NTREIS #20167168 Report a problem | ||
| 12/21/2022 | Pending sale | $210,000$100/sqft |
Source: NTREIS #20167168 Report a problem | ||
| 12/15/2022 | Contingent | $210,000$100/sqft |
Source: NTREIS #20167168 Report a problem | ||
| 12/9/2022 | Price change | $210,000-4.5%$100/sqft |
Source: NTREIS #20167168 Report a problem | ||
| 12/7/2022 | Price change | $220,000+4.8%$105/sqft |
Source: NTREIS #20167168 Report a problem | ||
| 10/17/2022 | Pending sale | $210,000$100/sqft |
Source: NTREIS #20167168 Report a problem | ||
| 10/7/2022 | Contingent | $210,000$100/sqft |
Source: NTREIS #20167168 Report a problem | ||
| 10/4/2022 | Listed for sale | $210,000+91.1%$100/sqft |
Source: NTREIS #20167168 Report a problem | ||
| 9/30/2021 | Sold | -- |
Source: Agent Provided Report a problem | ||
| 7/31/2015 | Listing removed | $109,900$53/sqft |
Source: JMJ Realty #13144743 Report a problem | ||
| 6/27/2015 | Pending sale | $109,900$53/sqft |
Source: JMJ Realty #13144743 Report a problem | ||
| 6/26/2015 | Price change | $109,900+10%$53/sqft |
Source: JMJ Realty #13144743 Report a problem | ||
| 6/12/2015 | Price change | $99,900-9.1%$48/sqft |
Source: JMJ Realty #13144743 Report a problem | ||
| 6/5/2015 | Price change | $109,900+10%$53/sqft |
Source: JMJ Realty #13144743 Report a problem | ||
| 6/3/2015 | Price change | $99,900-9.1%$48/sqft |
Source: JMJ Realty #13144743 Report a problem | ||
| 5/27/2015 | Price change | $109,900+4.8%$53/sqft |
Source: JMJ Realty #13144743 Report a problem | ||
| 5/25/2015 | Listed for sale | $104,900$50/sqft |
Source: JMJ Realty #13144743 Report a problem | ||
| 3/7/2014 | Sold | -- |
Source: Public Record Report a problem | ||
Public tax history
| Year | Property taxes | Tax assessment |
|---|---|---|
| 2025 | -- | $257,839 |
| 2024 | $5,731 +10.1% | $257,839 +6.5% |
| 2023 | $5,206 +9.9% | $242,170 +19.2% |
| 2022 | $4,737 +13.4% | $203,176 +28.2% |
| 2021 | $4,176 +14.1% | $158,498 +19.6% |
| 2020 | $3,661 -1.6% | $132,473 -1.6% |
| 2019 | $3,722 +16.5% | $134,692 +19.8% |
| 2018 | $3,194 +19.5% | $112,401 +20.1% |
| 2017 | $2,672 +0.3% | $93,583 -3.5% |
| 2016 | $2,665 +2.6% | $96,988 +3.2% |
| 2015 | $2,597 | $94,000 |
| 2014 | $2,597 | $94,000 |
| 2013 | -- | $94,000 +0.2% |
| 2012 | -- | $93,800 |
| 2011 | -- | $93,800 -2.8% |
| 2010 | -- | $96,500 -7% |
| 2009 | -- | $103,800 +64% |
| 2008 | -- | $63,300 |
| 2007 | -- | $63,300 -10.3% |
| 2006 | -- | $70,600 +27.9% |
| 2005 | -- | $55,200 +51.6% |
| 2004 | -- | $36,400 |
| 2003 | -- | $36,400 |
| 2002 | -- | $36,400 +20.1% |
| 2001 | -- | $30,300 |
| 2000 | -- | $30,300 |
Find assessor info on the county website
Monthly payment
Est. payment
Payment breakdown
Explore the cost of this home by adjusting the details. Changes won't be saved.Climate risks
Neighborhood: Pelican Bay
Nearby schools
Schools provided by the listing agent
- Elementary: Hoover
- Middle: Forte
- High: Azle
- District: Azle ISD
Source: NTREIS. This data may not be complete. We recommend contacting the local school district to confirm school assignments for this home.
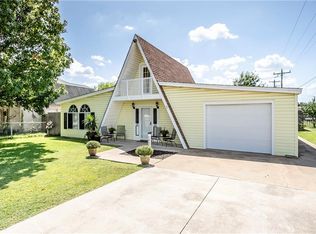
Similar homes
- $340,0004 bd2 ba2k sqft408 Windwood Ct, Azle, TX 76020For Sale
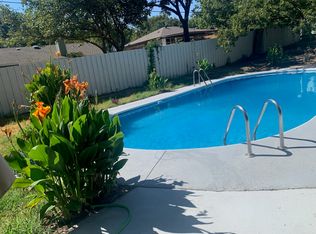 MLS ID #21343149, Aryanto Putera. NTREIS
 - $296,5003 bd2 ba1.6k sqft728 Lake Crest Pkwy, Azle, TX 76020For Sale
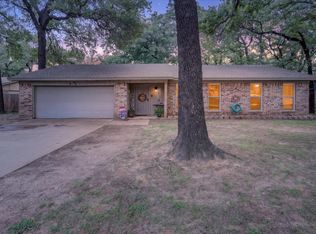 MLS ID #21309902, Carol Jones. NTREIS
 - $285,0003 bd2 ba1.3k sqft741 Oak Park Dr, Azle, TX 76020For Sale
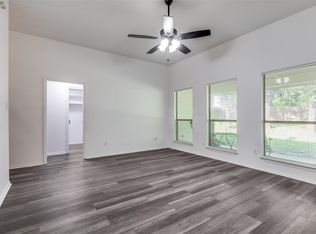 MLS ID #21244078, Amber Purcell. NTREIS
 - $299,9004 bd3 ba1.8k sqft676 Harbor Dr, Azle, TX 76020For Sale
 MLS ID #21313487, Christian Wallace. NTREIS
