*$5,000 seller concessions to the buyer* Beautifully Updated Home with Workshop and Outdoor Living Space! Welcome home to this inviting, thoughtfully updated property featuring 3 bedrooms and 2 bathrooms with approximately 1,660 square feet of comfortable living space. The home showcases stylish finishes, durable flooring, and a welcoming kitchen with quartz countertops, ample storage, and convenient access to the dining areas. The spacious primary bathroom offers a relaxing retreat with a soaking tub, separate walk-in shower, and distinctive finishes. Step outside to enjoy the backyard deck and pergola, perfect for relaxing or entertaining. The property also features a 16' x 24' workshop with electricity and an additional 13' x 19' storage shed, offering valuable space for hobbies, projects, tools, or extra storage. Situated on approximately a quarter-acre lot, this property combines comfortable indoor living with practical outdoor amenities. A wonderful opportunity for buyers seeking a home with character, useful workspace, and room to enjoy the outdoors.
For sale
Price cut: $5K (11/9)
$325,000
244 Richard Ln, Azle, TX 76020
3beds
1,646sqft
Single Family Residence
Built in 1987
0.25 Acres Lot
$324,200 Zestimate®
$197/sqft
$-- HOA
What's special
Stylish finishesDurable flooringSpacious primary bathroomApproximately a quarter-acre lotBeautifully updated homeAmple storageDistinctive finishes
- 39 days
- 206
- 24
Zillow last checked:
Listing updated:
Listed by:
Nicholas Mitchell 0667052 817-897-4559,
RE/MAX FRONTIER 469-846-0123
Source: NTREIS,MLS#: 21407533
Facts & features
Interior
Bedrooms & bathrooms
- Bedrooms: 3
- Bathrooms: 2
- Full bathrooms: 2
Primary bedroom
- Features: Built-in Features, Ceiling Fan(s), Linen Closet, Sitting Area in Primary, Walk-In Closet(s)
- Level: First
- Dimensions: 13 x 15
Bedroom
- Features: Ceiling Fan(s)
- Level: First
- Dimensions: 10 x 8
Primary bathroom
- Features: Built-in Features, Double Vanity, En Suite Bathroom, Garden Tub/Roman Tub, Walk-In Shower
- Level: First
- Dimensions: 18 x 8
Breakfast room nook
- Features: Breakfast Bar, Eat-in Kitchen
- Level: First
- Dimensions: 10 x 12
Dining room
- Features: Ceiling Fan(s)
- Level: First
- Dimensions: 13 x 14
Kitchen
- Features: Built-in Features
- Level: First
- Dimensions: 12 x 9
Laundry
- Features: Built-in Features, Closet
- Level: First
- Dimensions: 13 x 5
Living room
- Features: Ceiling Fan(s)
- Level: First
- Dimensions: 13 x 15
Heating
- Central, Electric
Cooling
- Central Air, Electric
Appliances
- Included: Dishwasher, Electric Cooktop, Electric Oven, Electric Range, Electric Water Heater, Disposal, Microwave, Refrigerator
- Laundry: Washer Hookup, Dryer Hookup, ElectricDryer Hookup, Laundry in Utility Room
Features
- Wet Bar, Built-in Features, Eat-in Kitchen, Granite Counters, High Speed Internet, Kitchen Island, Pantry, Smart Home, Cable TV, Walk-In Closet(s), Wired for Sound
- Flooring: Ceramic Tile, Engineered Hardwood, Tile, Wood
- Windows: Bay Window(s)
- Has basement: Yes
- Has fireplace: No
Interior area
- Total interior livable area: 1,646 sqft
Video & virtual tour
Property
Parking
- Parking features: Additional Parking, Assigned, Asphalt, Direct Access, Driveway, Outside, Paved
Features
- Levels: One
- Stories: 1
- Patio & porch: Awning(s), Deck, Patio, Covered
- Exterior features: Awning(s), Covered Courtyard, Electric Grill, Fire Pit, Gas Grill, Outdoor Grill, Outdoor Living Area
- Pool features: None
- Fencing: Back Yard,Wood
Lot
- Size: 0.25 Acres
- Features: Few Trees
Details
- Additional structures: Barn(s)
- Parcel number: 04904621
- Other equipment: Satellite Dish, TV Antenna
Construction
Type & style
- Home type: SingleFamily
- Architectural style: Ranch,Traditional,Detached
- Property subtype: Single Family Residence
Materials
- Foundation: Slab
- Roof: Composition
Condition
- Resale
- Year built: 1987
Utilities & green energy
- Sewer: Public Sewer
- Water: Public
- Utilities for property: Sewer Available, Water Available, Cable Available
Community & HOA
Community
- Security: Security System, Carbon Monoxide Detector(s), Fire Alarm
- Subdivision: Eagle Mountain View Add
HOA
- Has HOA: No
Location
- Region: Azle
Financial & listing details
- Price per square foot: $197/sqft
- Tax assessed value: $230,000
- Annual tax amount: $5,059
- Date on market: 10/13/2026
- Cumulative days on market: 40 days
- Listing terms: Cash,Conventional,FHA,See Agent,VA Loan
Estimated market value
$324,200
$308,000 - $340,000
$1,992/mo
Price history
| Date | Event | Price |
|---|---|---|
| 11/9/2026 | Price change | $325,000-1.5%$197/sqft |
Source: NTREIS #21407533 Report a problem | ||
| 10/13/2026 | Listed for sale | $330,000+14.2%$200/sqft |
Source: NTREIS #21407533 Report a problem | ||
| 5/30/2022 | Sold | -- |
Source: NTREIS #20014520 Report a problem | ||
| 3/31/2022 | Contingent | $289,000$176/sqft |
Source: NTREIS #20014520 Report a problem | ||
| 3/24/2022 | Listed for sale | $289,000+445.3%$176/sqft |
Source: NTREIS #20014520 Report a problem | ||
| 8/16/2013 | Sold | -- |
Source: Agent Provided Report a problem | ||
| 6/22/2013 | Listed for sale | $53,000-24.3%$32/sqft |
Source: REOmaven.com #11976691 Report a problem | ||
| 10/10/2012 | Sold | -- |
Source: Public Record Report a problem | ||
| 10/30/2011 | Listing removed | $70,000$43/sqft |
Source: Ebby Halliday Realtors #11586601 Report a problem | ||
| 7/19/2011 | Price change | $70,000-6.7%$43/sqft |
Source: Ebby Halliday Realtors #11586601 Report a problem | ||
| 5/3/2011 | Listed for sale | $75,000$46/sqft |
Source: Active Website #11586601 Report a problem | ||
Public tax history
| Year | Property taxes | Tax assessment |
|---|---|---|
| 2025 | $3,373 -35% | $230,000 -21.5% |
| 2024 | $5,191 -8.7% | $293,180 +9.4% |
| 2023 | $5,686 +198.4% | $268,000 +27.9% |
| 2022 | $1,906 +5.5% | $209,558 +21.8% |
| 2021 | $1,807 +6.5% | $172,063 +2.7% |
| 2020 | $1,697 +7.2% | $167,496 +6.2% |
| 2019 | $1,583 +6.7% | $157,771 +39.2% |
| 2018 | $1,484 +6.5% | $113,343 -3.2% |
| 2017 | $1,394 +5.9% | $117,096 +2% |
| 2016 | $1,316 +29.5% | $114,768 +54.9% |
| 2015 | $1,016 | $74,100 |
| 2014 | $1,016 | $74,100 +16.3% |
| 2013 | -- | $63,700 +0.8% |
| 2012 | -- | $63,200 -15.7% |
| 2011 | -- | $75,000 -9.6% |
| 2010 | -- | $83,000 -5.6% |
| 2009 | -- | $87,900 +8.7% |
| 2008 | -- | $80,900 |
| 2007 | -- | $80,900 |
| 2006 | -- | $80,900 -3.7% |
| 2005 | -- | $84,000 +11.3% |
| 2004 | -- | $75,500 |
| 2003 | -- | $75,500 +6.8% |
| 2002 | -- | $70,700 +6.8% |
| 2001 | -- | $66,200 +2.2% |
| 2000 | -- | $64,800 |
Find assessor info on the county website
Monthly payment
Est. payment
Payment breakdown
Explore the cost of this home by adjusting the details. Changes won't be saved.Climate risks
Neighborhood: Eagle Mountain View
Nearby schools
Schools provided by the listing agent
- Elementary: Hoover
- Middle: Forte
- High: Azle
- District: Azle ISD
Source: NTREIS. This data may not be complete. We recommend contacting the local school district to confirm school assignments for this home.

Similar homes
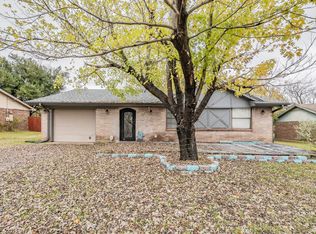
- $319,8003 bd2 ba1.7k sqft1416 Lakeview Dr, Azle, TX 76020For Sale
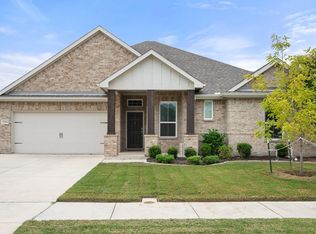 MLS ID #21440191, Jean Christenberry. NTREIS
- $--3 bd2 ba2.2k sqft1840 Spinnaker Ln, Azle, TX 76020Auction
 Auction.com 2
- $--3 bd2 ba1.5k sqft612 Lake Crest Pkwy, Azle, TX 76020Auction
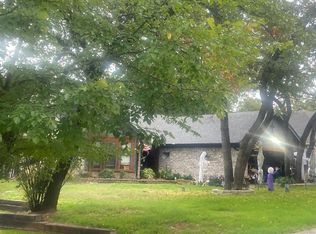 Auction.com 2
- $--3 bd2 ba1.7k sqft314 Woodard Ln, Azle, TX 76020Auction
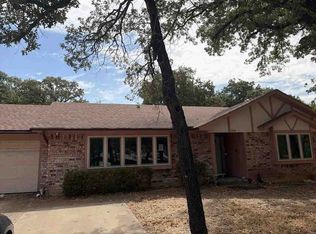 ServiceLink Auction
