Discover a rare opportunity in the highly sought-after Confederate Park area of southwest Azle! Situated on 1.25 acres just inside Parker County and outside city limits, this unique property offers the charm of a 1900s farmhouse, a separate tiny home, and a barn, all tucked away approximately one mile down a private dead-end road. Together, the two homes offer 3 bedrooms, 2 full bathrooms, 2 full kitchens, and 2 living areas, providing flexibility for multi-generational living, guest accommodations, rental potential, or a private home-and-work setup. Updated kitchens bring modern convenience while preserving the property's distinctive character. Enjoy the garden area, charming windmill, and peaceful rural atmosphere. A metal carport with higher clearance and elevation provides added versatility for boat or RV parking. Private well and septic utilities, no HOA, and a desirable location make this property an exceptional find. If you've been searching for something truly different with room to spread out and endless possibilities, don't miss your chance to own this one-of-a-kind country gem!
All listing information is considered liable, however buyer's agent or buyer to perform their own due diligence including the property taxes, restrictions, schools, room size, age, and current condition.
For sale
$325,000
1200 Reese Ln, Azle, TX 76020
3beds
1,148sqft
Single Family Residence
Built in 1900
1.24 Acres Lot
$315,300 Zestimate®
$283/sqft
$-- HOA
What's special
Separate tiny homeGarden areaPrivate dead-end roadCharming windmill
- 10 days
- 695
- 101
Likely to sell faster than
Zillow last checked:
Listing updated:
Listed by:
Cara Holt 0687894 682-214-7592,
RJ Williams & Company RE LLC 682-214-7592
Source: NTREIS,MLS#: 21433451
Facts & features
Interior
Bedrooms & bathrooms
- Bedrooms: 3
- Bathrooms: 2
- Full bathrooms: 2
Primary bedroom
- Features: Ceiling Fan(s)
- Level: First
- Dimensions: 14 x 11
Bedroom
- Features: Ceiling Fan(s)
- Level: First
- Dimensions: 14 x 11
Other
- Features: Closet, Walk-In Closet(s)
- Level: First
- Dimensions: 11 x 8
Kitchen
- Features: Ceiling Fan(s)
- Level: First
- Dimensions: 11 x 14
Living room
- Features: Ceiling Fan(s)
- Level: First
- Dimensions: 11 x 18
Living room
- Features: Ceiling Fan(s)
- Level: First
- Dimensions: 20 x 8
Heating
- Central, Electric
Cooling
- Central Air, Ceiling Fan(s), Electric
Appliances
- Included: Dishwasher, Electric Oven, Electric Water Heater, Microwave, Refrigerator
- Laundry: In Kitchen
Features
- Natural Woodwork
- Flooring: Tile, Wood
- Windows: Window Coverings
- Has basement: No
- Has fireplace: No
Interior area
- Total interior livable area: 1,148 sqft
Video & virtual tour
Property
Parking
- Total spaces: 2
- Parking features: Carport, Driveway, Gated, Side By Side, Storage
- Carport spaces: 2
Features
- Levels: One
- Stories: 1
- Patio & porch: Covered
- Exterior features: Fire Pit, Garden, Private Yard
- Pool features: None
- Fencing: Barbed Wire,Chain Link
Lot
- Size: 1.24 Acres
- Features: Agricultural, Cleared, Interior Lot, Few Trees
- Residential vegetation: Cleared
Details
- Additional structures: Barn(s), Stable(s)
- Parcel number: R000060212
- Horses can be raised: Yes
Construction
Type & style
- Home type: SingleFamily
- Architectural style: Barndominium,Ranch,Detached
- Property subtype: Single Family Residence
Materials
- Wood Siding
- Foundation: Pillar/Post/Pier, Slab
- Roof: Composition
Condition
- Resale
- Year built: 1900
Utilities & green energy
- Sewer: Private Sewer
- Water: Private
- Utilities for property: Electricity Available, Sewer Available, Water Available
Community & HOA
Community
- Subdivision: Jacob Wilcox
HOA
- Has HOA: No
Location
- Region: Azle
Financial & listing details
- Price per square foot: $283/sqft
- Tax assessed value: $328,580
- Annual tax amount: $5,169
- Date on market: 11/11/2026
- Cumulative days on market: 11 days
- Listing terms: Cash,Conventional,FHA,VA Loan
Estimated market value
$315,300
$300,000 - $331,000
$1,868/mo
Price history
| Date | Event | Price |
|---|---|---|
| 11/11/2026 | Listed for sale | $325,000-1.5%$283/sqft |
Source: NTREIS #21433451 Report a problem | ||
| 6/21/2024 | Sold | -- |
Source: NTREIS #20632104 Report a problem | ||
| 6/6/2024 | Pending sale | $330,000$287/sqft |
Source: NTREIS #20632104 Report a problem | ||
| 6/1/2024 | Contingent | $330,000$287/sqft |
Source: NTREIS #20632104 Report a problem | ||
| 5/31/2024 | Listed for sale | $330,000$287/sqft |
Source: NTREIS #20632104 Report a problem | ||
Public tax history
| Year | Property taxes | Tax assessment |
|---|---|---|
| 2025 | $1,889 +113.8% | $328,580 +7.7% |
| 2024 | $883 +4.4% | $305,010 |
| 2023 | $846 +0.7% | $305,010 +88.4% |
| 2022 | $840 +4.2% | $161,890 |
| 2021 | $806 +3% | $161,890 +21.4% |
| 2020 | $783 +4.4% | $133,320 |
| 2019 | $750 +34.5% | $133,320 +55.1% |
| 2018 | $558 -52% | $85,940 +0.9% |
| 2017 | $1,161 +63.2% | $85,140 +64% |
| 2016 | $711 -20.9% | $51,930 |
| 2015 | $899 | $51,930 +12.5% |
| 2014 | $899 | $46,140 |
| 2013 | -- | $46,140 -0.9% |
| 2012 | -- | $46,570 |
| 2011 | -- | $46,570 +0.9% |
| 2010 | -- | $46,160 |
| 2009 | -- | $46,160 |
| 2008 | -- | -- |
| 2007 | -- | -- |
| 2006 | -- | -- |
Find assessor info on the county website
Monthly payment
Est. payment
Payment breakdown
Explore the cost of this home by adjusting the details. Changes won't be saved.Climate risks
Neighborhood: 76020
Nearby schools
Schools provided by the listing agent
- Elementary: Azle
- Middle: Azle
- High: Azle
- District: Azle ISD
Source: NTREIS. This data may not be complete. We recommend contacting the local school district to confirm school assignments for this home.
Similar homes
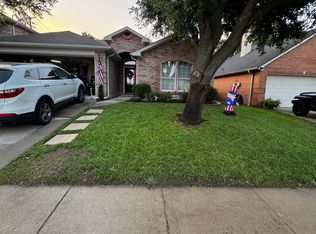
- $290,0003 bd2 ba1.7k sqft616 Clearbrook St, Azle, TX 76020For Sale By Owner
- $--3 bd2 ba1.5k sqft612 Lake Crest Pkwy, Azle, TX 76020Auction
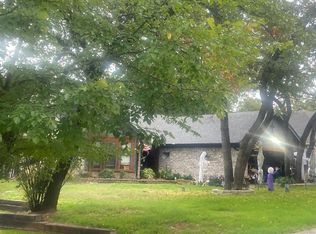 Auction.com 2
- $289,0003 bd2 ba1.6k sqft313 Oakwood St, Azle, TX 76020For Sale
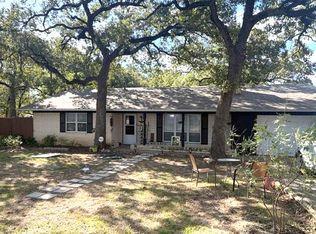 MLS ID #21431242, Stephen W. Todd. NTREIS
- $280,0003 bd2 ba1.1k sqft716 Kerry Ln, Azle, TX 76020For Sale
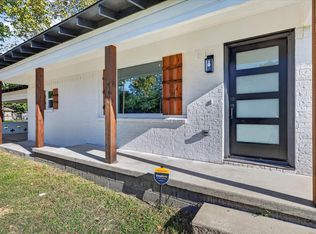 MLS ID #21419569, Veronica Jaramillo. NTREIS
