Nestled at the end of a quiet cul de sac in the highly desirable Imperial Mammoth Valley Estates, this beautifully appointed 4 bedroom, 3 bath home sits on a full acre surrounded by similar well-maintained properties. The thoughtful floorplan includes a dedicated study, a Jack and Jill bath between two secondary bedrooms, and warm architectural touches throughout. Bedrooms are split three ways for added privacy.
The living room offers a striking focal point with its stone, woodburning fireplace, while the private primary suite features its own fireplace for added comfort and charm. The kitchen is equipped with stainless steel appliances (refrigerator conveys with acceptable offer), and gas cooking, as well as a walk-in pantry. Granite and butcherblock tops complete the functional space! There’s propane gas heat and water heating—ideal for those who appreciate efficiency and performance.
The primary bath offers a jetted tub, walk-in closet, separate vanities and a separate shower. And don't forget the fireplace in the bedroom, and the barn door entrance to the primary bath.
The oversized two-car, side entry garage, with plentiful concrete parking for additional vehicles, adds to convenience and curb appeal. There’s no HOA, yet the neighborhood maintains a well-kept sense of pride in ownership.
A private well serves the property, and outdoor living is enhanced by the expansive lot, mature surroundings, covered porches front and back, and a convenient dog run. This home blends peaceful country living with refined amenities, creating a truly inviting retreat in one of the area’s most sought after neighborhoods.
For sale
$475,000
108 Wooley Ct, Weatherford, TX 76085
4beds
2,246sqft
Single Family Residence
Built in 2004
1 Acres Lot
$466,500 Zestimate®
$211/sqft
$-- HOA
What's special
Stone woodburning fireplaceFull acreGas cookingDedicated studyThoughtful floorplanQuiet cul de sacGranite and butcherblock tops
- 10 days
- 640
- 51
Likely to sell faster than
Zillow last checked:
Listing updated:
Listed by:
Lynn Roberts 0498809 817-929-0740,
Eagle Mountain Realty 682-841-1235
Source: NTREIS,MLS#: 21398817
Facts & features
Interior
Bedrooms & bathrooms
- Bedrooms: 4
- Bathrooms: 3
- Full bathrooms: 3
Primary bedroom
- Features: Ceiling Fan(s), Double Vanity, En Suite Bathroom, Fireplace, Garden Tub/Roman Tub, Jetted Tub, Separate Shower, Walk-In Closet(s)
- Level: First
- Dimensions: 15 x 13
Bedroom
- Level: First
- Dimensions: 13 x 11
Bedroom
- Level: First
- Dimensions: 12 x 11
Bedroom
- Level: First
- Dimensions: 12 x 11
Breakfast room nook
- Level: First
- Dimensions: 9 x 11
Kitchen
- Features: Breakfast Bar, Built-in Features, Granite Counters, Kitchen Island, Walk-In Pantry
- Level: First
- Dimensions: 13 x 8
Living room
- Features: Ceiling Fan(s), Fireplace
- Level: First
- Dimensions: 17 x 16
Office
- Level: First
- Dimensions: 12 x 12
Heating
- Central, Fireplace(s)
Cooling
- Central Air, Ceiling Fan(s)
Appliances
- Included: Dishwasher, Electric Oven, Gas Cooktop, Disposal, Microwave
- Laundry: Washer Hookup, Laundry in Utility Room
Features
- Chandelier, Cathedral Ceiling(s), Decorative/Designer Lighting Fixtures, Double Vanity, Granite Counters, High Speed Internet, Kitchen Island, Cable TV, Vaulted Ceiling(s), Walk-In Closet(s), Wired for Sound
- Flooring: Engineered Hardwood, Tile, Wood
- Windows: Window Coverings
- Has basement: No
- Number of fireplaces: 2
- Fireplace features: Family Room, Primary Bedroom, Propane, Wood Burning
Interior area
- Total interior livable area: 2,246 sqft
Video & virtual tour
Property
Parking
- Total spaces: 2
- Parking features: Additional Parking, Concrete, Door-Single, Driveway, Garage, Garage Door Opener, Garage Faces Side
- Attached garage spaces: 2
Features
- Levels: One
- Stories: 1
- Patio & porch: Covered
- Exterior features: Dog Run, Rain Gutters
- Pool features: None
Lot
- Size: 1 Acres
- Features: Cul-De-Sac
- Residential vegetation: Grassed
Details
- Parcel number: R000082270
Construction
Type & style
- Home type: SingleFamily
- Architectural style: Traditional,Detached
- Property subtype: Single Family Residence
Materials
- Brick
- Roof: Composition
Condition
- Resale
- Year built: 2004
Utilities & green energy
- Sewer: Aerobic Septic
- Water: Well
- Utilities for property: Natural Gas Available, Septic Available, Water Available, Cable Available
Community & HOA
Community
- Subdivision: Imperial Mammoth Valley Estates
HOA
- Has HOA: No
Location
- Region: Weatherford
Financial & listing details
- Price per square foot: $211/sqft
- Tax assessed value: $467,710
- Annual tax amount: $6,245
- Date on market: 10/9/2026
- Listing terms: Cash,Conventional,FHA,USDA Loan,VA Loan
- Road surface type: Asphalt
Estimated market value
$466,500
$443,000 - $490,000
$2,561/mo
Price history
| Date | Event | Price |
|---|---|---|
| 10/9/2026 | Listed for sale | $475,000$211/sqft |
Source: NTREIS #21398817 Report a problem | ||
| 7/21/2011 | Sold | -- |
Source: Agent Provided Report a problem | ||
Public tax history
| Year | Property taxes | Tax assessment |
|---|---|---|
| 2025 | $2,454 +6.4% | $467,710 +6.3% |
| 2024 | $2,306 +12.2% | $439,950 |
| 2023 | $2,056 +0.3% | $439,950 +26% |
| 2022 | $2,050 +7.2% | $349,280 |
| 2021 | $1,912 +4.5% | $349,280 +29.2% |
| 2020 | $1,830 +11.7% | $270,300 |
| 2019 | $1,638 +4.8% | $270,300 +22% |
| 2018 | $1,563 -58.3% | $221,480 |
| 2017 | $3,748 +15.9% | $221,480 +22.4% |
| 2016 | $3,233 -5% | $181,010 |
| 2015 | $3,404 | $181,010 +3.6% |
| 2014 | $3,404 | $174,790 |
| 2013 | -- | $174,790 +2.8% |
| 2012 | -- | $170,030 |
| 2011 | -- | $170,030 |
| 2010 | -- | $170,030 |
| 2009 | -- | $170,030 |
| 2008 | -- | -- |
| 2007 | -- | -- |
| 2006 | -- | -- |
Find assessor info on the county website
Monthly payment
Est. payment
Payment breakdown
Explore the cost of this home by adjusting the details. Changes won't be saved.Climate risks
Neighborhood: 76085
Nearby schools
Schools provided by the listing agent
- Elementary: Hilltop
- Middle: Azle
- High: Azle
- District: Azle ISD
Source: NTREIS. This data may not be complete. We recommend contacting the local school district to confirm school assignments for this home.
- $441,300-- bd-- ba2k sqft158 Imperial Mammoth Valley Ln, Weatherford, TX 76085Off Market
- $443,800-- bd-- ba1.8k sqft142 Imperial Mammoth Valley Ln #V, Weatherford, TX 76085Off Market
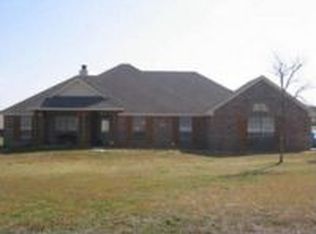
- $422,4004 bd2 ba1.8k sqft142 Imperial Mammoth Valley Ln, Weatherford, TX 76085Off Market
- $511,500-- bd-- ba2.7k sqft100 Wooley Ct, Weatherford, TX 76085Off Market
Similar homes
- $499,0004 bd3 ba2.3k sqft404 Oak Meadow Ln, Weatherford, TX 76085For Sale
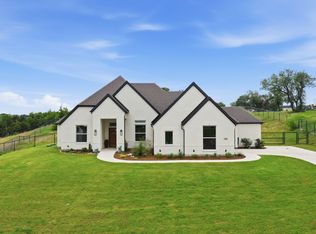 MLS ID #21402036, Michelle Knight. NTREIS
- $495,0004 bd3 ba1.7k sqft1300 Oak Country Est, Weatherford, TX 76085For Sale
 MLS ID #21410144, Kelly Ross. NTREIS
- $470,0004 bd2 ba2.1k sqft230 Newsom Mound Rd, Weatherford, TX 76085For Sale
 MLS ID #21348408, Nikole Davis. NTREIS
- $555,0004 bd3 ba2.4k sqft1021 Flagstone Dr, Weatherford, TX 76085For Sale
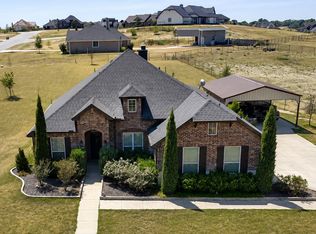 MLS ID #21411197, Courtney Gutierrez. NTREIS
