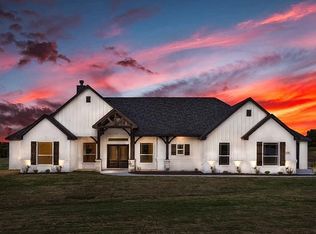
Gorgeously appointed custom home by Abba River Homes, beautifully situated on a 1-acre lot in the sought-after Vintage Oaks community. This thoughtfully designed 4-bedroom, 2.5-bath home with dedicated study welcomes you through a spacious foyer and features real hardwood floors, a desirable split-bedroom layout, and exceptional craftsmanship throughout. The expansive living room is the heart of the home, with soaring vaulted ceilings, elegant wood beams, and a beautifully crafted wood-burning fireplace. The open-concept kitchen is ideal for entertaining, featuring a large island with abundant cabinetry, double ovens, elegant backsplash, and generous workspace and storage.
The private primary suite offers a relaxing retreat with dual vanities and a luxurious walk-in shower. Three additional bedrooms provide comfortable space for family or guests, and the secondary full bath features dual vanities. The dedicated study showcases beautiful wood beams and an oversized storage closet. A well-appointed laundry room offers abundant cabinetry and a utility sink.
Enjoy outdoor living on the extended covered back patio with fireplace overlooking the fenced backyard. A 30' x 30' insulated, temperature-controlled metal workshop is hardwired for Wi-Fi and features a sink, water heater and remote-operated door—ideal for hobbies, projects, storage, or workspace.
Additional highlights include a 3-car garage with insulation above, extended concrete driveway, whole-yard sprinkler system, whole-home surge protection and quality window treatments that convey. An exceptional combination of space, craftsmanship, thoughtful upgrades, and indoor-outdoor living on a full acre.
For sale
$624,000
650 Finney Dr, Weatherford, TX 76085
4beds
2,562sqft
Single Family Residence
Built in 2021
1.02 Acres Lot
$613,900 Zestimate®
$244/sqft
$-- HOA
What's special
Beautifully crafted wood-burning fireplaceReal hardwood floorsExceptional craftsmanship throughoutDedicated studyGenerous workspace and storageSpacious foyerDesirable split-bedroom layout
- 59 days
- 237
- 25
Zillow last checked:
Listing updated:
Listed by:
Melanie Mulamba 0497925 214-770-0148,
eXp Realty LLC 888-519-7431
Source: NTREIS,MLS#: 21362785
Facts & features
Interior
Bedrooms & bathrooms
- Bedrooms: 4
- Bathrooms: 3
- Full bathrooms: 2
- 1/2 bathrooms: 1
Primary bedroom
- Features: Built-in Features, Dual Sinks, Separate Shower, Walk-In Closet(s)
- Level: First
- Dimensions: 16 x 16
Bedroom
- Features: Ceiling Fan(s)
- Level: First
- Dimensions: 13 x 12
Bedroom
- Features: Ceiling Fan(s)
- Level: First
- Dimensions: 13 x 12
Bonus room
- Features: Ceiling Fan(s)
- Level: First
- Dimensions: 12 x 12
Dining room
- Level: First
- Dimensions: 13 x 12
Kitchen
- Features: Built-in Features, Granite Counters, Kitchen Island, Pantry, Stone Counters
- Level: First
- Dimensions: 15 x 12
Living room
- Features: Ceiling Fan(s), Fireplace
- Level: First
- Dimensions: 22 x 18
Mud room
- Level: First
- Dimensions: 1 x 1
Office
- Features: Ceiling Fan(s)
- Level: First
- Dimensions: 16 x 14
Utility room
- Features: Built-in Features, Utility Room, Utility Sink
- Level: First
- Dimensions: 12 x 6
Heating
- Central, Electric, ENERGY STAR Qualified Equipment
Cooling
- Central Air, Ceiling Fan(s), Electric, ENERGY STAR Qualified Equipment
Appliances
- Included: Double Oven, Dishwasher, Electric Cooktop, Electric Oven, Disposal, Microwave, Vented Exhaust Fan, Washer
- Laundry: Laundry in Utility Room
Features
- Chandelier, Cathedral Ceiling(s), Decorative/Designer Lighting Fixtures, Eat-in Kitchen, Granite Counters, Kitchen Island, Open Floorplan, Pantry, Cable TV, Vaulted Ceiling(s), Natural Woodwork, Walk-In Closet(s), Wired for Sound
- Flooring: Carpet, Ceramic Tile, Hardwood
- Windows: Window Coverings
- Has basement: No
- Number of fireplaces: 2
- Fireplace features: Living Room, Masonry, Wood Burning
Interior area
- Total interior livable area: 2,562 sqft
Video & virtual tour
Property
Parking
- Total spaces: 3
- Parking features: Additional Parking, Driveway, Garage, Garage Faces Side, Side By Side
- Attached garage spaces: 3
Features
- Levels: One
- Stories: 1
- Patio & porch: Rear Porch, Front Porch, Covered
- Exterior features: Fire Pit, Garden, Lighting, Rain Gutters, Storage
- Pool features: None
- Fencing: Chain Link,Full
Lot
- Size: 1.02 Acres
- Features: Acreage, Back Yard, Interior Lot, Lawn, Landscaped, Sprinkler System, Few Trees
- Residential vegetation: Grassed
Details
- Additional structures: Storage, Workshop
- Parcel number: R000113734
Construction
Type & style
- Home type: SingleFamily
- Architectural style: Traditional,Detached
- Property subtype: Single Family Residence
Materials
- Brick, Rock, Stone
- Foundation: Slab
- Roof: Composition
Condition
- Resale
- Year built: 2021
Utilities & green energy
- Sewer: Aerobic Septic
- Water: Public
- Utilities for property: Septic Available, Underground Utilities, Water Available, Cable Available
Green energy
- Energy efficient items: Appliances, Insulation, Windows
Community & HOA
Community
- Features: Curbs
- Security: Smoke Detector(s)
- Subdivision: Vintage Oaks Ph One
HOA
- Has HOA: No
Location
- Region: Weatherford
Financial & listing details
- Price per square foot: $244/sqft
- Annual tax amount: $10,128
- Date on market: 8/20/2026
- Cumulative days on market: 60 days
- Listing terms: Cash,Conventional
- Exclusions: Water Filtration System, Generator, Swim Spa in workshop, Spa in Primary bath, Propane Tank, Speakers inside and out, Camera system
Estimated market value
$613,900
$583,000 - $645,000
$3,056/mo
Price history
| Date | Event | Price |
|---|---|---|
| 8/20/2026 | Listed for sale | $624,000+45.1%$244/sqft |
Source: NTREIS #21362785 Report a problem | ||
| 5/6/2021 | Listing removed | -- |
Source:  Keller Williams Report a problem Keller Williams Report a problem | ||
| 3/14/2021 | Listed for sale | $430,000$168/sqft |
Source: Keller Williams #14531000 Report a problem | ||
Public tax history
Tax history is unavailable.
Monthly payment
Est. payment
Payment breakdown
Explore the cost of this home by adjusting the details. Changes won't be saved.Climate risks
Neighborhood: 76085
Nearby schools
Schools provided by the listing agent
- Elementary: Cross Timbers
- Middle: Forte
- High: Azle
- District: Azle ISD
Source: NTREIS. This data may not be complete. We recommend contacting the local school district to confirm school assignments for this home.

Similar homes

- $624,0004 bd3 ba2.6k sqft200 Finney Dr, Weatherford, TX 76085For Sale
 MLS ID #21248029, Holly Haven. NTREIS
 - $499,0004 bd3 ba2.3k sqft404 Oak Meadow Ln, Weatherford, TX 76085For Sale
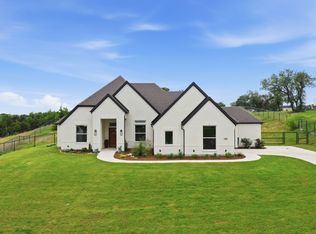 MLS ID #21402036, Michelle Knight. NTREIS
 - $555,0004 bd3 ba2.4k sqft1021 Flagstone Dr, Weatherford, TX 76085For Sale
 MLS ID #21411197, Courtney Gutierrez. NTREIS
 - $585,0004 bd3 ba2.3k sqft103 Tusk Ct, Weatherford, TX 76085For Sale
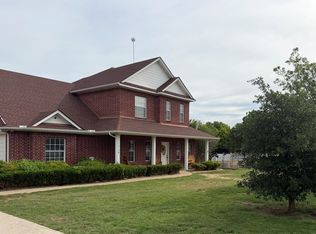 MLS ID #21399811, Jeff Robillard. NTREIS
