Welcome to your cozy haven nestled in the heart of convenience! This charming 3-bedroom home, complete with an office space and 2 full bathrooms, offers the perfect blend of comfort and functionality.
Step inside to discover an inviting open floor plan, designed to maximize both space and natural light. With a brand-new Culligan water filter system that offers water softener, reverse Osmosis drinking water system and total home filtration.
But the allure doesn't stop there! Venture outdoors to find a delightful patio adorned with twinkling decorative lights and a charming swing, beckoning you to relax and unwind under the stars.
Conveniently located just minutes away from shopping, parks, and restaurants, this home offers the ideal balance of tranquility and accessibility. Say hello to your new sanctuary - where every corner exudes warmth, comfort, and undeniable charm.
Sold
Price Unknown
1116 Eastland Ln, Weatherford, TX 76087
3beds
1,709sqft
Single Family Residence
Built in 2022
6,577 Square Feet Lot
$350,800 Zestimate®
$--/sqft
$2,390 Estimated rent
Home value
$350,800
$333,000 - $368,000
$2,390/mo
Zestimate® history
Owner options
List your home for rent
$2,390/mo
Rent Zestimate®
Find your next renter with Zillow Rental Manager. Plus, with online applications, you can quickly screen prospective tenants – for free.
$2,390/mo
Rent Zestimate®
Refinance and save
$400/mo
Est. payment
Refinancing to a lower rate could help reduce your monthly payments and save thousands over the life of the loan.
$400/mo
Est. payment
Explore your selling options
Work with a Zillow partner agent
Leverage their expertise and Zillow's premium Showcase listings to get your home seen by more buyers.
Get startedList with your own agent
Get your home in front of millions of buyers by listing it on Zillow.
Learn how to do itSell it yourself
Take full control of how buyers see your home on Zillow by listing For Sale by Owner (FSBO).
List your homeWhat's special
Zillow last checked:
Listing updated:
Listed by:
Eugenia Chapman 0765288 805-341-6605,
Williams Trew Real Estate 817-441-9070
Bought with:
Kim Mclaughlin
Coldwell Banker Realty
Source: NTREIS,MLS#: 20585496
Facts & features
Interior
Bedrooms & bathrooms
- Bedrooms: 3
- Bathrooms: 2
- Full bathrooms: 2
Primary bedroom
- Level: First
- Dimensions: 15 x 14
Bedroom
- Features: Ceiling Fan(s)
- Level: First
- Dimensions: 10 x 11
Bedroom
- Features: Ceiling Fan(s)
- Level: First
- Dimensions: 11 x 12
Other
- Features: Dual Sinks
- Level: First
- Dimensions: 6 x 8
Other
- Level: First
- Dimensions: 6 x 7
Living room
- Level: First
- Dimensions: 14 x 16
Living room
- Level: First
- Dimensions: 16 x 14
Appliances
- Included: Gas Cooktop, Microwave, Refrigerator, Water Purifier, Washer
Features
- Kitchen Island, Open Floorplan, Other, Pantry
- Has basement: No
- Has fireplace: No
Interior area
- Total interior livable area: 1,709 sqft
Property
Parking
- Total spaces: 2
- Parking features: Door-Single, Driveway
- Attached garage spaces: 2
- Has uncovered spaces: Yes
Features
- Levels: One
- Stories: 1
- Pool features: None
Lot
- Size: 6,577 Square Feet
Details
- Parcel number: R000121319
Construction
Type & style
- Home type: SingleFamily
- Architectural style: Detached
- Property subtype: Single Family Residence
Condition
- Year built: 2022
Utilities & green energy
- Water: Public
- Utilities for property: Water Available
Community & HOA
Community
- Subdivision: RANCHES WEST PH 2
HOA
- Has HOA: Yes
- Services included: Association Management
- HOA fee: $400 annually
- HOA name: Vision Communities Management
- HOA phone: 972-612-2303
Location
- Region: Weatherford
Financial & listing details
- Date on market: 5/8/2024
- Cumulative days on market: 67 days
Price history
| Date | Event | Price |
|---|---|---|
| 7/19/2024 | Sold | -- |
Source: NTREIS #20585496 Report a problem | ||
| 6/25/2024 | Pending sale | $358,500$210/sqft |
Source: NTREIS #20585496 Report a problem | ||
| 5/31/2024 | Price change | $358,500-0.4%$210/sqft |
Source: NTREIS #20585496 Report a problem | ||
| 4/27/2024 | Price change | $359,900-2.7%$211/sqft |
Source: NTREIS #20585496 Report a problem | ||
| 4/13/2024 | Listed for sale | $369,900$216/sqft |
Source: NTREIS #20585496 Report a problem | ||
Public tax history
Tax history is unavailable.
Neighborhood: 76087
Nearby homes
- $429,9994 bd4 ba2.8k sqft1124 Eastland Ln, Weatherford, TX 76087For Sale

- $385,0004 bd2 ba2k sqft1104 Eastland Ln, Weatherford, TX 76087For Sale

- $--4 bd2 ba1.6k sqft2308 Waggoner Ranch Dr, Weatherford, TX 76087Sold
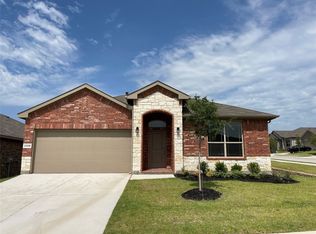
- $--4 bd3 ba2.4k sqft2304 Briscoe Ranch Dr, Weatherford, TX 76087Sold
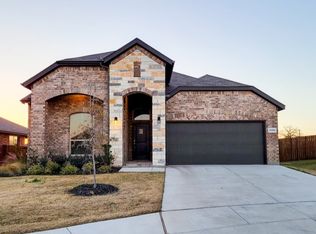
- $--3 bd2 ba1.8k sqft2312 Waggoner Ranch Dr, Weatherford, TX 76087Sold
- $--3 bd2 ba1.6k sqft2312 Briscoe Ranch Dr, Weatherford, TX 76087Sold
- $319,6003 bd2 ba1.6k sqft2309 Waggoner Ranch Dr, Weatherford, TX 76087Off Market
- $341,8003 bd2 ba1.6k sqft2329 Waggoner Ranch Dr, Weatherford, TX 76087Off Market
Nearby schools
GreatSchools rating
- 6/10Wright Elementary SchoolGrades: PK-5Distance: 1.2 mi
- 6/10Hall Middle SchoolGrades: 6-8Distance: 1.8 mi
- 5/10Weatherford High SchoolGrades: 9-12Distance: 1 mi
Schools provided by the listing agent
- Elementary: Wright
- Middle: Hall
- High: Weatherford
- District: Weatherford ISD
Source: NTREIS. This data may not be complete. We recommend contacting the local school district to confirm school assignments for this home.
Get a cash offer in 3 minutes
Find out how much your home could sell for in as little as 3 minutes with a no-obligation cash offer.
Estimated market value
$350,800
Get a cash offer in 3 minutes
Find out how much your home could sell for in as little as 3 minutes with a no-obligation cash offer.
Estimated market value
$350,800
- Texas
- Parker County
- Weatherford
- 76087
- 1116 Eastland Ln
Nearby cities
Nearby neighborhoods
Nearby zip codes
Other Weatherford Topics
