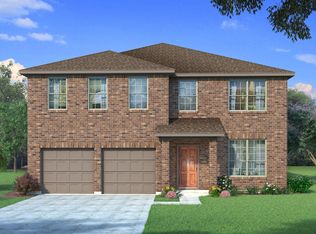
$--4 bd2 ba1.7k sqft2912 Fox Trail Ln, Fort Worth, TX 76108SoldSaveNo image available for this property
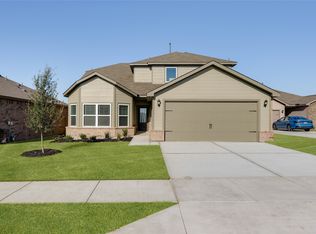
$2,7504 bd3 ba2.6k sqft2900 Fox Trail Ln, Fort Worth, TX 76108For RentSaveNo image available for this property
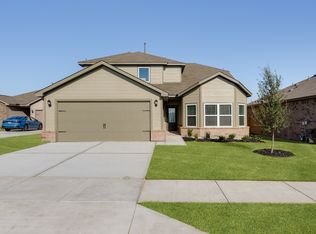
$336,300-- bd-- ba1.8k sqft2953 Fox Trail Ln, Fort Worth, TX 76108Off MarketSaveNo image available for this property
$--3 bd2 ba1.6k sqft2928 Fox Trail Ln, Fort Worth, TX 76108SoldSaveNo image available for this property
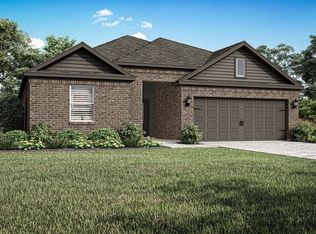
from $415,9004 bd3 ba2.2k sqftGideon Plan, Vista West, Fort Worth, TX 76108New ConstructionSaveLGI Homes
$384,9003 bd2 ba2k sqft10008 Birchpoint Dr, Fort Worth, TX 76108New ConstructionSaveNo image available for this propertyNTREIS
$379,9003 bd2 ba1.8k sqft10004 Birchpoint Dr, Fort Worth, TX 76108New ConstructionSaveNo image available for this propertyNTREIS
$342,0004 bd2 ba1.8k sqft9409 Mint Hill Dr, Fort Worth, TX 76108For SaleSaveNo image available for this propertyMLS ID #21250383, Christopher Marti. NTREIS
$385,0003 bd2 ba1.9k sqft10645 Enchanted Rock Way, Fort Worth, TX 76126For SaleSaveNo image available for this propertyMLS ID #21400894, Ann Motheral. NTREIS
from $399,9904 bd3 ba2.1k sqftOscar | Ventana Plan, Ventana, Fort Worth, TX 76126New ConstructionSaveNo image available for this propertyTrophy Signature Homes
from $464,9905 bd3 ba3.1k sqftWinters Plan, Morningstar, Aledo, TX 76008New ConstructionSaveNo image available for this propertyTrophy Signature Homes
$349,9905 bd3 ba2.9k sqft7908 Schooner Dr, Fort Worth, TX 76179For SaleSaveNo image available for this propertyMLS ID #21414702, Scott Cameron. NTREIS
from $427,9905 bd3 ba3.1k sqftWinters Plan, Tesoro at Chisholm Trail Ranch, Crowley, TX 76036New ConstructionSaveNo image available for this propertyTrophy Signature Homes
$445,0005 bd4 ba3.6k sqft2521 Ponca Dr, Fort Worth, TX 76179For SaleSaveNo image available for this propertyMLS ID #21301042, Dylan King. NTREIS
$400,0005 bd4 ba3.9k sqft6248 Jackstaff Dr, Fort Worth, TX 76179For SaleSaveNo image available for this propertyMLS ID #21297139, Dawn Lawrence. NTREIS
$410,0004 bd3 ba3.4k sqft5149 Cantle Ct, Fort Worth, TX 76036For SaleSaveNo image available for this propertyMLS ID #21301049, Lauren Webb. NTREIS
from $397,9904 bd3 ba2.2k sqftMIDLAND Plan, Rosewood at Beltmill, Fort Worth, TX 76131New ConstructionSaveNo image available for this propertyDR Horton
from $399,9904 bd3 ba2.1k sqftOscar Plan, Morningstar, Aledo, TX 76008New ConstructionSaveNo image available for this propertyTrophy Signature Homes
$424,9905 bd4 ba2.9k sqft9248 Union Pacific Dr, Crowley, TX 76036New ConstructionSaveNo image available for this propertyLegend Homes Texas
from $357,9904 bd3 ba2.1k sqftOscar Plan, Tesoro at Chisholm Trail Ranch, Crowley, TX 76036New ConstructionSaveNo image available for this propertyTrophy Signature Homes
from $387,9905 bd3 ba2.7k sqftHolden Plan, Tesoro at Chisholm Trail Ranch, Crowley, TX 76036New ConstructionSaveNo image available for this propertyTrophy Signature Homes