Beautifully well-maintained and it shows with its grand entrance and vaulted ceilings open floor plan and wood-burning fireplace. It's a great layout for entertaining with remote-controlled Bali shade. Main bedroom first floor with recently installed hardwood floors with a walk-in shower with an inviting deep garden bathtub. Office is being used as the 5th bedroom, downstairs a half bath along with a large laundry room. The kitchen offers shaker-style cabinets with all-new SS appliances and granite countertop appliances are under 1 yr old. The wrought iron stairwell leads to an open space with a family den plus 3 additional bedrooms and a full bathroom. The backyard is an oasis with a built-in pergola, and stone fire pit built in. The roof and windows were replaced two years ago, along with the upstairs carpet. HVAC downstairs unit replaced 1yr. HOA offers two pool areas Willow Branch Way and Pine Grove Lane. North Crowley HS walking distance. TRANSACTION DESK FOR ALL UPDATES UPGRADES
Sold
Price Unknown
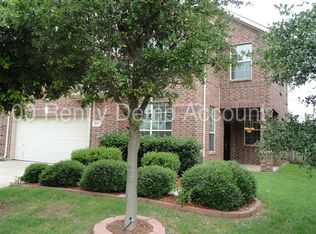
4424 Rush River Trl, Fort Worth, TX 76123
5beds
2,846sqft
Single Family Residence
Built in 2004
6,054 Square Feet Lot
$356,900 Zestimate®
$--/sqft
$2,808 Estimated rent
Home value
$356,900
$339,000 - $375,000
$2,808/mo
Zestimate® history
Owner options
List your home for rent
$2,808/mo
Rent Zestimate®
Find your next renter with Zillow Rental Manager. Plus, with online applications, you can quickly screen prospective tenants – for free.
$2,808/mo
Rent Zestimate®
Refinance and save
$288/mo
Est. payment
Refinancing to a lower rate could help reduce your monthly payments and save thousands over the life of the loan.
$288/mo
Est. payment
Explore your selling options
Work with a Zillow partner agent
Leverage their expertise and Zillow's premium Showcase listings to get your home seen by more buyers.
Get startedList with your own agent
Get your home in front of millions of buyers by listing it on Zillow.
Learn how to do itSell it yourself
Take full control of how buyers see your home on Zillow by listing For Sale by Owner (FSBO).
List your homeWhat's special
Wood - burning fireplaceFamily denOpen spaceLarge laundry roomWrought iron stairwellStone fire pitPine grove lane
Zillow last checked:
Listing updated:
Listed by:
Rose Badillo 0741273 817-920-7700,
Keller Williams Fort Worth 817-920-7700
Bought with:
Tim Raietparvartalouk
Rad Realty Group LLC
Source: NTREIS,MLS#: 20488627
Facts & features
Interior
Bedrooms & bathrooms
- Bedrooms: 5
- Bathrooms: 3
- Full bathrooms: 2
- 1/2 bathrooms: 1
Primary bedroom
- Features: Dual Sinks, En Suite Bathroom, Garden Tub/Roman Tub, Separate Shower, Walk-In Closet(s)
- Level: First
Primary bedroom
- Features: Dual Sinks, En Suite Bathroom, Garden Tub/Roman Tub, Separate Shower, Walk-In Closet(s)
- Level: First
Bedroom
- Level: First
Bedroom
- Level: Second
Bedroom
- Level: Second
Bedroom
- Level: Second
Breakfast room nook
- Level: First
Den
- Level: Second
Dining room
- Features: Ceiling Fan(s)
- Level: First
Family room
- Level: First
Other
- Level: Second
Half bath
- Level: First
Laundry
- Features: Built-in Features, Granite Counters
- Level: First
Living room
- Features: Fireplace
- Level: First
Heating
- Electric, Fireplace(s), Natural Gas
Cooling
- Central Air, Ceiling Fan(s)
Appliances
- Included: Dishwasher, Gas Cooktop, Disposal, Gas Oven, Microwave
- Laundry: Laundry in Utility Room, In Hall
Features
- Eat-in Kitchen, Granite Counters, Kitchen Island, Open Floorplan, Pantry, Vaulted Ceiling(s), Walk-In Closet(s)
- Flooring: Carpet, Tile
- Has basement: No
- Number of fireplaces: 1
- Fireplace features: Gas, Masonry
Interior area
- Total interior livable area: 2,846 sqft
Property
Parking
- Total spaces: 2
- Parking features: Door-Single, Driveway, Garage, Garage Door Opener
- Garage spaces: 2
- Has uncovered spaces: Yes
Features
- Levels: Two
- Stories: 2
- Patio & porch: Covered
- Exterior features: Rain Gutters
- Pool features: None
- Fencing: Privacy
Lot
- Size: 6,054 Square Feet
Details
- Parcel number: 07725558
Construction
Type & style
- Home type: SingleFamily
- Architectural style: Traditional,Detached
- Property subtype: Single Family Residence
Materials
- Brick
- Foundation: Slab
- Roof: Composition
Condition
- Year built: 2004
Utilities & green energy
- Sewer: Public Sewer
- Water: Public
- Utilities for property: Natural Gas Available, Sewer Available, Separate Meters, Water Available
Green energy
- Energy efficient items: HVAC, Windows
Community & HOA
Community
- Features: Park, Sidewalks, Trails/Paths
- Security: Security System, Carbon Monoxide Detector(s), Smoke Detector(s)
- Subdivision: Summer Creek Ranch Add
HOA
- Has HOA: Yes
- Services included: Association Management
- HOA fee: $288 semi-annually
- HOA name: Summer Creek Ranch HOA
- HOA phone: 682-990-8500
Location
- Region: Fort Worth
Financial & listing details
- Tax assessed value: $360,000
- Annual tax amount: $7,817
- Date on market: 3/7/2024
- Cumulative days on market: 47 days
- Listing terms: Cash,Conventional,FHA,VA Loan
- Exclusions: All personal belongs, furniture and home decor and refrigerator
Price history
| Date | Event | Price |
|---|---|---|
| 5/7/2024 | Sold | -- |
Source: NTREIS #20488627 Report a problem | ||
| 4/19/2024 | Pending sale | $390,000$137/sqft |
Source: NTREIS #20488627 Report a problem | ||
| 4/11/2024 | Contingent | $390,000$137/sqft |
Source: NTREIS #20488627 Report a problem | ||
| 3/28/2024 | Price change | $390,000-7.1%$137/sqft |
Source: NTREIS #20488627 Report a problem | ||
| 3/7/2024 | Listed for sale | $420,000$148/sqft |
Source: NTREIS #20488627 Report a problem | ||
Public tax history
| Year | Property taxes | Tax assessment |
|---|---|---|
| 2025 | $5,745 +331.4% | $360,000 -3.9% |
| 2024 | $1,332 | $374,616 -6.3% |
| 2023 | -- | $399,881 +25.9% |
| 2022 | -- | $317,516 +20.8% |
| 2021 | -- | $262,827 +3.8% |
| 2020 | -- | $253,139 +4% |
| 2019 | -- | $243,351 +14.9% |
| 2018 | -- | $211,762 +7.2% |
| 2017 | -- | $197,516 +2.6% |
| 2016 | -- | $192,520 +21% |
| 2015 | -- | $159,100 |
| 2014 | -- | $159,100 +4.2% |
| 2013 | -- | $152,700 -1% |
| 2012 | -- | $154,300 |
| 2011 | -- | $154,300 -0.1% |
| 2010 | -- | $154,400 -10% |
| 2009 | -- | $171,600 -4.6% |
| 2008 | -- | $179,800 |
| 2007 | -- | $179,800 +10% |
| 2006 | -- | $163,500 +17.6% |
| 2005 | -- | $139,000 +586.4% |
| 2004 | -- | $20,250 |
| 2003 | -- | $20,250 |
| 2002 | -- | $20,250 +62% |
| 2001 | -- | $12,500 |
Find assessor info on the county website
Neighborhood: Summer Creek Ranch
Nearby homes
- $310,4004 bd3 ba2.5k sqft4420 Rush River Trl, Fort Worth, TX 76123Off Market

- $324,5003 bd2 ba2.5k sqft4428 Rush River Trl, Fort Worth, TX 76123Off Market
- $351,7004 bd2 ba3k sqft4416 Rush River Trail, Fort Worth, TX 76123Off Market
- $322,8004 bd2 ba-- sqft4416 Rush River Trail Renting, Fort Worth, TX 76123Off Market
- $--4 bd3 ba3k sqft4416 Rush River Trl, Fort Worth, TX 76123Sold
- $349,0003 bd3 ba2.4k sqft4432 Rush River Trl, Fort Worth, TX 76123For Sale
- $301,8003 bd2 ba2.5k sqft4412 Rush River Trl, Fort Worth, TX 76123Off Market
- $321,0005 bd3 ba2.5k sqft4436 Rush River Trl, Fort Worth, TX 76123Off Market
Nearby schools
GreatSchools rating
- 5/10Dallas Park Elementary SchoolGrades: PK-5Distance: 0.3 mi
- 3/10Summer Creek Middle SchoolGrades: 6-8Distance: 1.3 mi
- 3/10North Crowley High SchoolGrades: 9-12Distance: 0.3 mi
Schools provided by the listing agent
- Elementary: Dallas Park
- Middle: Summer Creek
- High: North Crowley
- District: Crowley ISD
Source: NTREIS. This data may not be complete. We recommend contacting the local school district to confirm school assignments for this home.
Get a cash offer in 3 minutes
Find out how much your home could sell for in as little as 3 minutes with a no-obligation cash offer.
Estimated market value
$356,900
Get a cash offer in 3 minutes
Find out how much your home could sell for in as little as 3 minutes with a no-obligation cash offer.
Estimated market value
$356,900
- Texas
- Tarrant County
- Fort Worth
- 76123
- Summer Creek Ranch
- 4424 Rush River Trl
