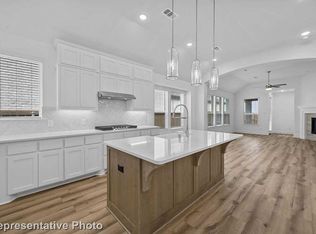
This Beautiful home provides Open Concept Kitchen, Dining, Living areas. The 1st Level includes the Primary Bedroom with a Free-Standing tub & Double Vanity as well as a 4th Bedroom. The 2nd level boasts a Game Room and 5th Bedroom along with a Full bath. High Ceilings, Open Railings on the staircase, 8-foot 1st Level Interior Doors & an Extended Outdoor Living Space are just a few features you will find in this beautiful home! This home is a MUST SEE! (property has a existing tenant)
For sale
Price cut: $20K (7/28)
$470,000
909 Carnation Dr, Crowley, TX 76036
5beds
2,461sqft
Single Family Residence
Built in 2024
7,927 Square Feet Lot
$466,700 Zestimate®
$191/sqft
$95/mo HOA
What's special
Extended outdoor living spaceHigh ceilingsGame room
- 212 days
- 39
- 2
Zillow last checked:
Listing updated:
Listed by:
Reginald Corbitt 0808154 972-836-9295,
JPAR 972-836-9295
Source: NTREIS,MLS#: 21215373
Facts & features
Interior
Bedrooms & bathrooms
- Bedrooms: 5
- Bathrooms: 3
- Full bathrooms: 3
Primary bedroom
- Features: Walk-In Closet(s)
- Level: First
- Dimensions: 16 x 12
Bedroom
- Level: Second
- Dimensions: 11 x 10
Bedroom
- Level: Second
- Dimensions: 11 x 10
Bedroom
- Level: Second
- Dimensions: 13 x 10
Bedroom
- Level: First
- Dimensions: 10 x 11
Dining room
- Level: First
- Dimensions: 16 x 10
Game room
- Level: Second
- Dimensions: 19 x 11
Kitchen
- Level: First
- Dimensions: 16 x 11
Living room
- Level: First
- Dimensions: 16 x 15
Utility room
- Level: First
- Dimensions: 7 x 6
Heating
- Central, Natural Gas
Cooling
- Central Air, Ceiling Fan(s)
Appliances
- Included: Dishwasher, Electric Oven, Gas Cooktop, Disposal, Tankless Water Heater
Features
- Decorative/Designer Lighting Fixtures, Double Vanity, Eat-in Kitchen, Kitchen Island, Open Floorplan, Pantry, Smart Home
- Flooring: Carpet, Luxury Vinyl Plank, Tile
- Has basement: No
- Has fireplace: No
Interior area
- Total interior livable area: 2,461 sqft
Video & virtual tour
Property
Parking
- Total spaces: 2
- Parking features: Door-Single
- Attached garage spaces: 2
Features
- Levels: Two
- Stories: 2
- Pool features: None
Lot
- Size: 7,927 Square Feet
Details
- Parcel number: 42880627
Construction
Type & style
- Home type: SingleFamily
- Architectural style: Detached
- Property subtype: Single Family Residence
Materials
- Foundation: Slab
- Roof: Composition
Condition
- Year built: 2024
Utilities & green energy
- Sewer: Public Sewer
- Water: Public
- Utilities for property: Sewer Available, Water Available
Community & HOA
Community
- Features: Park, Sidewalks
- Subdivision: Karis Add
HOA
- Has HOA: Yes
- Services included: All Facilities
- HOA fee: $1,140 annually
- HOA name: Ccmc
- HOA phone: 469-246-3500
Location
- Region: Crowley
Financial & listing details
- Price per square foot: $191/sqft
- Tax assessed value: $429,835
- Annual tax amount: $12,060
- Date on market: 3/22/2026
- Cumulative days on market: 212 days
- Listing terms: Cash,Conventional,FHA,VA Loan
Estimated market value
$466,700
$443,000 - $490,000
$2,896/mo
Price history
| Date | Event | Price |
|---|---|---|
| 7/28/2026 | Price change | $470,000-4.1%$191/sqft |
Source: NTREIS #21215373 Report a problem | ||
| 3/22/2026 | Listed for sale | $490,000+19.1%$199/sqft |
Source: NTREIS #21215373 Report a problem | ||
| 5/24/2024 | Sold | -- |
Source: NTREIS #20620613 Report a problem | ||
| 5/17/2024 | Pending sale | $411,590$167/sqft |
Source: NTREIS #20620613 Report a problem | ||
| 5/17/2024 | Listed for sale | $411,590$167/sqft |
Source: NTREIS #20620613 Report a problem | ||
Public tax history
| Year | Property taxes | Tax assessment |
|---|---|---|
| 2025 | $10,532 +483.1% | $429,835 +458.2% |
| 2024 | $1,806 -0.3% | $77,000 |
| 2023 | $1,812 | $77,000 |
Find assessor info on the county website
Monthly payment
Est. payment
Payment breakdown
Explore the cost of this home by adjusting the details. Changes won't be saved.Climate risks
Neighborhood: 76036
Nearby schools
Schools provided by the listing agent
- Elementary: Crowley
- Middle: Crowley
- High: Crowley
- District: Crowley ISD
Source: NTREIS. This data may not be complete. We recommend contacting the local school district to confirm school assignments for this home.

Similar homes
- $--4 bd3 ba3.1k sqft1405 NW Park Meadow Ln, Burleson, TX 76028Auction
 Auction.com 2
 - $--3 bd2 ba2.4k sqft2529 Forest Creek Dr, Fort Worth, TX 76123Auction
 ServiceLink Auction
 - $430,0004 bd3 ba2.9k sqft401 Eureka Ct, Burleson, TX 76028For Sale
 MLS ID #21408149, Holly Gonzalez. NTREIS
 - $345,0004 bd3 ba2.4k sqft1100 Port Way, Crowley, TX 76036For Sale
 MLS ID #21302692, Tina Pace. NTREIS
