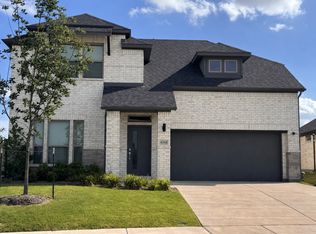
Welcome to this stunning DR Horton home, built in 2024, located on a desirable corner lot in the growing community of Crowley! This spacious two-story home offers 4 bedrooms, 3 full bathrooms, and a thoughtfully designed floor plan perfect for families, entertaining, or those needing extra space.
The main level features an open-concept living room, a modern kitchen, the private primary suite, a secondary bedroom, and a full bathroom—ideal for guests or a home office. Upstairs, you'll find two additional bedrooms, a full shared bathroom, and a large game room that's perfect for movie nights, a playroom, or a media space.
This contemporary home combines stylish finishes with a warm, welcoming feel you'll love coming home to. The community offers a neighborhood pool, providing the perfect place to relax and enjoy Texas summers.
Conveniently located near shopping, dining, entertainment, and major highways, you'll have easy access to nearby attractions, including shopping centers, local restaurants, parks, sports fields, and entertainment destinations throughout Crowley, Burleson, and south Fort Worth. Whether you're looking for family fun, date-night options, or everyday conveniences, everything you need is just minutes away.
Don't miss this opportunity to own a like-new home with modern style, functional living spaces, and an unbeatable location. Schedule your private showing today!
For sale
$394,900
4301 Cario Ln, Crowley, TX 76036
4beds
2,294sqft
:
Get pre-qualified$2,992/mo
Single Family Residence
Built in 2024
6,838 Square Feet Lot
$392,100 Zestimate®
$172/sqft
$58/mo HOA
What's special
Stylish finishesThoughtfully designed floor planModern kitchenWarm welcoming feelLarge game roomDesirable corner lotPrivate primary suite
- 15 days |
- 109 |
- 2 |
Zillow last checked:
Listing updated:
Listed by:
Xochitl Malfabon 0810710 817-274-2521,
CENTURY 21 Judge Fite Co. 817-274-2521
Source: NTREIS,MLS#: 21325985
Facts & features
Interior
Bedrooms & bathrooms
- Bedrooms: 4
- Bathrooms: 3
- Full bathrooms: 3
Primary bedroom
- Level: First
- Dimensions: 16 x 15
Bedroom
- Features: Walk-In Closet(s)
- Level: First
- Dimensions: 10 x 10
Bedroom
- Level: Second
- Dimensions: 11 x 10
Bedroom
- Level: Second
- Dimensions: 11 x 11
Primary bathroom
- Features: Separate Shower
- Level: First
- Dimensions: 0 x 0
Game room
- Level: Second
- Dimensions: 18 x 14
Kitchen
- Features: Built-in Features, Granite Counters, Kitchen Island, Walk-In Pantry
- Level: First
- Dimensions: 13 x 11
Living room
- Level: First
- Dimensions: 18 x 16
Appliances
- Included: Some Gas Appliances, Dishwasher, Disposal, Gas Range, Gas Water Heater, Microwave, Plumbed For Gas, Tankless Water Heater, Vented Exhaust Fan
Features
- Decorative/Designer Lighting Fixtures, Eat-in Kitchen, Granite Counters, High Speed Internet, Kitchen Island, Open Floorplan, Pantry, Smart Home, Cable TV
- Has basement: No
- Has fireplace: No
Interior area
- Total interior livable area: 2,294 sqft
Video & virtual tour
Property
Parking
- Total spaces: 2
- Parking features: Door-Single, Garage Faces Front
- Attached garage spaces: 2
Features
- Levels: Two
- Stories: 2
- Pool features: None
Lot
- Size: 6,838 Square Feet
Details
- Parcel number: 43069692
Construction
Type & style
- Home type: SingleFamily
- Architectural style: Detached
- Property subtype: Single Family Residence
Materials
- Brick, Fiber Cement, Frame, Rock, Stone
Condition
- Year built: 2024
Utilities & green energy
- Sewer: Public Sewer
- Water: Public
- Utilities for property: Electricity Connected, Natural Gas Available, Phone Available, Sewer Available, Separate Meters, Underground Utilities, Water Available, Cable Available
Community & HOA
Community
- Features: Community Mailbox, Curbs, Sidewalks
- Subdivision: Terra Trace
HOA
- Has HOA: Yes
- Services included: Maintenance Grounds
- HOA fee: $695 annually
- HOA name: Blue Hawk
- HOA phone: 972-674-3791
Location
- Region: Crowley
Financial & listing details
- Price per square foot: $172/sqft
- Date on market: 7/9/2026
- Cumulative days on market: 15 days
- Exclusions: Minerals retained by Developer, all personal property
Estimated market value
$392,100
$372,000 - $412,000
$2,690/mo
Price history
| Date | Event | Price |
|---|---|---|
| 7/9/2026 | Listed for sale | $394,900+6.8%$172/sqft |
Source: NTREIS #21325985 Report a problem | ||
| 12/12/2024 | Sold | -- |
Source: NTREIS #20547830 Report a problem | ||
| 10/30/2024 | Pending sale | $369,890$161/sqft |
Source: NTREIS #20547830 Report a problem | ||
| 10/18/2024 | Price change | $369,890-1.1%$161/sqft |
Source: NTREIS #20547830 Report a problem | ||
| 9/14/2024 | Price change | $373,990-1.6%$163/sqft |
Source:  DR Horton Report a problem DR Horton Report a problem | ||
| 7/26/2024 | Price change | $379,990-3.1%$166/sqft |
Source: NTREIS #20547830 Report a problem | ||
| 7/12/2024 | Price change | $391,990-0.5%$171/sqft |
Source: NTREIS #20547830 Report a problem | ||
| 5/25/2024 | Price change | $393,990-0.8%$172/sqft |
Source: DR Horton Report a problem | ||
| 5/10/2024 | Price change | $396,990+1%$173/sqft |
Source: NTREIS #20547830 Report a problem | ||
| 4/16/2024 | Price change | $392,990+1%$171/sqft |
Source: DR Horton Report a problem | ||
| 3/1/2024 | Listed for sale | $388,990$170/sqft |
Source: NTREIS #20547830 Report a problem | ||
Public tax history
Tax history is unavailable.
Monthly payment
Est. payment
Payment breakdown
Explore the cost of this home by adjusting the details. Changes won't be saved.Climate risks
Neighborhood: 76036
Nearby schools
GreatSchools rating
- 2/10Mary Harris Elementary SchoolGrades: PK-5Distance: 1.2 mi
- 4/10Richard Allie MiddleGrades: 6-8Distance: 2.6 mi
- 3/10Crowley High SchoolGrades: 9-12Distance: 1.7 mi
Schools provided by the listing agent
- Elementary: Crowley
- Middle: Richard Allie
- High: Crowley
- District: Crowley ISD
Source: NTREIS. This data may not be complete. We recommend contacting the local school district to confirm school assignments for this home.
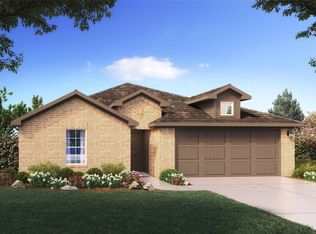
- $--4 bd2 ba1.8k sqft9645 Austin Hollow Rd, Crowley, TX 76036Sold
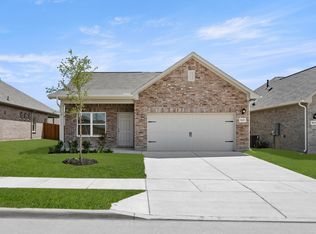
- $--3 bd2 ba1.5k sqft9629 McClane Farm Dr, Crowley, TX 76036Sold
- $--4 bd2 ba1.7k sqft4304 Cornelia St, Crowley, TX 76036Sold

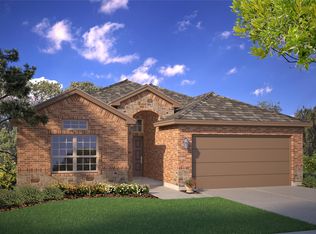
- $--4 bd2 ba1.7k sqft4300 Cornelia St, Crowley, TX 76036Sold
- $--3 bd2 ba1.8k sqft9633 McClane Farm Dr, Crowley, TX 76036Sold
- $--3 bd2 ba1.5k sqft9709 McClane Farm Dr, Crowley, TX 76036Sold
- $314,9903 bd2 ba1.6k sqft9713 McClane Farm Dr, Crowley, TX 76036New Construction
- $319,0003 bd2 ba1.5k sqft9617 McClane Farm Dr, Crowley, TX 76036Pending
A local agent can set up tours, give advice and negotiate with sellers.
A local lender can help you make sure your offer is ready when you are.
Similar homes
- $--4 bd2 ba2.1k sqft4133 Sweet Clover Ln, Crowley, TX 76036Auction
 ServiceLink Auction
 - $--4 bd3 ba2.7k sqft4212 Dublin Ridge Dr, Crowley, TX 76036Auction
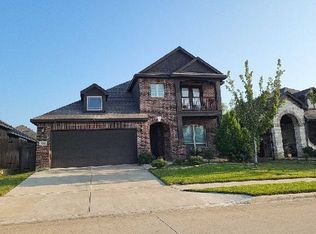 Auction.com 2
 - $--3 bd4 ba2.6k sqft1345 Fox Glen Trl, Crowley, TX 76036Auction
 Xome
Xome - $399,0004 bd3 ba2.4k sqft6768 Denim Dr, Crowley, TX 76036For Sale
 MLS ID #21302812, Patsy Charles. NTREIS
 - $--3 bd2 ba2.3k sqft4321 Misty Meadow Dr, Fort Worth, TX 76133AuctionServiceLink Auction
- $424,9605 bd4 ba3k sqft4401 Aralia St, Fort Worth, TX 76036For SaleMLS ID #21327869, Ben Caballero. NTREIS
- $349,4004 bd3 ba2.4k sqft1100 Port Way, Crowley, TX 76036For SaleMLS ID #21302692, Tina Pace. NTREIS
- $375,6904 bd3 ba2k sqft10836 Bloodstone Dr, Crowley, TX 76036New ConstructionNTREIS
- $--4 bd2 ba2.1k sqft224 NE Murphy Rd, Burleson, TX 76028AuctionAuction.com 1
- $399,9003 bd2 ba2.5k sqft6340 Rockrose Trl, Fort Worth, TX 76123For SaleMLS ID #21313684, Scott Kirkpatrick. NTREIS
- $299,0003 bd2 ba1.3k sqft4833 Elkhart Dr, Crowley, TX 76036For SaleMLS ID #21314429, Jaiden Harris. NTREIS
- $358,1443 bd2 ba1.7k sqft4420 Norcross, Crowley, TX 76036For Sale
 MLS ID #1957962, Gary Bisha TREC #508227, My Castle Realty. LERA MLS
 - $358,1443 bd2 ba1.7k sqft4420 Norcross Ln, Fort Worth, TX 76036For SaleMLS ID #21238675, Michael Greiner. NTREIS
- $--3 bd2 ba2.5k sqft3405 Covert Ave, Fort Worth, TX 76133AuctionAuction.com 2
- $430,0004 bd3 ba2.8k sqft759 Peach Ln, Burleson, TX 76028For SaleMLS ID #21304970, Jonathan Cook. NTREIS
- $394,9005 bd3 ba2.4k sqft216 Flagstone Dr, Burleson, TX 76028For SaleMLS ID #21269647, Scott Kirkpatrick. NTREIS
- $409,9004 bd3 ba2.9k sqft1749 Stillwater Dr, Burleson, TX 76028For SaleMLS ID #21312984, Sandra Mercer. NTREIS
- $365,0004 bd3 ba1.8k sqft907 Red Oak Dr, Mansfield, TX 76063For SaleMLS ID #21325771, Karen Emery. NTREIS
- $427,0004 bd3 ba2.1k sqft1323 Rosler St, Mansfield, TX 76063For SaleMLS ID #21337963, Susy Saldivar. NTREIS
- $325,0004 bd3 ba2.3k sqft123 Honey Bee Dr, Cleburne, TX 76031For SaleMLS ID #21337456, Jenna Sims. NTREIS
