BRING YOUR BUYERS - Ready NOW! Welcome to your new home! This beautiful 1 story home in the quiet neighborhood of Bristol Oaks, is exceptionally clean & attractive. Built in October of 2021, featuring a well-designed floor plan, offers 3 bedrooms, 2 full bathrooms & 1600 sqft. Modern amenities & stylish finishes such as granite countertops, electric cooktop, and plenty of cabinetry space create a fantastic kitchen. This house is perfect for anyone seeking a tranquil retreat from the hustle and bustle of everyday life, entertain or relax on the extended patio. The open-concept layout allows for seamless flow between the main areas, making it easy to move about & socialize with ease. Easy access to major Highways 67 to 35W make a quick commute to Downtown Fort Worth.
**Please do not bring animals to showings, they are not welcome until closed.**
Sold
Price Unknown
112 Cheryl Dr, Keene, TX 76059
3beds
1,554sqft
Single Family Residence
Built in 2021
6,011 Square Feet Lot
$266,300 Zestimate®
$--/sqft
$2,047 Estimated rent
Home value
$266,300
$237,000 - $298,000
$2,047/mo
Zestimate® history
Owner options
List your home for rent
$2,047/mo
Rent Zestimate®
Find your next renter with Zillow Rental Manager. Plus, with online applications, you can quickly screen prospective tenants – for free.
$2,047/mo
Rent Zestimate®
Refinance and save
$250/mo
Est. payment
Refinancing to a lower rate could help reduce your monthly payments and save thousands over the life of the loan.
$250/mo
Est. payment
Explore your selling options
Work with a Zillow partner agent
Leverage their expertise and Zillow's premium Showcase listings to get your home seen by more buyers.
Get startedList with your own agent
Get your home in front of millions of buyers by listing it on Zillow.
Learn how to do itSell it yourself
Take full control of how buyers see your home on Zillow by listing For Sale by Owner (FSBO).
List your homeWhat's special
Stylish finishesModern amenitiesExtended patioGranite countertopsWell-designed floor planQuiet neighborhoodPlenty of cabinetry space
Zillow last checked:
Listing updated:
Listed by:
Heidi Poirier 0653608 817-500-3278,
Clear Direction Real Estate 817-500-3278,
Christopher Poirier 0722546 817-500-1228,
Clear Direction Real Estate
Bought with:
William Beutel
Southern Homes
Source: NTREIS,MLS#: 20866644
Facts & features
Interior
Bedrooms & bathrooms
- Bedrooms: 3
- Bathrooms: 2
- Full bathrooms: 2
Primary bedroom
- Level: First
- Dimensions: 0 x 0
Bedroom
- Level: First
- Dimensions: 0 x 0
Bedroom
- Level: First
- Dimensions: 0 x 0
Primary bathroom
- Level: First
- Dimensions: 0 x 0
Dining room
- Level: First
- Dimensions: 0 x 0
Other
- Level: First
- Dimensions: 0 x 0
Living room
- Level: First
- Dimensions: 0 x 0
Heating
- Central
Cooling
- Central Air, Electric
Appliances
- Included: Dishwasher, Electric Range, Disposal, Microwave
- Laundry: Washer Hookup, Electric Dryer Hookup, Laundry in Utility Room
Features
- Decorative/Designer Lighting Fixtures, Granite Counters, Open Floorplan
- Flooring: Carpet, Ceramic Tile
- Has basement: No
- Has fireplace: No
Interior area
- Total interior livable area: 1,554 sqft
Property
Parking
- Total spaces: 2
- Parking features: Driveway, Garage
- Attached garage spaces: 2
- Has uncovered spaces: Yes
Features
- Levels: One
- Stories: 1
- Patio & porch: Covered
- Exterior features: Rain Gutters
- Pool features: None
- Fencing: Wood
Lot
- Size: 6,011 Square Feet
- Features: Interior Lot
- Residential vegetation: Grassed
Details
- Parcel number: 126366704100
Construction
Type & style
- Home type: SingleFamily
- Architectural style: Traditional,Detached
- Property subtype: Single Family Residence
- Attached to another structure: Yes
Materials
- Brick
- Foundation: Slab
- Roof: Composition
Condition
- Year built: 2021
Utilities & green energy
- Sewer: Public Sewer
- Water: Public
- Utilities for property: Other, Sewer Available, Water Available
Community & HOA
Community
- Features: Curbs
- Security: Fire Alarm, Other
- Subdivision: Willow Crk Xing
HOA
- Has HOA: Yes
- Services included: Association Management
- HOA fee: $250 annually
- HOA name: Goodwin & Co
- HOA phone: 855-289-6007
Location
- Region: Keene
Financial & listing details
- Tax assessed value: $269,686
- Annual tax amount: $5,056
- Date on market: 3/10/2025
- Cumulative days on market: 98 days
- Exclusions: none.
Price history
| Date | Event | Price |
|---|---|---|
| 7/3/2025 | Sold | -- |
Source: NTREIS #20866644 Report a problem | ||
| 6/23/2025 | Pending sale | $275,000$177/sqft |
Source: NTREIS #20866644 Report a problem | ||
| 6/17/2025 | Contingent | $275,000$177/sqft |
Source: NTREIS #20866644 Report a problem | ||
| 6/11/2025 | Price change | $275,000-1.8%$177/sqft |
Source: NTREIS #20866644 Report a problem | ||
| 5/23/2025 | Price change | $280,000-3.4%$180/sqft |
Source: NTREIS #20866644 Report a problem | ||
| 5/3/2025 | Listing removed | $2,200$1/sqft |
Source: Zillow Rentals Report a problem | ||
| 5/3/2025 | Price change | $290,000-3.3%$187/sqft |
Source: NTREIS #20866644 Report a problem | ||
| 4/18/2025 | Price change | $2,200-4.3%$1/sqft |
Source: Zillow Rentals Report a problem | ||
| 4/18/2025 | Price change | $300,000-4.8%$193/sqft |
Source: NTREIS #20866644 Report a problem | ||
| 3/10/2025 | Listed for sale | $315,000$203/sqft |
Source: NTREIS #20866644 Report a problem | ||
| 1/6/2025 | Listed for rent | $2,300$1/sqft |
Source: Zillow Rentals Report a problem | ||
| 12/6/2024 | Listing removed | $2,300-4.2%$1/sqft |
Source: Zillow Rentals Report a problem | ||
| 9/23/2024 | Listed for rent | $2,400$2/sqft |
Source: Zillow Rentals Report a problem | ||
| 9/13/2024 | Listing removed | $2,400$2/sqft |
Source: Zillow Rentals Report a problem | ||
| 8/29/2024 | Listed for rent | $2,400$2/sqft |
Source: Zillow Rentals Report a problem | ||
Public tax history
| Year | Property taxes | Tax assessment |
|---|---|---|
| 2025 | $4,555 +2.3% | $258,664 +10% |
| 2024 | $4,452 +12% | $235,149 +10% |
| 2023 | $3,976 -9.6% | $213,772 +10% |
| 2022 | $4,400 +382.6% | $194,338 +455.3% |
| 2021 | $912 | $35,000 |
Find assessor info on the county website
Neighborhood: 76059
Nearby homes
- $294,7003 bd2 ba1.8k sqft116 Cheryl Dr, Keene, TX 76059Off Market

- $263,7003 bd2 ba1.5k sqft108 Cheryl Dr, Keene, TX 76059Off Market
- $296,1003 bd2 ba1.8k sqft113 Vickie Dr, Keene, TX 76059Off Market
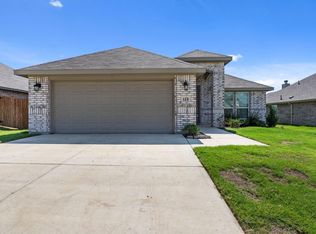
- $--3 bd2 ba1.5k sqft109 Vickie Dr, Keene, TX 76059Sold

- $274,1004 bd2 ba1.7k sqft117 Vickie Dr, Keene, TX 76059Off Market
- $291,5004 bd2 ba1.9k sqft104 Cheryl Dr, Keene, TX 76059Off Market
- $325,0003 bd2 ba2k sqft120 Cheryl Dr, Keene, TX 76059For Sale
- $288,7004 bd2 ba1.9k sqft113 Cheryl Dr, Keene, TX 76059Off Market
Nearby schools
GreatSchools rating
- NAKeene Elementary SchoolGrades: PK-2Distance: 0.5 mi
- 7/10Keene Junior High SchoolGrades: 6-8Distance: 0.6 mi
- 6/10Keene Wanda R Smith High SchoolGrades: 9-12Distance: 0.7 mi
Schools provided by the listing agent
- Elementary: Keene
- High: Keene
- District: Keene ISD
Source: NTREIS. This data may not be complete. We recommend contacting the local school district to confirm school assignments for this home.
Get a cash offer in 3 minutes
Find out how much your home could sell for in as little as 3 minutes with a no-obligation cash offer.
Estimated market value
$266,300
Get a cash offer in 3 minutes
Find out how much your home could sell for in as little as 3 minutes with a no-obligation cash offer.
Estimated market value
$266,300
- Texas
- Johnson County
- Keene
- 76059
- 112 Cheryl Dr
Nearby cities
Nearby zip codes
Other Keene Topics
