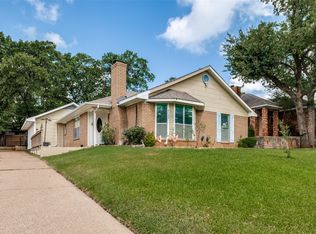
If you've been looking for a home that's comfortable, welcoming, and in a great location, this may be the one! This beautiful 3-bedroom, 2-bath home with a 2-car garage is tucked away in an established Southwest Arlington neighborhood with mature trees and a peaceful feel. Inside, you'll find a spacious layout with high ceilings and a large living area that's perfect for family time or entertaining friends. You'll love the convenience of being just minutes from Lake Arlington, shopping, restaurants, parks, and easy access to I-20, making commuting a breeze. I'd love to show it to you. Schedule your private tour today this one won't last long! *Buyers and tenants are encouraged to verify schools and all information important to them.
Sold
Price Unknown
4106 Sunday Hill Dr, Arlington, TX 76016
3beds
1,765sqft
Single Family Residence
Built in 1984
-- sqft lot
$306,500 Zestimate®
$--/sqft
$2,209 Estimated rent
Home value
$306,500
$291,000 - $322,000
$2,209/mo
Zestimate® history
Owner options
List your home for rent
$2,209/mo
Rent Zestimate®
Find your next renter with Zillow Rental Manager. Plus, with online applications, you can quickly screen prospective tenants – for free.
$2,209/mo
Rent Zestimate®
Refinance and save
Refinancing to a lower rate could help reduce your monthly payments and save thousands over the life of the loan.
Explore your selling options
Work with a Zillow partner agent
Leverage their expertise and Zillow's premium Showcase listings to get your home seen by more buyers.
Get startedList with your own agent
Get your home in front of millions of buyers by listing it on Zillow.
Learn how to do itSell it yourself
Take full control of how buyers see your home on Zillow by listing For Sale by Owner (FSBO).
List your homeWhat's special
High ceilingsMature treesSpacious layout
Zillow last checked:
Listing updated:
Source: Zillow Rentals,MLS#: 21354268
Facts & features
Interior
Bedrooms & bathrooms
- Bedrooms: 3
- Bathrooms: 2
- Full bathrooms: 2
Interior area
- Total interior livable area: 1,765 sqft
Property
Parking
- Details: Contact manager
Features
- Stories: 1
- Exterior features: Brick, Wood products
Details
- Parcel number: 05013240
Construction
Type & style
- Home type: SingleFamily
- Property subtype: Single Family Residence
Condition
- Year built: 1984
Community & HOA
Location
- Region: Arlington
Financial & listing details
- Tax assessed value: $337,499
- Annual tax amount: $5,180
- Date on market: 8/8/2026
- Lease term: Contact For Details
Price history
| Date | Event | Price |
|---|---|---|
| 10/1/2026 | Listing removed | $2,150$1/sqft |
Source: Zillow Rentals #21354268 Report a problem | ||
| 8/8/2026 | Listed for rent | $2,150+2.4%$1/sqft |
Source: Zillow Rentals #21354268 Report a problem | ||
| 7/22/2026 | Listing removed | $315,000$178/sqft |
Source: NTREIS #21202108 Report a problem | ||
| 4/8/2026 | Price change | $315,000-4.5%$178/sqft |
Source: NTREIS #21202108 Report a problem | ||
| 3/30/2026 | Listed for sale | $330,000$187/sqft |
Source: NTREIS #21202108 Report a problem | ||
| 3/29/2026 | Listing removed | $330,000$187/sqft |
Source: NTREIS #21202146 Report a problem | ||
| 3/8/2026 | Listed for sale | $330,000+13.4%$187/sqft |
Source: NTREIS #21202146 Report a problem | ||
| 2/21/2026 | Listing removed | $2,100$1/sqft |
Source: Zillow Rentals Report a problem | ||
| 1/12/2026 | Listed for rent | $2,100+2.4%$1/sqft |
Source: Zillow Rentals Report a problem | ||
| 8/8/2025 | Sold | -- |
Source: Public Record Report a problem | ||
| 6/23/2025 | Price change | $291,000-2%$165/sqft |
Source: Owner Report a problem | ||
| 6/17/2025 | Listed for sale | $297,000-3.9%$168/sqft |
Source: Owner Report a problem | ||
| 4/1/2025 | Listing removed | $308,900$175/sqft |
Source: NTREIS #20800895 Report a problem | ||
| 2/6/2025 | Listed for sale | $308,900$175/sqft |
Source: NTREIS #20800895 Report a problem | ||
| 2/2/2025 | Contingent | $308,900$175/sqft |
Source: NTREIS #20800895 Report a problem | ||
| 1/2/2025 | Listed for sale | $308,900-6.4%$175/sqft |
Source: NTREIS #20800895 Report a problem | ||
| 6/25/2024 | Listing removed | $329,900$187/sqft |
Source: NTREIS #20410391 Report a problem | ||
| 8/18/2023 | Listed for sale | $329,900-5.7%$187/sqft |
Source: NTREIS #20410391 Report a problem | ||
| 5/11/2023 | Listing removed | -- |
Source: NTREIS #20250783 Report a problem | ||
| 2/2/2023 | Listed for sale | $349,900$198/sqft |
Source: NTREIS #20250783 Report a problem | ||
| 8/24/2021 | Listing removed | -- |
Source: Zillow Rental Manager Report a problem | ||
| 8/5/2021 | Price change | $2,050-2.4%$1/sqft |
Source: Zillow Rental Manager Report a problem | ||
| 6/28/2021 | Price change | $2,100-2.3%$1/sqft |
Source: Zillow Rental Manager Report a problem | ||
| 6/19/2021 | Listed for rent | $2,150$1/sqft |
Source: Zillow Rental Manager Report a problem | ||
Public tax history
| Year | Property taxes | Tax assessment |
|---|---|---|
| 2025 | $5,180 -5.2% | $337,499 |
| 2024 | $5,463 | $337,499 +2.4% |
| 2023 | -- | $329,445 +20.8% |
| 2022 | $6,783 +25.4% | $272,738 +29.3% |
| 2021 | $5,410 +3.8% | $211,000 +5.1% |
| 2020 | $5,214 +3.5% | $200,685 |
| 2019 | $5,040 +9% | $200,685 +12.7% |
| 2018 | $4,624 +8.1% | $178,000 +8.9% |
| 2017 | $4,278 +18% | $163,488 +20% |
| 2016 | $3,626 +13.7% | $136,239 +12.7% |
| 2015 | $3,189 | $120,900 |
| 2014 | $3,189 | $120,900 |
| 2013 | -- | $120,900 +0.5% |
| 2012 | -- | $120,300 |
| 2011 | -- | $120,300 -0.2% |
| 2010 | -- | $120,600 -9.9% |
| 2009 | -- | $133,800 |
| 2008 | -- | $133,800 +2.3% |
| 2007 | -- | $130,800 +3.1% |
| 2006 | -- | $126,900 |
| 2005 | -- | $126,900 +4.8% |
| 2004 | -- | $121,100 |
| 2003 | -- | $121,100 +6.3% |
| 2002 | -- | $113,900 +4.6% |
| 2001 | -- | $108,900 |
| 2000 | -- | $108,900 |
Find assessor info on the county website
Neighborhood: West
Nearby homes
- $275,4003 bd2 ba1.3k sqft4104 Sunday Hill Dr, Arlington, TX 76016Off Market

- $278,9003 bd2 ba1.2k sqft4108 Sunday Hill Dr, Arlington, TX 76016For Sale
- $265,8003 bd2 ba1.2k sqft4102 Sunday Hill Dr, Arlington, TX 76016Off Market
- $251,9003 bd2 ba1.2k sqft4110 Sunday Hill Dr, Arlington, TX 76016Off Market
- $256,1003 bd2 ba1.1k sqft4107 April Dr, Arlington, TX 76016Off Market
- $304,0003 bd2 ba1.4k sqft4105 April Dr, Arlington, TX 76016Off Market
- $275,7003 bd2 ba1.4k sqft4109 April Dr, Arlington, TX 76016Off Market
- $252,0003 bd2 ba1.1k sqft4107 Sunday Hill Dr, Arlington, TX 76016Off Market
Nearby schools
GreatSchools rating
- 6/10Little Elementary SchoolGrades: PK-6Distance: 1.1 mi
- 6/10Young Junior High SchoolGrades: 7-8Distance: 0.9 mi
- 6/10Martin High SchoolGrades: 9-12Distance: 0.5 mi
Get a cash offer in 3 minutes
Find out how much your home could sell for in as little as 3 minutes with a no-obligation cash offer.
Estimated market value
$306,500
Get a cash offer in 3 minutes
Find out how much your home could sell for in as little as 3 minutes with a no-obligation cash offer.
Estimated market value
$306,500
- Texas
- Tarrant County
- Arlington
- 76016
- West
- 4106 Sunday Hill Dr
