Welcome to 311 Arthur Dr in Kennedale! This beautifully renovated home combines modern updates with everyday convenience. Featuring a brand-new roof, a completely updated PVC plumbing system, new kitchen cabinets, stunning granite countertops, and new stainless steel appliances making this home is truly move-in ready. The fully renovated bathrooms offer a fresh, modern feel, while the dining area is enhanced by a stylish accent wall that adds warmth and character. New energy efficient windows fill the home with abundant natural light, complemented by updated lighting fixtures that create a bright and inviting atmosphere throughout. Conveniently located with quick access to I-20 and Highway 287, you’ll enjoy an easy commute while being close to shopping, dining, and entertainment. Whether you’re a first-time homebuyer or simply looking for a home that’s been thoughtfully updated, 311 Arthur Dr is ready to welcome you home.
For sale
Price cut: $3K (8/31)
$282,000
311 Arthur Dr, Kennedale, TX 76060
3beds
1,317sqft
Single Family Residence
Built in 1968
6,882 Square Feet Lot
$279,700 Zestimate®
$214/sqft
$-- HOA
What's special
Updated lighting fixturesAbundant natural lightStunning granite countertopsFully renovated bathroomsNew stainless steel appliancesNew energy efficient windowsBrand-new roof
- 93 days
- 257
- 21
Zillow last checked:
Listing updated:
Listed by:
Anthony Rosales 0833002 888-519-7431,
eXp Realty, LLC 888-519-7431
Source: NTREIS,MLS#: 21332703
Facts & features
Interior
Bedrooms & bathrooms
- Bedrooms: 3
- Bathrooms: 2
- Full bathrooms: 2
Primary bedroom
- Features: Ceiling Fan(s), En Suite Bathroom
- Level: First
- Dimensions: 15 x 12
Primary bedroom
- Features: Ceiling Fan(s)
- Level: First
- Dimensions: 11 x 10
Bedroom
- Features: Ceiling Fan(s)
- Level: First
- Dimensions: 15 x 12
Living room
- Level: First
- Dimensions: 16 x 12
Heating
- Central
Cooling
- Central Air
Appliances
- Included: Dishwasher, Electric Cooktop, Electric Oven, Disposal, Microwave
- Laundry: Washer Hookup, Dryer Hookup
Features
- Chandelier, High Speed Internet, Cable TV
- Flooring: Luxury Vinyl Plank
- Has basement: No
- Has fireplace: No
Interior area
- Total interior livable area: 1,317 sqft
Video & virtual tour
Property
Parking
- Total spaces: 2
- Parking features: Driveway, Garage, Garage Door Opener
- Attached garage spaces: 2
Features
- Levels: One
- Stories: 1
- Exterior features: Rain Gutters
- Pool features: None
- Fencing: Chain Link,Wood
Lot
- Size: 6,882 Square Feet
- Dimensions: 67 x 112
- Residential vegetation: Grassed
Details
- Parcel number: 00653403
Construction
Type & style
- Home type: SingleFamily
- Architectural style: Detached
- Property subtype: Single Family Residence
Materials
- Brick
- Foundation: Slab
- Roof: Composition,Shingle
Condition
- Resale
- Year built: 1968
Utilities & green energy
- Sewer: Public Sewer
- Water: Public
- Utilities for property: Electricity Available, Natural Gas Available, Sewer Available, Separate Meters, Water Available, Cable Available
Community & HOA
Community
- Subdivision: Crestdale #2 Add
HOA
- Has HOA: No
Location
- Region: Kennedale
Financial & listing details
- Price per square foot: $214/sqft
- Tax assessed value: $143,824
- Annual tax amount: $3,301
- Date on market: 7/16/2026
- Cumulative days on market: 94 days
- Listing terms: Cash,Conventional,FHA,VA Loan
Estimated market value
$279,700
$266,000 - $294,000
$2,107/mo
Price history
| Date | Event | Price |
|---|---|---|
| 8/31/2026 | Price change | $282,000-1.1%$214/sqft |
Source: eXp Realty #21332703 Report a problem | ||
| 7/16/2026 | Listed for sale | $285,000+76.5%$216/sqft |
Source: NTREIS #21332703 Report a problem | ||
| 8/7/2025 | Listing removed | $161,500$123/sqft |
Source: Hubzu Zillow Review #501799047423AUCN5 Report a problem | ||
| 8/6/2025 | Pending sale | $161,500-10.3%$123/sqft |
Source: Hubzu Zillow Review #501799047423AUCN5 Report a problem | ||
| 7/30/2025 | Listed for sale | $180,000$137/sqft |
Source: Hubzu #501799047423AUCN5 Report a problem | ||
| 7/24/2025 | Listing removed | $180,000$137/sqft |
Source: Hubzu #501799047423AUCN4 Report a problem | ||
| 7/22/2025 | Listed for sale | $180,000$137/sqft |
Source: Hubzu #501799047423AUCN4 Report a problem | ||
| 7/21/2025 | Listing removed | $180,000$137/sqft |
Source: Hubzu #501799047423AUCN3 Report a problem | ||
| 7/10/2025 | Price change | $180,000-2.7%$137/sqft |
Source: Hubzu #501799047423AUCN2 Report a problem | ||
| 7/9/2025 | Price change | $185,000-7%$140/sqft |
Source: NTREIS #20988374 Report a problem | ||
| 7/2/2025 | Listed for sale | $199,000+121.4%$151/sqft |
Source: NTREIS #20988374 Report a problem | ||
| 1/1/2016 | Listing removed | $89,900$68/sqft |
Source: Trinity Territory #13252270 Report a problem | ||
| 1/1/2016 | Pending sale | $89,900$68/sqft |
Source: Trinity Territory #13252270 Report a problem | ||
| 12/8/2015 | Sold | -- |
Source: Agent Provided Report a problem | ||
| 10/28/2015 | Listed for sale | $89,900$68/sqft |
Source: Trinity Territory #13252270 Report a problem | ||
Public tax history
| Year | Property taxes | Tax assessment |
|---|---|---|
| 2025 | $1,605 -40.9% | $143,824 -16.1% |
| 2024 | $2,717 +7.7% | $171,491 -6% |
| 2023 | $2,522 -19.6% | $182,499 +15.8% |
| 2022 | $3,138 -0.4% | $157,633 +20% |
| 2021 | $3,152 +7.1% | $131,352 -16.4% |
| 2020 | $2,943 +12.6% | $157,168 +6.1% |
| 2019 | $2,614 +8.1% | $148,152 +47.6% |
| 2018 | $2,419 +7.8% | $100,344 +10% |
| 2017 | $2,244 +388.8% | $91,222 +7% |
| 2016 | $459 -28.3% | $85,228 +29.3% |
| 2015 | $640 | $65,923 -12.5% |
| 2014 | $640 | $75,300 |
| 2013 | -- | $75,300 +7.9% |
| 2012 | -- | $69,800 |
| 2011 | -- | $69,800 -0.7% |
| 2010 | -- | $70,300 -7.5% |
| 2009 | -- | $76,000 |
| 2008 | -- | $76,000 |
| 2007 | -- | $76,000 |
| 2006 | -- | $76,000 +5.8% |
| 2005 | -- | $71,800 |
| 2004 | -- | $71,800 |
| 2003 | -- | $71,800 +9.5% |
| 2002 | -- | $65,600 +11.2% |
| 2001 | -- | $59,000 +2.3% |
| 2000 | -- | $57,700 |
Find assessor info on the county website
Monthly payment
Est. payment
Payment breakdown
Explore the cost of this home by adjusting the details. Changes won't be saved.Climate risks
Neighborhood: 76060
Nearby schools
Schools provided by the listing agent
- Elementary: Delaney
- Middle: Kennedale
- High: Kennedale
- District: Kennedale ISD
Source: NTREIS. This data may not be complete. We recommend contacting the local school district to confirm school assignments for this home.
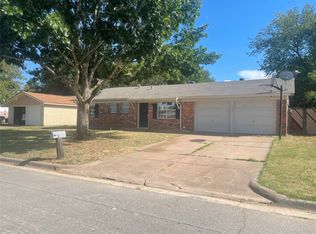
Similar homes
- $253,0003 bd2 ba1.6k sqft158 Cotillion Rd, Fort Worth, TX 76134For Sale
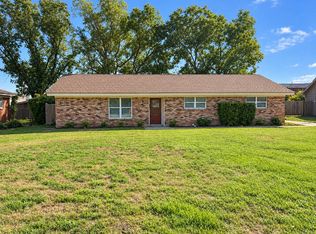 MLS ID #21414304, Jim Glynn. NTREIS
 - $--3 bd2 ba1.5k sqft6829 Robinhood Ln, Fort Worth, TX 76112Auction
 Auction.com 2
 - $279,0003 bd2 ba1.5k sqft5525 Parliament Dr, Arlington, TX 76017For Sale
 MLS ID #21346330, Melodee Young. NTREIS
 - $250,0003 bd2 ba1.4k sqft6118 Farmingdale Dr, Arlington, TX 76001For Sale
 MLS ID #21409440, Nathanael Reddick. NTREIS
