Beautiful brick 3-bedroom, 2-bath home offering plenty of space for relaxing, entertaining, and storage. The inviting den features a fireplace and custom lighting throughout, including two tubular skylights that bring in natural light, dedicated reading lights over the sitting areas, and cove lighting that creates a warm, inviting glow in the evenings. A separate living room provides additional flexible space for entertaining or everyday living. Enjoy the unique brick-and-glass sunroom, complete with a window AC unit and ceiling fan for added comfort. Step outside to a newly redone pool surrounded by a privacy-fenced backyard, plus a large storage shed and spacious workshop with plenty of room for tools, hobbies, or projects. The home also features a front-facing two-car garage with individual doors. Conveniently located approximately half a block from Atwood McDonald Elementary School and just 0.8 miles from E. Loop 820, providing easy access to commuting, shopping, dining, and more.
For sale
$280,000
7154 Yolanda Dr, Fort Worth, TX 76112
3beds
1,769sqft
Single Family Residence
Built in 1965
8,624 Square Feet Lot
$277,200 Zestimate®
$158/sqft
$-- HOA
What's special
Large storage shedNewly redone poolCustom lighting throughoutUnique brick-and-glass sunroomInviting denPrivacy-fenced backyard
- 42 days
- 380
- 57
Zillow last checked:
Listing updated:
Listed by:
Antonio Moncada 0756907 214-402-7411,
EXIT Realty Elite 817-925-5503
Source: NTREIS,MLS#: 21350707
Facts & features
Interior
Bedrooms & bathrooms
- Bedrooms: 3
- Bathrooms: 2
- Full bathrooms: 2
Primary bedroom
- Level: First
- Dimensions: 11 x 14
Bedroom
- Level: First
- Dimensions: 10 x 12
Bedroom
- Level: First
- Dimensions: 12 x 10
Primary bathroom
- Features: Built-in Features, En Suite Bathroom
- Level: First
- Dimensions: 6 x 7
Dining room
- Level: First
- Dimensions: 9 x 7
Family room
- Features: Built-in Features, Ceiling Fan(s), Fireplace
- Level: First
- Dimensions: 18 x 15
Other
- Features: Built-in Features
- Level: First
- Dimensions: 6 x 9
Kitchen
- Features: Built-in Features, Dual Sinks, Galley Kitchen
- Level: First
- Dimensions: 11 x 7
Living room
- Features: Ceiling Fan(s)
- Level: First
- Dimensions: 13 x 19
Sunroom
- Features: Ceiling Fan(s)
- Level: First
- Dimensions: 14 x 21
Utility room
- Features: Built-in Features
- Level: First
- Dimensions: 5 x 5
Heating
- Fireplace(s), Natural Gas
Cooling
- Central Air, Ceiling Fan(s), Electric
Appliances
- Included: Dishwasher, Electric Oven, Electric Range, Disposal
Features
- Walk-In Closet(s)
- Windows: Skylight(s)
- Has basement: No
- Number of fireplaces: 1
- Fireplace features: Family Room, Gas
Interior area
- Total interior livable area: 1,769 sqft
Video & virtual tour
Property
Parking
- Total spaces: 2
- Parking features: Additional Parking, Concrete, Door-Multi, Driveway, Garage Faces Front, Garage, Garage Door Opener
- Attached garage spaces: 2
Features
- Levels: One
- Stories: 1
- Patio & porch: Covered, Enclosed, See Remarks
- Pool features: Diving Board, In Ground, Outdoor Pool, Pool
Lot
- Size: 8,624 Square Feet
Details
- Parcel number: 02620960
Construction
Type & style
- Home type: SingleFamily
- Architectural style: Detached
- Property subtype: Single Family Residence
Condition
- Year built: 1965
Utilities & green energy
- Electric: Photovoltaics Seller Owned
- Sewer: Public Sewer
- Water: Public
- Utilities for property: Cable Available, Sewer Available, Water Available
Green energy
- Energy generation: Solar
Community & HOA
Community
- Features: Curbs
- Subdivision: Ryanwood Add
HOA
- Has HOA: No
Location
- Region: Fort Worth
Financial & listing details
- Price per square foot: $158/sqft
- Tax assessed value: $217,983
- Annual tax amount: $4,772
- Date on market: 9/10/2026
- Cumulative days on market: 42 days
- Listing terms: Cash,Conventional,FHA,VA Loan
Estimated market value
$277,200
$263,000 - $291,000
$2,239/mo
Price history
| Date | Event | Price |
|---|---|---|
| 9/10/2026 | Listed for sale | $280,000$158/sqft |
Source: NTREIS #21350707 Report a problem | ||
Public tax history
| Year | Property taxes | Tax assessment |
|---|---|---|
| 2025 | $907 -0.6% | $217,983 |
| 2024 | $912 -29.7% | $217,983 +8.7% |
| 2023 | $1,296 -2.7% | $200,456 +13% |
| 2022 | $1,332 +2.9% | $177,414 +13.5% |
| 2021 | $1,294 +1.2% | $156,360 -12.8% |
| 2020 | $1,279 +2.8% | $179,248 -8.3% |
| 2019 | $1,244 +3.2% | $195,561 +57.6% |
| 2018 | $1,206 +3.7% | $124,049 -7.8% |
| 2017 | $1,162 +9.8% | $134,496 +26.5% |
| 2016 | $1,058 -2.4% | $106,323 +14.1% |
| 2015 | $1,085 | $93,200 |
| 2014 | $1,085 | $93,200 -2.8% |
| 2013 | -- | $95,900 -0.3% |
| 2012 | -- | $96,200 |
| 2011 | -- | $96,200 -5.2% |
| 2010 | -- | $101,500 -7.7% |
| 2009 | -- | $110,000 |
| 2008 | -- | $110,000 |
| 2007 | -- | $110,000 |
| 2006 | -- | $110,000 |
| 2005 | -- | $110,000 |
| 2004 | -- | $110,000 |
| 2003 | -- | $110,000 +0.3% |
| 2002 | -- | $109,700 +15.7% |
| 2001 | -- | $94,800 +12.5% |
| 2000 | -- | $84,300 |
Find assessor info on the county website
Monthly payment
Est. payment
Payment breakdown
Explore the cost of this home by adjusting the details. Changes won't be saved.Climate risks
Neighborhood: Ryanwood
Nearby schools
Schools provided by the listing agent
- Elementary: Atwood
- Middle: Jean Mcclung
- High: Eastern Hills
- District: Fort Worth ISD
Source: NTREIS. This data may not be complete. We recommend contacting the local school district to confirm school assignments for this home.
Similar homes
- $190,9903 bd2 ba1.1k sqft1809 Muse St, Fort Worth, TX 76112For Sale
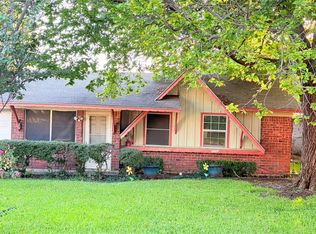 MLS ID #21413995, Tiffany Raven. NTREIS
- $--3 bd3 ba2.5k sqft2604 Oak Cliff Ln, Arlington, TX 76012Auction
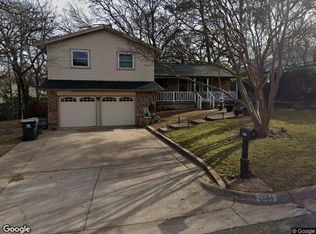 Xome
- $--3 bd2 ba1.3k sqft1709 Sylvan Dr, Arlington, TX 76012Auction
 Auction.com 1
- $272,0003 bd2 ba1.5k sqft602 Buffalo Dr, Arlington, TX 76013For Sale
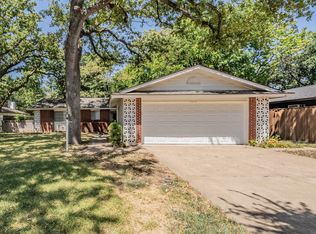 MLS ID #21287450, Bernardo Vallarino. NTREIS
