Welcome to this beautifully updated and newly renovated 3-bedroom, 2-bath home in the heart of Haltom City. Featuring modern finishes throughout, this move-in-ready property offers updated flooring, fresh neutral paint, recessed lighting, stylish fixtures, and a beautifully renovated bathroom with contemporary touches. The spacious layout includes a bright dining area with custom wainscoting detail, creating a clean and modern feel perfect for entertaining. The updated interior design blends warmth and functionality while maintaining timeless appeal. Additional highlights include a 2-car garage, generous living spaces, and convenient access to major highways, shopping, dining, and schools. This home is ideal for buyers seeking comfort, style, and value all in one.
For sale
Price cut: $30K (9/3)
$285,000
3261 Gene Ln, Fort Worth, TX 76117
3beds
1,544sqft
Single Family Residence
Built in 1963
7,710 Square Feet Lot
$280,400 Zestimate®
$185/sqft
$-- HOA
What's special
Modern finishes throughoutStylish fixturesFresh neutral paintUpdated flooringRecessed lightingGenerous living spacesSpacious layout
- 155 days
- 100
- 4
Zillow last checked:
Listing updated:
Listed by:
Fil Cabansag 817-202-8001,
F. WAYNE COMPANY 817-202-8001
Source: NTREIS,MLS#: 21269118
Facts & features
Interior
Bedrooms & bathrooms
- Bedrooms: 3
- Bathrooms: 2
- Full bathrooms: 2
Primary bedroom
- Features: Ceiling Fan(s)
- Level: First
- Dimensions: 12 x 14
Bedroom
- Features: Ceiling Fan(s)
- Level: First
- Dimensions: 12 x 11
Bedroom
- Features: Ceiling Fan(s)
- Level: First
- Dimensions: 12 x 11
Primary bathroom
- Level: First
- Dimensions: 11 x 14
Dining room
- Level: First
- Dimensions: 11 x 14
Other
- Level: First
- Dimensions: 11 x 10
Kitchen
- Features: Eat-in Kitchen, Granite Counters, Kitchen Island, Pantry
- Level: First
- Dimensions: 11 x 12
Living room
- Features: Ceiling Fan(s)
- Level: First
- Dimensions: 12 x 16
Appliances
- Included: Disposal
Features
- Decorative/Designer Lighting Fixtures, Granite Counters
- Has basement: No
- Has fireplace: No
Interior area
- Total interior livable area: 1,544 sqft
Video & virtual tour
Property
Parking
- Total spaces: 2
- Parking features: Door-Multi, Driveway, Garage Faces Front
- Attached garage spaces: 2
Features
- Levels: One
- Stories: 1
- Pool features: None
Lot
- Size: 7,710 Square Feet
Details
- Parcel number: 01895249
Construction
Type & style
- Home type: SingleFamily
- Architectural style: Detached
- Property subtype: Single Family Residence
Condition
- Year built: 1963
Utilities & green energy
- Sewer: Public Sewer
- Water: Public
- Utilities for property: Sewer Available, Water Available
Community & HOA
Community
- Subdivision: North Eastridge Add
HOA
- Has HOA: No
Location
- Region: Fort Worth
Financial & listing details
- Price per square foot: $185/sqft
- Tax assessed value: $244,040
- Annual tax amount: $3,996
- Date on market: 5/13/2026
- Cumulative days on market: 167 days
Estimated market value
$280,400
$266,000 - $294,000
$1,985/mo
Price history
| Date | Event | Price |
|---|---|---|
| 9/3/2026 | Price change | $285,000-9.5%$185/sqft |
Source: NTREIS #21269118 Report a problem | ||
| 5/13/2026 | Listed for sale | $315,000$204/sqft |
Source: NTREIS #21269118 Report a problem | ||
Public tax history
| Year | Property taxes | Tax assessment |
|---|---|---|
| 2025 | $421 +1.8% | $244,040 |
| 2024 | $414 -54.3% | $244,040 -0.7% |
| 2023 | $906 -7% | $245,874 +29.1% |
| 2022 | $975 +2.9% | $190,411 +13.2% |
| 2021 | $947 +2.7% | $168,257 +15.9% |
| 2020 | $922 +2.6% | $145,189 +12.1% |
| 2019 | $899 +2.4% | $129,479 +39.4% |
| 2018 | $878 +2.7% | $92,904 -11.9% |
| 2017 | $855 +4.8% | $105,465 +18.9% |
| 2016 | $816 -5.1% | $88,665 +27% |
| 2015 | $860 | $69,800 |
| 2014 | $860 | $69,800 |
| 2013 | -- | $69,800 -0.3% |
| 2012 | -- | $70,000 |
| 2011 | -- | $70,000 -7.4% |
| 2010 | -- | $75,600 -8.4% |
| 2009 | -- | $82,500 |
| 2008 | -- | $82,500 |
| 2007 | -- | $82,500 |
| 2006 | -- | $82,500 |
| 2005 | -- | $82,500 |
| 2004 | -- | $82,500 +7.3% |
| 2003 | -- | $76,900 +2% |
| 2002 | -- | $75,400 +12.9% |
| 2001 | -- | $66,800 |
Find assessor info on the county website
Monthly payment
Est. payment
Payment breakdown
Explore the cost of this home by adjusting the details. Changes won't be saved.Climate risks
Neighborhood: 76117
Nearby schools
Schools provided by the listing agent
- Elementary: Birdville
- Middle: Haltom
- High: Haltom
- District: Birdville ISD
Source: NTREIS. This data may not be complete. We recommend contacting the local school district to confirm school assignments for this home.


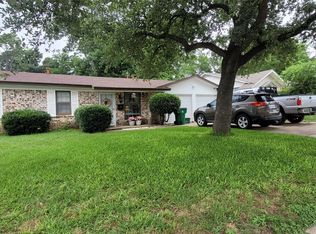
Similar homes
- $198,2004 bd3 ba1.7k sqft2939 Field St, Fort Worth, TX 76117For Sale
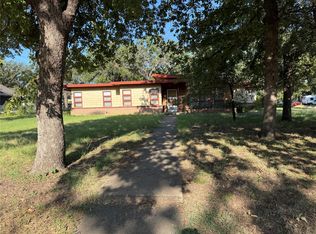 MLS ID #21379054, Candace Larkin. NTREIS
 - $--3 bd1 ba2.2k sqft2409 Timberline Dr, Fort Worth, TX 76119Auction
 Auction.com 2
 - $--3 bd1 ba1k sqft6013 Sundown Dr, Fort Worth, TX 76114Auction
 Auction.com 2
 - $--3 bd2 ba1.6k sqft4205 Staghorn Cir S, Fort Worth, TX 76137Auction
 ServiceLink Auction
