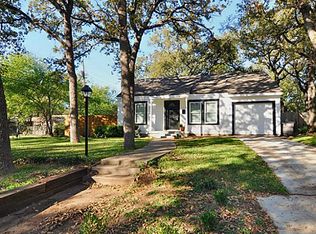
This 2 bedroom, 2 bath home is situated on a culdesac lot and offers plenty of character and potential. The interior features beautiful wood floors throughout much of the home, spacious living and dining areas, and a light filled kitchen with white cabinetry, a large center island, decorative backsplash and modern lighting. Both bedrooms offer generous space and abundant natural light. Some improvements have been started and provide an opportunity for the new owner to complete the home to their own style and specifications. Convenient floor plan with great possibilities for an owner occupant or investor. This is a Fannie Mae HomePath property. Buyer and Buyer’s Agent are responsible for independently verifying all information, including but not limited to measurements, square footage, schools, taxes, HOA information, features, and property condition. Photos may have been virtually staged and-or digitally enhanced for marketing purposes.
For sale
$249,000
2012 Watauga Ct W, Fort Worth, TX 76111
2beds
1,343sqft
Single Family Residence
Built in 1952
6,795 Square Feet Lot
$241,700 Zestimate®
$185/sqft
$-- HOA
What's special
Modern lightingConvenient floor planCuldesac lotDecorative backsplashLarge center islandWhite cabinetryLight filled kitchen
- 24 days
- 437
- 53
Likely to sell faster than
Zillow last checked:
Listing updated:
Listed by:
Elizabeth Deane 0456516 817-239-0038,
TDT Realtors 817-239-0038
Source: NTREIS,MLS#: 21392452
Facts & features
Interior
Bedrooms & bathrooms
- Bedrooms: 2
- Bathrooms: 2
- Full bathrooms: 2
Primary bedroom
- Features: En Suite Bathroom
- Level: First
- Dimensions: 12 x 12
Bedroom
- Level: First
- Dimensions: 14 x 12
Dining room
- Level: First
- Dimensions: 12 x 11
Kitchen
- Features: Built-in Features, Eat-in Kitchen, Granite Counters, Kitchen Island, Stone Counters
- Level: First
- Dimensions: 16 x 12
Living room
- Level: First
- Dimensions: 18 x 13
Heating
- Central, Natural Gas
Cooling
- Central Air, Ceiling Fan(s), Electric
Appliances
- Included: Vented Exhaust Fan
- Laundry: Washer Hookup, Dryer Hookup, ElectricDryer Hookup, In Kitchen
Features
- Eat-in Kitchen, High Speed Internet
- Flooring: Ceramic Tile, Hardwood
- Has basement: No
- Has fireplace: No
Interior area
- Total interior livable area: 1,343 sqft
Video & virtual tour
Property
Parking
- Total spaces: 1
- Parking features: Driveway, Garage Faces Front
- Garage spaces: 1
Features
- Levels: One
- Stories: 1
- Patio & porch: Front Porch, Patio
- Pool features: None
- Fencing: Chain Link
Lot
- Size: 6,795 Square Feet
- Features: Cul-De-Sac, Few Trees
Details
- Parcel number: 02018292
Construction
Type & style
- Home type: SingleFamily
- Architectural style: Craftsman,Detached
- Property subtype: Single Family Residence
Materials
- Brick
- Roof: Composition
Condition
- Resale
- Year built: 1952
Utilities & green energy
- Sewer: Public Sewer
- Water: Public
- Utilities for property: Cable Available, Sewer Available, Water Available
Community & HOA
Community
- Subdivision: Oakhurst Add
HOA
- Has HOA: No
Location
- Region: Fort Worth
Financial & listing details
- Price per square foot: $185/sqft
- Tax assessed value: $323,483
- Annual tax amount: $7,081
- Date on market: 9/21/2026
- Cumulative days on market: 25 days
Estimated market value
$241,700
$230,000 - $254,000
$2,151/mo
Price history
| Date | Event | Price |
|---|---|---|
| 9/21/2026 | Listed for sale | $249,000+6%$185/sqft |
Source: NTREIS #21392452 Report a problem | ||
| 1/31/2020 | Sold | -- |
Source: Agent Provided Report a problem | ||
| 12/27/2019 | Pending sale | $235,000$175/sqft |
Source: Ebby Halliday-Leasing?.Mgt #14227877 Report a problem | ||
| 12/3/2019 | Price change | $235,000-4.1%$175/sqft |
Source: Ebby Halliday Realtors #14227877 Report a problem | ||
| 11/15/2019 | Listed for sale | $245,000$182/sqft |
Source: Ebby Halliday-Leasing?.Mgt #14227877 Report a problem | ||
| 12/2/2017 | Listing removed | $1,495$1/sqft |
Source: Ebby Halliday-Leasing?.Mgt #13722125 Report a problem | ||
| 11/1/2017 | Listed for rent | $1,495+10.7%$1/sqft |
Source: Ebby Halliday-Leasing?.Mgt #13722125 Report a problem | ||
| 11/9/2013 | Listing removed | $1,350$1/sqft |
Source: Wilco Realtors Report a problem | ||
| 10/22/2013 | Listed for rent | $1,350$1/sqft |
Source: Wilco Realtors Report a problem | ||
Public tax history
| Year | Property taxes | Tax assessment |
|---|---|---|
| 2025 | $7,081 -2.4% | $323,483 |
| 2024 | $7,259 +0.3% | $323,483 +1.1% |
| 2023 | $7,237 +0.1% | $319,829 +14.9% |
| 2022 | $7,233 +5.1% | $278,248 +8.7% |
| 2021 | $6,883 +5.3% | $256,079 +7.4% |
| 2020 | $6,540 +3.2% | $238,392 -0.5% |
| 2019 | $6,338 +17.3% | $239,474 +22% |
| 2018 | $5,401 +27.3% | $196,350 +6% |
| 2017 | $4,242 +9% | $185,260 +16.7% |
| 2016 | $3,893 +29% | $158,682 +31.6% |
| 2015 | $3,019 | $120,600 |
| 2014 | $3,019 | $120,600 +3.3% |
| 2013 | -- | $116,800 -3.1% |
| 2012 | -- | $120,500 -1.8% |
| 2011 | -- | $122,700 +5.4% |
| 2010 | -- | $116,400 -8.8% |
| 2009 | -- | $127,700 +5% |
| 2008 | -- | $121,600 +13.9% |
| 2007 | -- | $106,800 -3.4% |
| 2006 | -- | $110,600 +13.7% |
| 2005 | -- | $97,300 |
| 2004 | -- | $97,300 |
| 2003 | -- | $97,300 +7.2% |
| 2002 | -- | $90,800 +17% |
| 2001 | -- | $77,600 +20.5% |
| 2000 | -- | $64,400 |
Find assessor info on the county website
Monthly payment
Est. payment
Payment breakdown
Explore the cost of this home by adjusting the details. Changes won't be saved.Climate risks
Neighborhood: Oakhurst
Nearby schools
Schools provided by the listing agent
- Elementary: Oakhurst
- Middle: Riverside
- High: Carter Riv
- District: Fort Worth ISD
Source: NTREIS. This data may not be complete. We recommend contacting the local school district to confirm school assignments for this home.
Similar homes
- $235,0002 bd1 ba1k sqft2744 Honeysuckle Ave, Fort Worth, TX 76111For Sale
 MLS ID #21366275, Dustin Bunney. NTREIS
 - $--3 bd1 ba1k sqft6013 Sundown Dr, Fort Worth, TX 76114Auction
 Auction.com 2
 - $--3 bd2 ba1.5k sqft6829 Robinhood Ln, Fort Worth, TX 76112Auction
 Auction.com 2
 - $240,0002 bd1 ba1k sqft1508 NE 34th St, Fort Worth, TX 76106For Sale
 MLS ID #21375294, Veronica Ybarra. NTREIS
