
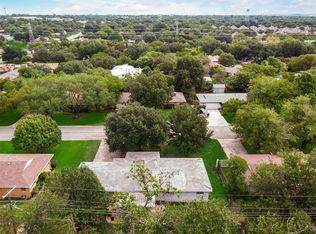
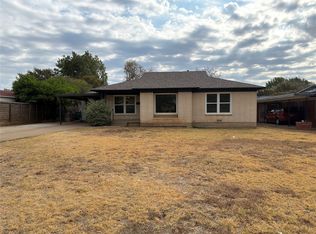
This Fannie Mae HomePath property offers a fresh, move in ready interior with new AC, fresh paint, updated kitchen and baths, and attractive wood look flooring throughout the main living areas. The kitchen features white cabinetry, light countertops, stainless steel appliances, and plenty of workspace and storage. Spacious living area with recessed lighting and great natural light, plus comfortable carpeted bedrooms. An enclosed sunroom provides additional flexible living space and overlooks the large fenced backyard with mature trees which is perfect for relaxing, entertaining, pets, or play. Attached garage and convenient Fort Worth location complete the package. First Time Buyers: Complete the HomePath Ready Buyer homeownership course on HomePath.com. Attach certificate to offer for up to 3% closing cost assistance. Check HomePath.com for details. Restrictions apply. This is a Fannie Mae HomePath property. Buyer and Buyer’s Agent are responsible for independently verifying all information, including but not limited to measurements, square footage, schools, taxes, HOA information, features, and property condition. Photos may have been virtually staged and-or digitally enhanced for marketing purposes.
For sale
$226,900
3562 Paint Trl, Fort Worth, TX 76116
3beds
1,209sqft
Single Family Residence
Built in 1959
9,016 Square Feet Lot
$221,700 Zestimate®
$188/sqft
$-- HOA
What's special
Attached garageFresh paintNew acGreat natural lightStainless steel appliancesComfortable carpeted bedroomsLight countertops
- 21 days
- 759
- 160
Likely to sell faster than
Zillow last checked:
Listing updated:
Listed by:
Elizabeth Deane 0456516 817-239-0038,
TDT Realtors 817-239-0038
Source: NTREIS,MLS#: 21392941
Facts & features
Interior
Bedrooms & bathrooms
- Bedrooms: 3
- Bathrooms: 2
- Full bathrooms: 1
- 1/2 bathrooms: 1
Primary bedroom
- Level: First
- Dimensions: 10 x 14
Bedroom
- Level: First
- Dimensions: 10 x 11
Bedroom
- Level: First
- Dimensions: 10 x 13
Dining room
- Level: First
- Dimensions: 11 x 11
Kitchen
- Level: First
- Dimensions: 16 x 11
Living room
- Level: First
- Dimensions: 17 x 17
Sunroom
- Level: First
- Dimensions: 13 x 9
Heating
- Central, Natural Gas
Cooling
- Central Air, Ceiling Fan(s), Electric
Appliances
- Included: Dishwasher, Electric Range, Disposal, Microwave
- Laundry: Washer Hookup, Dryer Hookup, ElectricDryer Hookup, In Kitchen
Features
- Eat-in Kitchen, High Speed Internet, Cable TV
- Flooring: Carpet, Ceramic Tile, Luxury Vinyl Plank
- Has basement: No
- Has fireplace: No
Interior area
- Total interior livable area: 1,209 sqft
Video & virtual tour
Property
Parking
- Total spaces: 1
- Parking features: Garage Faces Front, Garage
- Attached garage spaces: 1
Features
- Levels: One
- Stories: 1
- Patio & porch: Front Porch
- Exterior features: Rain Gutters
- Pool features: None
- Fencing: Wood
Lot
- Size: 9,016 Square Feet
- Features: Interior Lot, Subdivision
Details
- Parcel number: 03429644
Construction
Type & style
- Home type: SingleFamily
- Architectural style: Traditional,Detached
- Property subtype: Single Family Residence
Materials
- Brick
- Foundation: Slab
- Roof: Composition
Condition
- Resale
- Year built: 1959
Utilities & green energy
- Sewer: Public Sewer
- Water: Public
- Utilities for property: Sewer Available, Water Available, Cable Available
Community & HOA
Community
- Subdivision: Western Hills Add
HOA
- Has HOA: No
Location
- Region: Fort Worth
Financial & listing details
- Price per square foot: $188/sqft
- Tax assessed value: $262,259
- Annual tax amount: $5,741
- Date on market: 9/22/2026
- Cumulative days on market: 22 days
- Listing terms: Cash,Conventional,FHA,VA Loan
Estimated market value
$221,700
$211,000 - $233,000
$1,741/mo
Price history
| Date | Event | Price |
|---|---|---|
| 9/22/2026 | Listed for sale | $226,900+3.1%$188/sqft |
Source: NTREIS #21392941 Report a problem | ||
| 1/17/2023 | Sold | -- |
Source: HomeSmart Intl Solds #20211993_76116 Report a problem | ||
| 12/17/2022 | Pending sale | $220,000$182/sqft |
Source: NTREIS #20211993 Report a problem | ||
| 12/16/2022 | Listed for sale | $220,000+34.1%$182/sqft |
Source: NTREIS #20211993 Report a problem | ||
| 12/14/2018 | Sold | -- |
Source: Agent Provided Report a problem | ||
| 11/15/2018 | Pending sale | $164,000$136/sqft |
Source: Keller Williams Realty #13946506 Report a problem | ||
| 10/30/2018 | Price change | $164,000-3%$136/sqft |
Source: Keller Williams Realty #13946506 Report a problem | ||
| 10/12/2018 | Price change | $169,000-3.4%$140/sqft |
Source: Keller Williams Realty #13946506 Report a problem | ||
| 10/4/2018 | Price change | $174,900+2.9%$145/sqft |
Source: Keller Williams Realty Ft. Wor #13946506 Report a problem | ||
| 8/21/2018 | Listed for sale | $169,900$141/sqft |
Source: Owner Report a problem | ||
Public tax history
| Year | Property taxes | Tax assessment |
|---|---|---|
| 2025 | $5,741 -2.4% | $262,259 |
| 2024 | $5,885 | $262,259 +7.9% |
| 2023 | -- | $242,950 +21.3% |
| 2022 | $3,760 +2.1% | $200,233 +26.7% |
| 2021 | $3,682 -2% | $158,090 |
| 2020 | $3,756 +3.5% | $158,090 |
| 2019 | $3,627 +50.3% | $158,090 +80.2% |
| 2018 | $2,413 +2.7% | $87,725 +3.9% |
| 2017 | $2,350 +7.7% | $84,395 +9.6% |
| 2016 | $2,182 +15.3% | $77,032 +15.5% |
| 2015 | $1,893 | $66,700 |
| 2014 | $1,893 | $66,700 |
| 2013 | -- | $66,700 +11.2% |
| 2012 | -- | $60,000 |
| 2011 | -- | $60,000 |
| 2010 | -- | $60,000 -23.2% |
| 2009 | -- | $78,100 -2.4% |
| 2008 | -- | $80,000 +4.3% |
| 2007 | -- | $76,700 |
| 2006 | -- | $76,700 +6.5% |
| 2005 | -- | $72,000 |
| 2004 | -- | $72,000 +11.6% |
| 2003 | -- | $64,500 -1.8% |
| 2002 | -- | $65,700 +10.1% |
| 2001 | -- | $59,700 +18.2% |
| 2000 | -- | $50,500 |
Find assessor info on the county website
Monthly payment
Est. payment
Payment breakdown
Explore the cost of this home by adjusting the details. Changes won't be saved.Climate risks
Neighborhood: 76116
Nearby schools
Schools provided by the listing agent
- Elementary: Waverlypar
- Middle: Leonard
- High: Westn Hill
- District: Fort Worth ISD
Source: NTREIS. This data may not be complete. We recommend contacting the local school district to confirm school assignments for this home.
Similar homes
- $--3 bd1 ba1k sqft6013 Sundown Dr, Fort Worth, TX 76114Auction
 Auction.com 2
 - $--4 bd2 ba1.5k sqft3908 Linkwood Dr, Aledo, TX 76008Auction
 Auction.com 1
 - $186,0003 bd2 ba1.7k sqft3812 Springbranch Dr, Benbrook, TX 76116For Sale
 MLS ID #21216754, Margarita Resto. NTREIS
 - $263,0003 bd1 ba1.4k sqft3009 Tex Blvd, Fort Worth, TX 76116For Sale
 MLS ID #21401832, Amber Broadway. NTREIS
