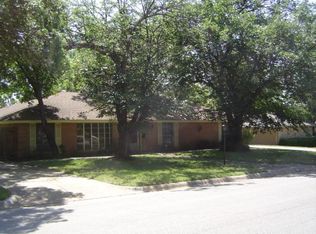
INVESTOR OPPORTUNITY! Located in an established Benbrook neighborhood, this 3-bedroom, 2-bath home offers an opportunity for an investor, flipper, or renovation buyer ready to bring a property back to life. This home needs extensive renovation and is being sold strictly AS-IS. The functional floor plan features an open living, dining, and kitchen area, along with original hardwood floors that remain in surprisingly good condition. Additional positives include generous closet space, an oversized laundry room, a massive backyard with covered patio, updated electrical panel, water filtration system, and a water heater replaced approximately one year ago. Portions of the HVAC system also appear to have been updated. Conveniently located near schools, shopping, dining, and major amenities. Bring your contractor and your vision. Seller will make no repairs.
For sale
Price cut: $4K (9/1)
$186,000
3812 Springbranch Dr, Benbrook, TX 76116
3beds
1,715sqft
Single Family Residence
Built in 1957
9,147 Square Feet Lot
$174,200 Zestimate®
$108/sqft
$-- HOA
What's special
Beautiful hardwood floorsWater filtration systemUpdated electrical panelLarge closetsOversized laundry roomGenerous storage
- 195 days
- 1,006
- 25
Zillow last checked:
Listing updated:
Listed by:
Margarita Resto 0713556 512-788-9495,
Realty of America, LLC 512-788-9495
Source: NTREIS,MLS#: 21216754
Facts & features
Interior
Bedrooms & bathrooms
- Bedrooms: 3
- Bathrooms: 2
- Full bathrooms: 2
Primary bedroom
- Features: Built-in Features, En Suite Bathroom, Separate Shower, Walk-In Closet(s)
- Level: First
- Dimensions: 15 x 12
Bedroom
- Level: First
- Dimensions: 16 x 12
Bedroom
- Level: First
- Dimensions: 16 x 12
Primary bathroom
- Features: Built-in Features, Linen Closet, Walk-In Shower
- Level: First
- Dimensions: 8 x 5
Dining room
- Level: First
- Dimensions: 17 x 11
Other
- Level: First
- Dimensions: 0 x 0
Kitchen
- Features: Eat-in Kitchen
- Level: First
- Dimensions: 15 x 12
Laundry
- Level: First
- Dimensions: 12 x 9
Living room
- Level: First
- Dimensions: 21 x 13
Heating
- Central, Natural Gas
Cooling
- Central Air, Electric, Wall Unit(s)
Appliances
- Included: Some Gas Appliances, Dishwasher, Disposal, Gas Water Heater, Plumbed For Gas, Vented Exhaust Fan
- Laundry: Common Area, Washer Hookup, Dryer Hookup, ElectricDryer Hookup, Laundry in Utility Room
Features
- Built-in Features, Decorative/Designer Lighting Fixtures, Eat-in Kitchen, High Speed Internet, Open Floorplan, Pantry, Cable TV, Walk-In Closet(s)
- Flooring: Hardwood, Laminate
- Windows: Window Coverings
- Has basement: No
- Has fireplace: No
Interior area
- Total interior livable area: 1,715 sqft
Video & virtual tour
Property
Parking
- Total spaces: 2
- Parking features: Concrete, Covered, Door-Single, Driveway, Enclosed, Garage Faces Front, Garage, Inside Entrance, Lighted, Private
- Attached garage spaces: 2
Features
- Levels: One
- Stories: 1
- Pool features: None
Lot
- Size: 9,147 Square Feet
Details
- Parcel number: 00320919
Construction
Type & style
- Home type: SingleFamily
- Architectural style: Detached
- Property subtype: Single Family Residence
Materials
- Roof: Tar/Gravel
Condition
- Year built: 1957
Utilities & green energy
- Sewer: Public Sewer
- Water: Public
- Utilities for property: Electricity Available, Natural Gas Available, Phone Available, Sewer Available, Separate Meters, Water Available, Cable Available
Community & HOA
Community
- Subdivision: Brooks-Moreland Add
HOA
- Has HOA: No
Location
- Region: Benbrook
Financial & listing details
- Price per square foot: $108/sqft
- Tax assessed value: $246,302
- Annual tax amount: $3,396
- Date on market: 3/24/2026
- Cumulative days on market: 196 days
- Listing terms: Cash,Conventional,FHA,VA Loan
Estimated market value
$174,200
$165,000 - $183,000
$1,942/mo
Price history
| Date | Event | Price |
|---|---|---|
| 9/1/2026 | Listed for sale | $186,000-2.1%$108/sqft |
Source: NTREIS #21216754 Report a problem | ||
| 5/8/2026 | Contingent | $190,000$111/sqft |
Source: NTREIS #21216754 Report a problem | ||
| 3/24/2026 | Listed for sale | $190,000-8.9%$111/sqft |
Source: NTREIS #21216754 Report a problem | ||
| 1/7/2021 | Listing removed | $208,500$122/sqft |
Source:  NTREIS #14433637 Report a problem NTREIS #14433637 Report a problem | ||
| 11/30/2020 | Pending sale | $208,500$122/sqft |
Source: Christie's Int'l ULTERRE #14433637 Report a problem | ||
| 10/31/2020 | Price change | $208,500-0.2%$122/sqft |
Source: Christie's Int'l ULTERRE #14433637 Report a problem | ||
| 10/15/2020 | Price change | $209,000-2.8%$122/sqft |
Source: Christie's Int'l ULTERRE #14433637 Report a problem | ||
| 9/16/2020 | Listed for sale | $215,000+14.4%$125/sqft |
Source: Christie's Int'l ULTERRE #14433637 Report a problem | ||
| 6/22/2018 | Listing removed | $188,000$110/sqft |
Source: TruWest Realty, Inc. #13727095 Report a problem | ||
| 5/29/2018 | Pending sale | $188,000$110/sqft |
Source: TruWest Realty, Inc. #13727095 Report a problem | ||
| 5/4/2018 | Price change | $188,000-0.5%$110/sqft |
Source: TruWest Realty, Inc. #13727095 Report a problem | ||
| 4/28/2018 | Price change | $189,000-0.5%$110/sqft |
Source: TruWest Realty, Inc. #13727095 Report a problem | ||
| 4/13/2018 | Price change | $190,000-2.1%$111/sqft |
Source: TruWest Realty, Inc. #13727095 Report a problem | ||
| 3/29/2018 | Price change | $194,000-0.5%$113/sqft |
Source: TruWest Realty, Inc. #13727095 Report a problem | ||
| 2/28/2018 | Price change | $195,000-0.5%$114/sqft |
Source: TruWest Realty, Inc. #13727095 Report a problem | ||
| 2/3/2018 | Price change | $196,000-0.5%$114/sqft |
Source: TruWest Realty, Inc. #13727095 Report a problem | ||
| 1/26/2018 | Price change | $197,000-0.5%$115/sqft |
Source: TruWest Realty, Inc. #13727095 Report a problem | ||
| 1/18/2018 | Price change | $198,000-0.5%$115/sqft |
Source: TruWest Realty, Inc. #13727095 Report a problem | ||
| 1/13/2018 | Price change | $199,000-0.5%$116/sqft |
Source: TruWest Realty, Inc. #13727095 Report a problem | ||
| 12/15/2017 | Listed for sale | $200,000+8.1%$117/sqft |
Source: TruWest Realty, Inc. #13727095 Report a problem | ||
| 10/13/2017 | Listing removed | $185,000$108/sqft |
Source: TruWest Realty, Inc. #13661139 Report a problem | ||
| 9/27/2017 | Price change | $185,000-1.3%$108/sqft |
Source: TruWest Realty, Inc. #13661139 Report a problem | ||
| 8/25/2017 | Price change | $187,500-1.3%$109/sqft |
Source: TruWest Realty, Inc. #13661139 Report a problem | ||
| 8/5/2017 | Listed for sale | $190,000+35.7%$111/sqft |
Source: TruWest Realty, Inc. #13661139 Report a problem | ||
| 6/20/2017 | Listing removed | $140,000$82/sqft |
Source: CENTURY 21 Judge Fite Company #13612893 Report a problem | ||
Public tax history
| Year | Property taxes | Tax assessment |
|---|---|---|
| 2025 | $3,396 -16.2% | $246,302 -14% |
| 2024 | $4,052 +8.6% | $286,323 -7.3% |
| 2023 | $3,731 -19.1% | $309,000 +47.1% |
| 2022 | $4,614 -7.3% | $210,000 |
| 2021 | $4,976 +17.9% | $210,000 +18.3% |
| 2020 | $4,221 -16.4% | $177,500 -17.9% |
| 2019 | $5,048 +60% | $216,143 +77.2% |
| 2018 | $3,156 -0.5% | $122,000 -28.3% |
| 2017 | $3,173 +2.3% | $170,074 +19.1% |
| 2016 | $3,102 +34.5% | $142,800 +62.3% |
| 2015 | $2,306 | $88,000 |
| 2014 | $2,306 | $88,000 |
| 2013 | -- | $88,000 -4.1% |
| 2012 | -- | $91,800 |
| 2011 | -- | $91,800 |
| 2010 | -- | $91,800 |
| 2009 | -- | $91,800 |
| 2008 | -- | $91,800 |
| 2007 | -- | $91,800 |
| 2006 | -- | $91,800 |
| 2005 | -- | $91,800 -19.9% |
| 2004 | -- | $114,600 +1.5% |
| 2003 | -- | $112,900 +16.4% |
| 2002 | -- | $97,000 +11.6% |
| 2001 | -- | $86,900 +6.6% |
| 2000 | -- | $81,500 |
Find assessor info on the county website
Monthly payment
Est. payment
Payment breakdown
Explore the cost of this home by adjusting the details. Changes won't be saved.Climate risks
Neighborhood: Brooks-Moreland
Nearby schools
Schools provided by the listing agent
- Elementary: Waverlypar
- Middle: Leonard
- High: Westn Hill
- District: Fort Worth ISD
Source: NTREIS. This data may not be complete. We recommend contacting the local school district to confirm school assignments for this home.

Similar homes
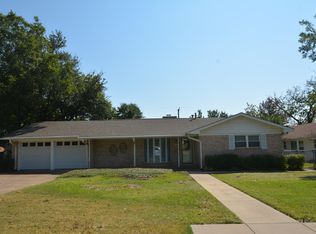
- $226,9003 bd2 ba1.2k sqft3562 Paint Trl, Fort Worth, TX 76116For Sale
 MLS ID #21392941, Elizabeth Deane. NTREIS
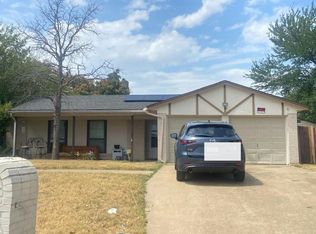
 - $--3 bd2 ba1.2k sqft9909 Talleyrand Ct, Fort Worth, TX 76108Auction
 Auction.com 2
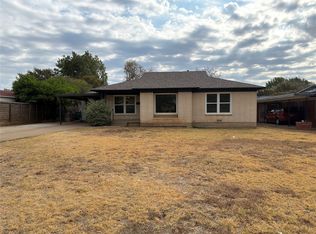
 - $263,0003 bd1 ba1.4k sqft3009 Tex Blvd, Fort Worth, TX 76116For Sale
 MLS ID #21401832, Amber Broadway. NTREIS
 - $--3 bd1 ba1.5k sqft105 Paint Brush Rd, Lakeside, TX 76108Auction
 Xome
Xome
