Fantastic opportunity to live in a gated community with quick access to major roads. This home is located minutes away from the Fort Worth Stockards.
Sold
Price Unknown
8016 Ederville Cir, Fort Worth, TX 76120
2beds
1,244sqft
Townhouse, Duplex
Built in 2005
1,437 Square Feet Lot
$-- Zestimate®
$--/sqft
$1,869 Estimated rent
Home value
Not available
Estimated sales range
Not available
$1,869/mo
Zestimate® history
Owner options
List your home for rent
$1,869/mo
Rent Zestimate®
Find your next renter with Zillow Rental Manager. Plus, with online applications, you can quickly screen prospective tenants – for free.
$1,869/mo
Rent Zestimate®
Refinance and save
$157/mo
Est. payment
Refinancing to a lower rate could help reduce your monthly payments and save thousands over the life of the loan.
$157/mo
Est. payment
Explore your selling options
Work with a Zillow partner agent
Leverage their expertise and Zillow's premium Showcase listings to get your home seen by more buyers.
Get startedList with your own agent
Get your home in front of millions of buyers by listing it on Zillow.
Learn how to do itSell it yourself
Take full control of how buyers see your home on Zillow by listing For Sale by Owner (FSBO).
List your homeWhat's special
Zillow last checked:
Listing updated:
Listed by:
Dean Valenzuela 0483693 214-948-9444,
CENTURY 21 Judge Fite Co. 214-948-9444
Bought with:
Allison Kane
Better Homes & Gardens, Winans
Source: NTREIS,MLS#: 21045635
Facts & features
Interior
Bedrooms & bathrooms
- Bedrooms: 2
- Bathrooms: 3
- Full bathrooms: 1
- 1/2 bathrooms: 2
Primary bedroom
- Features: En Suite Bathroom, Walk-In Closet(s)
- Level: Second
- Dimensions: 11 x 12
Bedroom
- Features: Ceiling Fan(s)
- Level: Second
- Dimensions: 11 x 11
Primary bathroom
- Features: Built-in Features, En Suite Bathroom, Linen Closet, Separate Shower
- Level: Second
- Dimensions: 5 x 9
Breakfast room nook
- Features: Eat-in Kitchen
- Level: First
- Dimensions: 4 x 7
Dining room
- Level: First
- Dimensions: 10 x 10
Half bath
- Level: First
- Dimensions: 5 x 4
Kitchen
- Features: Built-in Features, Eat-in Kitchen, Pantry
- Level: First
- Dimensions: 10 x 8
Laundry
- Features: Closet
- Level: First
- Dimensions: 4 x 8
Living room
- Features: Ceiling Fan(s)
- Level: First
- Dimensions: 15 x 12
Heating
- Central, Electric
Cooling
- Central Air, Electric
Appliances
- Included: Dishwasher, Disposal, Refrigerator, Vented Exhaust Fan
- Laundry: Washer Hookup, Dryer Hookup, ElectricDryer Hookup, Laundry in Utility Room
Features
- Eat-in Kitchen, Open Floorplan, Cable TV, Walk-In Closet(s)
- Has basement: No
- Has fireplace: No
Interior area
- Total interior livable area: 1,244 sqft
Property
Parking
- Total spaces: 1
- Parking features: Electric Gate, Garage Faces Front, Garage
- Attached garage spaces: 1
Accessibility
- Accessibility features: Accessible Approach with Ramp
Features
- Levels: Two
- Stories: 2
- Exterior features: Courtyard
- Pool features: None
- Fencing: Gate
Lot
- Size: 1,437 Square Feet
- Features: Interior Lot, Irregular Lot, Landscaped
Details
- Parcel number: 41325524
Construction
Type & style
- Home type: SingleFamily
- Architectural style: Traditional
- Property subtype: Townhouse, Duplex
- Attached to another structure: Yes
Materials
- Brick, Fiber Cement
Condition
- Year built: 2005
Utilities & green energy
- Sewer: Public Sewer
- Water: Public
- Utilities for property: Electricity Available, Sewer Available, Water Available, Cable Available
Community & HOA
Community
- Features: Community Mailbox, Curbs
- Subdivision: Ederville Park Twnhms Add
HOA
- Has HOA: Yes
- Amenities included: Maintenance Front Yard
- Services included: Insurance, Maintenance Grounds
- HOA fee: $157 monthly
- HOA name: https://www.sbbmanagement.com/
- HOA phone: 972-960-2800
Location
- Region: Fort Worth
Financial & listing details
- Tax assessed value: $234,108
- Annual tax amount: $4,905
- Date on market: 8/29/2025
- Cumulative days on market: 151 days
- Listing terms: Cash,Conventional,FHA,Texas Vet,VA Loan
- Electric utility on property: Yes
Price history
| Date | Event | Price |
|---|---|---|
| 2/10/2026 | Sold | -- |
Source: NTREIS #21045635 Report a problem | ||
| 1/27/2026 | Pending sale | $204,250$164/sqft |
Source: NTREIS #21045635 Report a problem | ||
| 1/14/2026 | Price change | $204,250-0.1%$164/sqft |
Source: NTREIS #21045635 Report a problem | ||
| 12/12/2025 | Price change | $204,5000%$164/sqft |
Source: NTREIS #21045635 Report a problem | ||
| 12/2/2025 | Price change | $204,6000%$164/sqft |
Source: NTREIS #21045635 Report a problem | ||
| 11/20/2025 | Price change | $204,7000%$165/sqft |
Source: NTREIS #21045635 Report a problem | ||
| 11/14/2025 | Price change | $204,8000%$165/sqft |
Source: NTREIS #21045635 Report a problem | ||
| 10/10/2025 | Price change | $204,900-2%$165/sqft |
Source: NTREIS #21045635 Report a problem | ||
| 8/29/2025 | Listed for sale | $209,000-7.1%$168/sqft |
Source: NTREIS #21045635 Report a problem | ||
| 7/20/2025 | Listing removed | $225,000$181/sqft |
Source: NTREIS #20758356 Report a problem | ||
| 10/19/2024 | Listed for sale | $225,000+32.4%$181/sqft |
Source: NTREIS #20758356 Report a problem | ||
| 12/27/2019 | Sold | -- |
Source: Agent Provided Report a problem | ||
| 12/14/2019 | Pending sale | $170,000$137/sqft |
Source: Keller Williams Realty #14219150 Report a problem | ||
| 12/3/2019 | Listed for sale | $170,000$137/sqft |
Source: Keller Williams Realty #14219150 Report a problem | ||
Public tax history
| Year | Property taxes | Tax assessment |
|---|---|---|
| 2025 | $1,385 -27.2% | $234,108 |
| 2024 | $1,903 -17.3% | $234,108 +11.7% |
| 2023 | $2,301 -26.5% | $209,587 +16% |
| 2022 | $3,131 -1.1% | $180,642 +8.5% |
| 2021 | $3,164 -31% | $166,558 -0.4% |
| 2020 | $4,587 +71.7% | $167,222 -0.4% |
| 2019 | $2,671 +7.4% | $167,885 +54.2% |
| 2018 | $2,487 +10.1% | $108,900 -17.3% |
| 2017 | $2,260 +9.6% | $131,659 +46.3% |
| 2016 | $2,061 -6.4% | $90,000 |
| 2015 | $2,202 | $90,000 |
| 2014 | $2,202 | $90,000 |
| 2013 | -- | $90,000 |
| 2012 | -- | $90,000 -23.1% |
| 2011 | -- | $117,100 |
| 2010 | -- | $117,100 -4.1% |
| 2009 | -- | $122,100 |
| 2008 | -- | $122,100 |
Find assessor info on the county website
Neighborhood: John T White
Nearby homes
- $1,9953 bd3 ba1.2k sqft8015 Ederville Cir, Fort Worth, TX 76120For Rent
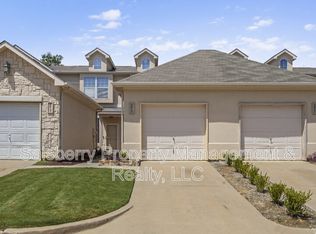
- $--2 bd3 ba1.2k sqft8014 Ederville Cir, Fort Worth, TX 76120Sold
- $237,2003 bd2 ba1.2k sqft8018 Ederville Cir, Fort Worth, TX 76120Off Market
- $223,7002 bd3 ba1.2k sqft8012 Ederville Cir, Fort Worth, TX 76120Off Market
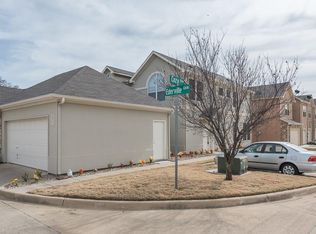
- $189,4002 bd1 ba1.2k sqft8022 Ederville Cir, Fort Worth, TX 76120Off Market
- $280,0004 bd3 ba1.7k sqft1523 Cozy Dr, Fort Worth, TX 76120For Sale
- $194,4002 bd2 ba1.2k sqft8024 Ederville Cir, Fort Worth, TX 76120Off Market
- $238,9003 bd3 ba1.5k sqft1525 Cozy Dr, Fort Worth, TX 76120Off Market
Nearby schools
GreatSchools rating
- 4/10Bill J Elliott Elementary SchoolGrades: PK-5Distance: 1.1 mi
- 3/10Jean McClung Middle SchoolGrades: 6-8Distance: 2.8 mi
- 2/10Eastern Hills High SchoolGrades: 9-12Distance: 3.2 mi
Schools provided by the listing agent
- Elementary: Elliott
- Middle: Handley
- High: Eastern Hills
- District: Fort Worth ISD
Source: NTREIS. This data may not be complete. We recommend contacting the local school district to confirm school assignments for this home.
- Texas
- Tarrant County
- Fort Worth
- 76120
- John T White
- 8016 Ederville Cir
