POOL!! POOL!! ***Stop the Car & Take a Good Look at this Affordable 3-2-2 Home in Gated Community*Cool down in the Lap-play Pool in Beautiful Backyard*Formal Dining Room*Big Island Kitchen with Granite Counter Tops, Custom Cabinets, Breakfast Bar, Custom Pantry, Side by Side Refrigerator Included*Casual Eating Area off Kitchen*Large Primary Bedroom with Sitting Area, En-suite bath has Separate shower, Claw-foot tub, Walk-in closet, Private toilet area*Hardwood, Laminate & Tile flooring*Gas logs in Fireplace*Plantation Shutters Throughout*Lush Landscaping Front & Back with Full Sprinkler System*Heated pool*Tree-shaded, Well-landscaped Greenbelt lot*Seller has AHS warranty till Sept, 2026* Room sizes apprx* Buyer or Buyers Agent to verify Schools & ALL information**(NOTE: Professional Photos Coming Soon)**
Per seller: Three Mounted tv's, Some Furniture, Pool Furniture, Blink Sec Cameras are negotiable or for sale*
***THIS LOVELY HOME HAS MUCH TO OFFER*PUT IT ON YOUR MUST-SEE LIST***
For sale
$329,500
3127 Watercress Cir, Arlington, TX 76012
3beds
1,814sqft
:
Get pre-qualified$2,499/mo
Single Family Residence
Built in 1996
6,838 Square Feet Lot
$382,200 Zestimate®
$182/sqft
$51/mo HOA
What's special
Heated poolGas logs in fireplaceFormal dining roomPrivate toilet areaClaw-foot tubTree-shaded well-landscaped greenbelt lotWalk-in closet
- 1 day |
- 204 |
- 23 |
Zillow last checked:
Listing updated:
Listed by:
Helen Choate 0210780 817-354-7653,
Century 21 Mike Bowman, Inc. 817-354-7653
Source: NTREIS,MLS#: 21333195
Facts & features
Interior
Bedrooms & bathrooms
- Bedrooms: 3
- Bathrooms: 2
- Full bathrooms: 2
Primary bedroom
- Features: Ceiling Fan(s), En Suite Bathroom, Linen Closet, Sitting Area in Primary, Separate Shower, Walk-In Closet(s)
- Level: First
- Dimensions: 17 x 14
Bedroom
- Features: Ceiling Fan(s), Split Bedrooms
- Level: First
- Dimensions: 11 x 11
Bedroom
- Features: Ceiling Fan(s), Split Bedrooms
- Level: First
- Dimensions: 10 x 10
Primary bathroom
- Features: Built-in Features, En Suite Bathroom, Granite Counters, Linen Closet, Separate Shower
- Level: First
- Dimensions: 0 x 0
Breakfast room nook
- Level: First
- Dimensions: 12 x 8
Dining room
- Level: First
- Dimensions: 13 x 9
Other
- Features: Built-in Features, Linen Closet
- Level: First
- Dimensions: 0 x 0
Kitchen
- Features: Breakfast Bar, Built-in Features, Eat-in Kitchen, Granite Counters, Pantry
- Level: First
- Dimensions: 15 x 12
Living room
- Features: Ceiling Fan(s)
- Level: First
- Dimensions: 16 x 14
Utility room
- Features: Built-in Features, Utility Room
- Level: First
- Dimensions: 8 x 5
Heating
- Central, Natural Gas
Cooling
- Central Air, Ceiling Fan(s), Electric
Appliances
- Included: Dishwasher, Electric Cooktop, Electric Oven, Disposal, Gas Water Heater, Microwave, Refrigerator
- Laundry: Washer Hookup, Electric Dryer Hookup
Features
- Decorative/Designer Lighting Fixtures, Eat-in Kitchen, Granite Counters, High Speed Internet, Kitchen Island, Open Floorplan, Paneling/Wainscoting, Cable TV, Vaulted Ceiling(s), Walk-In Closet(s)
- Flooring: Hardwood, Laminate, Tile
- Windows: Shutters, Window Coverings
- Has basement: No
- Number of fireplaces: 1
- Fireplace features: Gas, Gas Log, Masonry
Interior area
- Total interior livable area: 1,814 sqft
Video & virtual tour
Property
Parking
- Total spaces: 2
- Parking features: Door-Multi, Driveway, Garage, Garage Door Opener, Inside Entrance
- Attached garage spaces: 2
Features
- Levels: One
- Stories: 1
- Patio & porch: Front Porch, Patio, Covered
- Exterior features: Rain Gutters
- Pool features: Gunite, Heated, In Ground, Lap, Pool, Pool Sweep
- Fencing: Gate,Perimeter,Wood
Lot
- Size: 6,838 Square Feet
- Dimensions: 61 x 116 x 461 x 117
- Features: Backs to Greenbelt/Park, Greenbelt, Interior Lot, Landscaped, Subdivision, Sprinkler System, Few Trees
- Residential vegetation: Partially Wooded
Details
- Additional structures: None
- Parcel number: 06393268
Construction
Type & style
- Home type: SingleFamily
- Architectural style: Traditional,Detached
- Property subtype: Single Family Residence
- Attached to another structure: Yes
Materials
- Brick
- Foundation: Slab
- Roof: Composition
Condition
- Year built: 1996
Utilities & green energy
- Sewer: Public Sewer
- Water: Public
- Utilities for property: Natural Gas Available, Sewer Available, Separate Meters, Underground Utilities, Water Available, Cable Available
Community & HOA
Community
- Features: Fenced Yard, Gated, Other, Trails/Paths, Curbs, Sidewalks
- Security: Security System Leased, Security System, Smoke Detector(s)
- Subdivision: Waterway Park North
HOA
- Has HOA: Yes
- Services included: Association Management, Maintenance Grounds
- HOA fee: $610 annually
- HOA name: Accelerated Management Co
- HOA phone: 972-372-0752
Location
- Region: Arlington
Financial & listing details
- Price per square foot: $182/sqft
- Tax assessed value: $411,225
- Annual tax amount: $8,548
- Date on market: 7/23/2026
- Cumulative days on market: 1 day
- Listing terms: Cash,Conventional,FHA
- Exclusions: None
Estimated market value
$382,200
$363,000 - $401,000
$2,560/mo
Price history
| Date | Event | Price |
|---|---|---|
| 7/23/2026 | Listed for sale | $329,500$182/sqft |
Source: NTREIS #21333195 Report a problem | ||
Public tax history
| Year | Property taxes | Tax assessment |
|---|---|---|
| 2025 | $3,076 -22.2% | $411,225 |
| 2024 | $3,953 -14.7% | $411,225 +4.7% |
| 2023 | $4,635 -17.7% | $392,889 +17.7% |
| 2022 | $5,630 -11.1% | $333,699 +21.3% |
| 2021 | $6,329 -2.1% | $275,102 -0.4% |
| 2020 | $6,462 +9.7% | $276,130 -0.4% |
| 2019 | $5,893 +6.9% | $277,157 +16.3% |
| 2018 | $5,512 +9.8% | $238,356 +8.1% |
| 2017 | $5,019 +9.7% | $220,508 +10.3% |
| 2016 | $4,576 +19.1% | $199,956 -0.9% |
| 2015 | $3,842 | $201,732 +23.9% |
| 2014 | $3,842 | $162,800 |
| 2013 | -- | $162,800 +5% |
| 2012 | -- | $155,000 |
| 2011 | -- | $155,000 -0.1% |
| 2010 | -- | $155,200 -4.6% |
| 2009 | -- | $162,700 -10.2% |
| 2008 | -- | $181,100 |
| 2007 | -- | $181,100 |
| 2006 | -- | $181,100 +9% |
| 2005 | -- | $166,200 |
| 2004 | -- | $166,200 +9.9% |
| 2003 | -- | $151,200 +2.1% |
| 2002 | -- | $148,100 +7.2% |
| 2001 | -- | $138,100 +11.2% |
| 2000 | -- | $124,200 |
Find assessor info on the county website
Monthly payment
Est. payment
Payment breakdown
Explore the cost of this home by adjusting the details. Changes won't be saved.Climate risks
Neighborhood: West
Nearby schools
GreatSchools rating
- 4/10Bill J Elliott Elementary SchoolGrades: PK-5Distance: 1.5 mi
- 3/10Jean McClung Middle SchoolGrades: 6-8Distance: 3.7 mi
- 2/10Eastern Hills High SchoolGrades: 9-12Distance: 4.2 mi
Schools provided by the listing agent
- Elementary: Elliott
- Middle: Handley
- High: Eastern Hills
- District: Fort Worth ISD
Source: NTREIS. This data may not be complete. We recommend contacting the local school district to confirm school assignments for this home.
- $--3 bd2 ba1.7k sqft3125 Watercress Cir, Arlington, TX 76012Sold
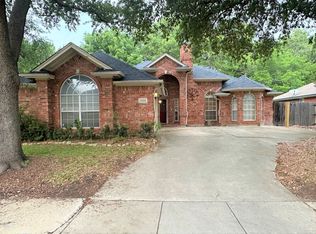
- $--3 bd2 ba1.6k sqft3129 Watercress Cir, Arlington, TX 76012Sold

- $314,100-- bd-- ba1.6k sqft3129 Watercress Cir, Arlington, TX 76012Off Market
- $360,9004 bd2 ba1.8k sqft3123 Watercress Cir, Arlington, TX 76012Off Market
- $351,4003 bd2 ba1.8k sqft3131 Watercress Cir, Arlington, TX 76012Off Market
- $353,0003 bd2 ba1.8k sqft3126 Watercress Cir, Arlington, TX 76012Off Market
- $341,1003 bd2 ba1.7k sqft3128 Watercress Cir, Arlington, TX 76012Off Market
- $361,8003 bd2 ba2.1k sqft3124 Watercress Cir, Arlington, TX 76012Off Market
A local agent can set up tours, give advice and negotiate with sellers.
A local lender can help you make sure your offer is ready when you are.
Similar homes
- $350,0003 bd2 ba1.8k sqft2215 W Sanford St, Arlington, TX 76012For Sale
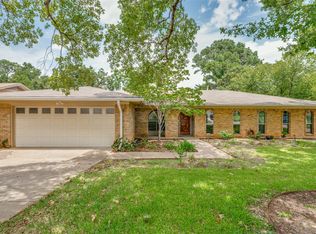 MLS ID #21338272, Seychelle Van Poole. NTREIS
 - $365,0003 bd2 ba2k sqft1800 Pecan Park Dr, Arlington, TX 76012For Sale
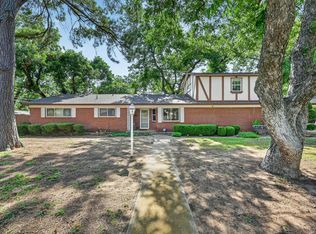 MLS ID #21338198, Jonathan Cook. NTREIS
 - $--3 bd2 ba1.5k sqft1701 Sylvan Dr, Arlington, TX 76012Auction
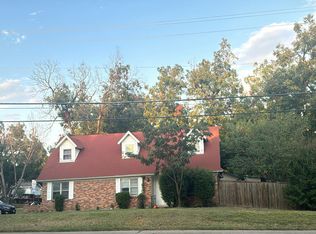 Auction.com 2
 - $339,9003 bd2 ba1.3k sqft2600 Olympia Ct, Arlington, TX 76013For Sale
 MLS ID #21314860, James Fairchild. NTREIS
 - $305,0003 bd2 ba1.9k sqft8141 Plateau Dr, Fort Worth, TX 76120For SaleMLS ID #21334549, Nikki Cloud. NTREIS
- $320,0003 bd2 ba2.1k sqft2022 Winter Sunday Way, Arlington, TX 76012For SaleMLS ID #21308770, Nancy Granby. NTREIS
- $317,0003 bd2 ba1.4k sqft1705 Manchester Dr, Arlington, TX 76012For SaleMLS ID #21295961, Janna Seal. NTREIS
- $390,0003 bd2 ba1.8k sqft8608 Spindletop Dr, Fort Worth, TX 76120For SaleMLS ID #21336064, Brady Bridges. NTREIS
- $345,0003 bd2 ba1.7k sqft1710 Park Hill Dr, Arlington, TX 76012For SaleMLS ID #21308497, Diane Stille. NTREIS
- $329,0003 bd2 ba1.6k sqft2727 Buffalo Dr, Arlington, TX 76013For SaleMLS ID #21311978, Chandler Crouch. NTREIS
- $339,0003 bd2 ba2.4k sqft704 Castlewood Ln, Arlington, TX 76012For SaleMLS ID #21204598, Zack Reeves. NTREIS
- $410,0003 bd3 ba2.4k sqft1316 Cog Hill Dr, Fort Worth, TX 76120For SaleMLS ID #21337898, Luke Pham. NTREIS
- $350,0003 bd3 ba2.2k sqft1808 E Cedar Elm Dr, Arlington, TX 76012For SaleMLS ID #21243942, Kenneth Middleton. NTREIS
- $359,0003 bd2 ba2.1k sqft1804 W Cedar Elm Dr, Arlington, TX 76012For SaleMLS ID #21245124, Lori Gentry. NTREIS
- $--3 bd2 ba1.4k sqft7448 Maroon Dr, Fort Worth, TX 76120AuctionAuction.com 2
- $314,0003 bd2 ba2k sqft1320 Apache St, Arlington, TX 76012For SaleMLS ID #21128753, David Soto. NTREIS
- $309,5004 bd2 ba1.9k sqft8169 Royal Terrace Ln, Fort Worth, TX 76120For SaleMLS ID #21325393, Kathleen Gallagher. NTREIS
- $350,0004 bd4 ba1.8k sqft627 McQueary St, Arlington, TX 76012For SaleMLS ID #21146048, William Butler. NTREIS
- $289,9004 bd2 ba1.7k sqft1404 Tatum Dr, Arlington, TX 76012For SaleMLS ID #21179166, Esther Oppong. NTREIS
- $370,0005 bd3 ba2.1k sqft1708 Park Ridge Ter, Arlington, TX 76012For SaleMLS ID #21305450, Pedro Paz. NTREIS
