Welcome to this well-maintained 3-bedroom, 2-bath home in an established neighborhood. Offering 1,764 square feet of comfortable living space, this home is designed for both everyday living and entertaining. The spacious den features a cozy gas fireplace, creating a warm and inviting gathering space for family and friends. The kitchen is equipped with black appliances and offers ample room for meal preparation and dining.
Step outside to your own private backyard retreat, complete with an inviting in-ground swimming pool. The fully fenced yard provides privacy and security while offering plenty of space for outdoor activities and relaxation. A storage building adds valuable extra space for tools, equipment, and seasonal items. Butler Elementary School is recognized for its strong academic performance with high ratings by Public School Review. Conveniently located near shopping, dining, and entertainment, this property combines comfort, functionality, and outdoor enjoyment in a highly desirable location. Don't miss the opportunity to make this wonderful home your own!
For sale
Price cut: $7K (7/22)
$345,000
1710 Park Hill Dr, Arlington, TX 76012
3beds
1,764sqft
Single Family Residence
Built in 1967
10,193 Square Feet Lot
$338,800 Zestimate®
$196/sqft
$-- HOA
What's special
Inviting in-ground swimming poolCozy gas fireplacePrivate backyard retreatSpacious den
- 52 days |
- 790 |
- 79 |
Likely to sell faster than
Zillow last checked:
Listing updated:
Listed by:
Diane Stille 0622610,
RE/MAX Trinity 817-596-8000
Source: NTREIS,MLS#: 21308497
Facts & features
Interior
Bedrooms & bathrooms
- Bedrooms: 3
- Bathrooms: 2
- Full bathrooms: 2
Primary bedroom
- Features: Ceiling Fan(s)
- Level: First
- Dimensions: 13 x 16
Bedroom
- Features: Ceiling Fan(s)
- Level: First
- Dimensions: 11 x 11
Bedroom
- Features: Ceiling Fan(s)
- Level: First
- Dimensions: 12 x 11
Primary bathroom
- Level: First
- Dimensions: 1 x 1
Den
- Features: Ceiling Fan(s), Fireplace
- Level: First
- Dimensions: 20 x 18
Other
- Level: First
- Dimensions: 1 x 1
Kitchen
- Features: Breakfast Bar, Built-in Features
- Level: First
- Dimensions: 15 x 15
Living room
- Features: Ceiling Fan(s)
- Level: First
- Dimensions: 17 x 23
Heating
- Central, Natural Gas
Cooling
- Central Air, Ceiling Fan(s)
Appliances
- Included: Dishwasher, Electric Cooktop, Electric Oven, Disposal, Gas Water Heater, Microwave, Refrigerator
- Laundry: Washer Hookup, Electric Dryer Hookup
Features
- Cable TV, Vaulted Ceiling(s)
- Flooring: Carpet, Ceramic Tile
- Windows: Window Coverings
- Has basement: No
- Number of fireplaces: 1
- Fireplace features: Den, Gas, Glass Doors, Wood Burning
Interior area
- Total interior livable area: 1,764 sqft
Video & virtual tour
Property
Parking
- Total spaces: 2
- Parking features: Door-Single, Driveway, Garage, Garage Door Opener, Inside Entrance, Lighted, Garage Faces Side, On Street, Storage
- Attached garage spaces: 2
Features
- Levels: One
- Stories: 1
- Patio & porch: Front Porch, Patio, Covered
- Exterior features: Rain Gutters, Storage
- Pool features: Fenced, Gunite, In Ground, Outdoor Pool, Pool, Pool Sweep
- Fencing: Back Yard,Fenced,Privacy,Wood
Lot
- Size: 10,193 Square Feet
- Features: Corner Lot, Landscaped, Subdivision, Few Trees
- Residential vegetation: Grassed
Details
- Additional structures: Storage
- Parcel number: 01892215
- Other equipment: Satellite Dish
Construction
Type & style
- Home type: SingleFamily
- Architectural style: Traditional,Detached
- Property subtype: Single Family Residence
Materials
- Brick
- Foundation: Slab
- Roof: Composition
Condition
- Year built: 1967
Utilities & green energy
- Sewer: Public Sewer
- Water: Public
- Utilities for property: Electricity Connected, Natural Gas Available, Overhead Utilities, Sewer Available, Separate Meters, Water Available, Cable Available
Community & HOA
Community
- Features: Sidewalks
- Security: Smoke Detector(s), Security Lights
- Subdivision: Northcrest Park Add
HOA
- Has HOA: No
Location
- Region: Arlington
Financial & listing details
- Price per square foot: $196/sqft
- Tax assessed value: $260,774
- Annual tax amount: $5,701
- Date on market: 6/26/2026
- Cumulative days on market: 53 days
- Listing terms: Cash,Conventional,FHA,VA Loan
- Exclusions: Security Camera, Chandelier in front living area and minerals
Estimated market value
$338,800
$322,000 - $356,000
$2,236/mo
Price history
| Date | Event | Price |
|---|---|---|
| 7/22/2026 | Price change | $345,000-2%$196/sqft |
Source: NTREIS #21308497 Report a problem | ||
| 6/26/2026 | Listed for sale | $352,000$200/sqft |
Source: NTREIS #21308497 Report a problem | ||
Public tax history
| Year | Property taxes | Tax assessment |
|---|---|---|
| 2025 | $3,654 -7.2% | $260,774 |
| 2024 | $3,938 +9.4% | $260,774 +7.4% |
| 2023 | $3,601 -18.8% | $242,838 +4% |
| 2022 | $4,435 +3% | $233,574 +22.7% |
| 2021 | $4,306 +0.6% | $190,412 -11.8% |
| 2020 | $4,279 +14.6% | $215,806 -0.7% |
| 2019 | $3,732 +7.4% | $217,387 +40.7% |
| 2018 | $3,476 +10.2% | $154,529 -18% |
| 2017 | $3,154 +9.3% | $188,441 +15.1% |
| 2016 | $2,887 +6.5% | $163,779 +41.1% |
| 2015 | $2,709 | $116,100 |
| 2014 | $2,709 | $116,100 +4.8% |
| 2013 | -- | $110,800 -14.2% |
| 2012 | -- | $129,100 |
| 2011 | -- | $129,100 -0.5% |
| 2010 | -- | $129,800 -6.8% |
| 2009 | -- | $139,300 -2% |
| 2008 | -- | $142,100 |
| 2007 | -- | $142,100 +6.4% |
| 2006 | -- | $133,500 |
| 2005 | -- | $133,500 |
| 2004 | -- | $133,500 |
| 2003 | -- | $133,500 -1.9% |
| 2002 | -- | $136,100 +18.3% |
| 2001 | -- | $115,000 +2.5% |
| 2000 | -- | $112,200 |
Find assessor info on the county website
Monthly payment
Est. payment
Payment breakdown
Explore the cost of this home by adjusting the details. Changes won't be saved.Climate risks
Neighborhood: North
Nearby schools
GreatSchools rating
- 9/10Butler Elementary SchoolGrades: PK-6Distance: 0.9 mi
- 5/10Shackelford Junior High SchoolGrades: 7-8Distance: 0.3 mi
- 2/10Lamar High SchoolGrades: 9-12Distance: 0.6 mi
Schools provided by the listing agent
- Elementary: Butler
- Middle: Shackelford
- High: Lamar
- District: Arlington ISD
Source: NTREIS. This data may not be complete. We recommend contacting the local school district to confirm school assignments for this home.
- $322,9003 bd2 ba1.6k sqft1708 Park Hill Dr, Arlington, TX 76012Off Market
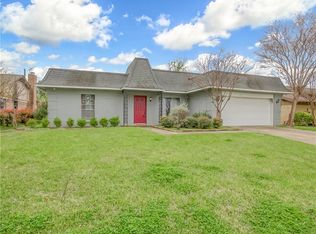
- $345,7003 bd2 ba2k sqft1709 Northglen Ct, Arlington, TX 76012Off Market
- $348,3004 bd2 ba2k sqft1713 Park Hill Dr, Arlington, TX 76012Off Market
- $337,2004 bd2 ba2.2k sqft1714 Park Hill Dr, Arlington, TX 76012Off Market
- $364,3004 bd2 ba2.2k sqft1706 Park Hill Dr, Arlington, TX 76012Off Market
- $313,8003 bd2 ba1.9k sqft1707 Northglen Ct, Arlington, TX 76012Off Market
- $169,0004 bd2 ba1.7k sqft1711 Park Hill Dr, Arlington, TX 76012Off Market
- $115,5134 bd2 ba1.7k sqft1711 Park Hill Dr, Arlington, TX 76012Off Market
A local agent can set up tours, give advice and negotiate with sellers.
A local lender can help you make sure your offer is ready when you are.
Similar homes
- $325,0003 bd2 ba2.1k sqft1820 Holly Oak St, Arlington, TX 76012For Sale
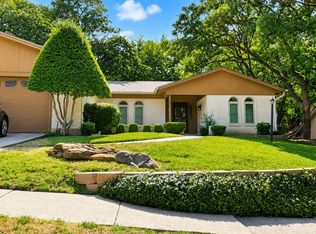 MLS ID #21337837, Debby Miller. NTREIS
 - $364,0003 bd2 ba1.9k sqft1102 Saint Croix Ct, Arlington, TX 76012For Sale
 MLS ID #21346898, Kenneth Clark. NTREIS
 - $424,9003 bd2 ba2k sqft2401 Radcliffe Dr, Arlington, TX 76012For Sale
 MLS ID #21358519, Christian Montalvo. NTREIS
 - $375,0004 bd3 ba2.2k sqft2509 Radcliffe Dr, Arlington, TX 76012For Sale
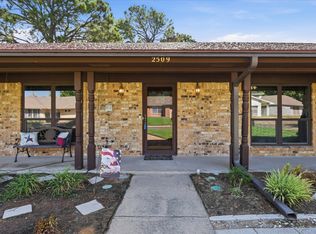 MLS ID #21343131, Michelle Sanchez. NTREIS
 - $379,9004 bd2 ba1.7k sqft1005 De Pauw Dr, Arlington, TX 76012For SaleMLS ID #21328776, Lynne Lowder. NTREIS
- $344,9003 bd2 ba1.5k sqft133 Oakhurst Dr, Bedford, TX 76022For SaleMLS ID #21358499, Robert Janzen. NTREIS
- $285,0003 bd2 ba1.7k sqft1901 Alston St, Arlington, TX 76013For SaleMLS ID #21356895, Holly Koester. NTREIS
- $395,0003 bd3 ba2.1k sqft2308 Briarwood Blvd, Arlington, TX 76013For SaleMLS ID #21357103, Jennifer Anderson. NTREIS
- $374,9903 bd2 ba1.8k sqft217 E Louella Dr, Hurst, TX 76054For SaleMLS ID #21357661, Rachel Robertson. NTREIS
- $339,9003 bd2 ba1.9k sqft625 Caduceus Ln, Hurst, TX 76053For SaleMLS ID #21242530, Wes Johnson. NTREIS
- $349,9003 bd2 ba2.1k sqft4927 Stage Line Dr, Arlington, TX 76017For SaleMLS ID #21342465, Heather Clay. NTREIS
- $289,9993 bd2 ba1.7k sqft1916 Valley Ln, Arlington, TX 76013For SaleMLS ID #21255012, John Anderson. NTREIS
- $345,0004 bd3 ba2.1k sqft211 Faircrest Dr, Arlington, TX 76018For SaleMLS ID #21347823, Ingrid Sullivan. NTREIS
- $290,0003 bd2 ba1.8k sqft2001 Chalice Rd, Arlington, TX 76014For SaleMLS ID #21354377, Edna Ramsey. NTREIS
- $344,9004 bd3 ba2.2k sqft1017 Denmark St, Grand Prairie, TX 75050For SaleMLS ID #21189598, Michael Hershenberg. NTREIS
- $385,0003 bd2 ba1.8k sqft3407 Commander Ct, Arlington, TX 76017For SaleMLS ID #21354154, Nina Henderson. NTREIS
- $310,0003 bd2 ba1.6k sqft5709 Starlight Dr, Fort Worth, TX 76117For SaleMLS ID #21353950, Stephanie Mcpeak. NTREIS
- $385,0003 bd2 ba2.3k sqft637 Post Oak Dr, Hurst, TX 76053For SaleMLS ID #21343364, Kelly Cawyer. NTREIS
- $400,0003 bd2 ba2.1k sqft6703 Landover Hills Ln, Arlington, TX 76017For SaleMLS ID #21347119, Gail Burdine. NTREIS
- $340,0003 bd2 ba1.7k sqft5536 Meadow Oak St, Fort Worth, TX 76180For SaleMLS ID #21328960, Amanda Pullen. NTREIS
