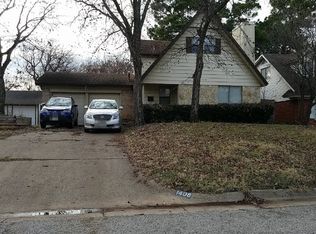
Enjoy comfortable living and a wonderful location with this 4-bedroom home on Tatum Drive in Arlington. Situated next to a nearby park offering a variety of outdoor activities, including a skate park, tennis courts, and baseball fields, this property makes it easy to enjoy recreation and time outdoors close to home. The functional layout offers flexibility for everyday living, entertaining, or creating a home office or hobby space. The garage also includes a storm shelter for added peace of mind during severe weather. With its convenient location and access to nearby parks and community amenities, this home offers a great opportunity for buyers looking for space, practicality, and an active neighborhood setting.
Pending
$309,000
1404 Tatum Dr, Arlington, TX 76012
4beds
1,748sqft
Single Family Residence
Built in 1962
6,777 Square Feet Lot
$-- Zestimate®
$177/sqft
$-- HOA
What's special
Functional layout
- 16 days
- 541
- 63
Likely to sell faster than
Zillow last checked:
Listing updated:
Listed by:
Sitra Seman 0688138 855-299-7653,
Mark Spain Real Estate 855-299-7653
Source: NTREIS,MLS#: 21402124
Facts & features
Interior
Bedrooms & bathrooms
- Bedrooms: 4
- Bathrooms: 2
- Full bathrooms: 1
- 1/2 bathrooms: 1
Primary bedroom
- Features: Walk-In Closet(s)
- Level: First
- Dimensions: 11 x 17
Primary bedroom
- Features: Walk-In Closet(s)
- Level: Second
- Dimensions: 11 x 14
Bedroom
- Features: Walk-In Closet(s)
- Level: Second
- Dimensions: 11 x 10
Bedroom
- Level: Second
- Dimensions: 11 x 10
Primary bathroom
- Features: Dual Sinks
- Level: Second
- Dimensions: 8 x 10
Dining room
- Level: First
- Dimensions: 12 x 9
Half bath
- Level: First
- Dimensions: 4 x 5
Kitchen
- Level: First
- Dimensions: 11 x 9
Living room
- Features: Fireplace
- Level: First
- Dimensions: 16 x 12
Heating
- Central
Cooling
- Ceiling Fan(s)
Appliances
- Included: Dishwasher, Electric Oven, Gas Cooktop, Disposal, Microwave
Features
- Pantry
- Flooring: Laminate, Tile
- Has basement: No
- Number of fireplaces: 1
- Fireplace features: Living Room
Interior area
- Total interior livable area: 1,748 sqft
Video & virtual tour
Property
Parking
- Total spaces: 2
- Parking features: Garage, Garage Door Opener
- Garage spaces: 2
Features
- Levels: Two
- Stories: 2
- Pool features: None
- Fencing: Fenced
Lot
- Size: 6,777 Square Feet
Details
- Parcel number: 02179105
Construction
Type & style
- Home type: SingleFamily
- Architectural style: Detached
- Property subtype: Single Family Residence
Condition
- Resale
- Year built: 1962
Utilities & green energy
- Sewer: Public Sewer
- Water: Public
- Utilities for property: Sewer Available, Water Available
Community & HOA
Community
- Subdivision: Pecan Meadows
HOA
- Has HOA: No
Location
- Region: Arlington
Financial & listing details
- Price per square foot: $177/sqft
- Tax assessed value: $257,000
- Annual tax amount: $5,618
- Date on market: 10/2/2026
- Cumulative days on market: 11 days
- Listing terms: Cash,Conventional,VA Loan
Estimated market value
Not available
Estimated sales range
Not available
Not available
Price history
| Date | Event | Price |
|---|---|---|
| 10/14/2026 | Pending sale | $309,000$177/sqft |
Source: NTREIS #21402124 Report a problem | ||
| 10/9/2026 | Contingent | $309,000$177/sqft |
Source: NTREIS #21402124 Report a problem | ||
| 10/2/2026 | Listed for sale | $309,000+6.6%$177/sqft |
Source: NTREIS #21402124 Report a problem | ||
| 8/5/2026 | Listing removed | $289,900$166/sqft |
Source: NTREIS #21179166 Report a problem | ||
| 7/29/2026 | Contingent | $289,900$166/sqft |
Source: NTREIS #21179166 Report a problem | ||
| 6/12/2026 | Price change | $289,900-3.3%$166/sqft |
Source: NTREIS #21179166 Report a problem | ||
| 6/2/2026 | Price change | $299,900-4.5%$172/sqft |
Source: NTREIS #21179166 Report a problem | ||
| 5/29/2026 | Price change | $314,000-0.2%$180/sqft |
Source: NTREIS #21179166 Report a problem | ||
| 5/22/2026 | Listed for sale | $314,500+2.5%$180/sqft |
Source: NTREIS #21179166 Report a problem | ||
| 5/4/2026 | Listing removed | $306,900$176/sqft |
Source: NTREIS #21179166 Report a problem | ||
| 4/13/2026 | Price change | $306,900-1%$176/sqft |
Source: NTREIS #21179166 Report a problem | ||
| 3/9/2026 | Price change | $309,999-1.4%$177/sqft |
Source: NTREIS #21179166 Report a problem | ||
| 2/24/2026 | Price change | $314,500-5.6%$180/sqft |
Source: NTREIS #21179166 Report a problem | ||
| 2/13/2026 | Listed for sale | $333,000+21.1%$191/sqft |
Source: NTREIS #21179166 Report a problem | ||
| 9/15/2025 | Listing removed | $2,350$1/sqft |
Source: Zillow Rentals Report a problem | ||
| 9/8/2025 | Price change | $2,350+6.8%$1/sqft |
Source: Zillow Rentals Report a problem | ||
| 8/26/2025 | Price change | $2,200+4.8%$1/sqft |
Source: Zillow Rentals Report a problem | ||
| 7/30/2025 | Price change | $2,100-8.7%$1/sqft |
Source: Zillow Rentals Report a problem | ||
| 7/17/2025 | Listed for rent | $2,300-11.5%$1/sqft |
Source: Zillow Rentals Report a problem | ||
| 12/9/2024 | Listing removed | $2,600$1/sqft |
Source: Zillow Rentals Report a problem | ||
| 12/9/2024 | Price change | $2,600+23.8%$1/sqft |
Source: Zillow Rentals Report a problem | ||
| 12/6/2024 | Price change | $2,100-4.5%$1/sqft |
Source: Zillow Rentals Report a problem | ||
| 12/1/2024 | Listed for rent | $2,200$1/sqft |
Source: Zillow Rentals Report a problem | ||
| 11/27/2024 | Sold | -- |
Source: NTREIS #20729648 Report a problem | ||
| 11/14/2024 | Pending sale | $275,000$157/sqft |
Source: NTREIS #20729648 Report a problem | ||
| 11/11/2024 | Contingent | $275,000$157/sqft |
Source: NTREIS #20729648 Report a problem | ||
Public tax history
| Year | Property taxes | Tax assessment |
|---|---|---|
| 2025 | $5,618 +7.6% | $257,000 -20.2% |
| 2024 | $5,222 +8.7% | $321,914 +11.4% |
| 2023 | $4,803 -24.9% | $289,007 +12.5% |
| 2022 | $6,391 +16.3% | $256,960 +19.9% |
| 2021 | $5,495 +36.5% | $214,313 +38.3% |
| 2020 | $4,026 +391.6% | $154,967 +4.1% |
| 2019 | $819 +116.7% | $148,910 +28.4% |
| 2018 | $378 -47.1% | $115,959 -0.8% |
| 2017 | $714 +14.4% | $116,858 +21.9% |
| 2016 | $625 -9.8% | $95,834 +7.8% |
| 2015 | $693 | $88,900 |
| 2014 | $693 | $88,900 |
| 2013 | -- | $88,900 -0.6% |
| 2012 | -- | $89,400 -8.4% |
| 2011 | -- | $97,600 -0.8% |
| 2010 | -- | $98,400 -8.7% |
| 2009 | -- | $107,800 -10.8% |
| 2008 | -- | $120,900 |
| 2007 | -- | $120,900 |
| 2006 | -- | $120,900 +13.3% |
| 2005 | -- | $106,700 +7.1% |
| 2004 | -- | $99,600 |
| 2003 | -- | $99,600 +0.8% |
| 2002 | -- | $98,800 +22% |
| 2001 | -- | $81,000 |
| 2000 | -- | $81,000 |
Find assessor info on the county website
Monthly payment
Est. payment
Payment breakdown
Explore the cost of this home by adjusting the details. Changes won't be saved.Climate risks
Neighborhood: West
Nearby schools
Schools provided by the listing agent
- Elementary: Webb
- Middle: Shackelford
- High: Lamar
- District: Arlington ISD
Source: NTREIS. This data may not be complete. We recommend contacting the local school district to confirm school assignments for this home.
Similar homes
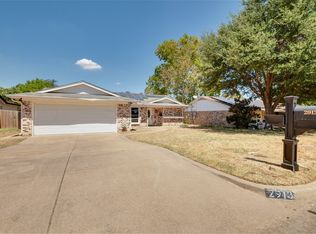
- $299,9963 bd2 ba1.9k sqft2913 David Ln, Arlington, TX 76013For Sale
 MLS ID #21377563, Lafayette Dennis. NTREIS
 - $325,0003 bd2 ba1.8k sqft1122 W Park Row Dr, Arlington, TX 76013For Sale
 MLS ID #21367812, John Teixeira. NTREIS
 - $319,9003 bd2 ba1.4k sqft729 Oakwood Ave, Hurst, TX 76053For Sale
 MLS ID #21411363, Emily Flores. NTREIS
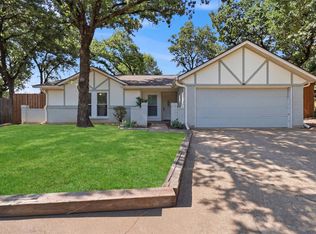
 - $300,0004 bd2 ba1.6k sqft2400 York Minster Ct, Arlington, TX 76006For Sale
 MLS ID #21323015, Amanda Ryan. NTREIS
