Nestled beneath a canopy of mature trees on a corner lot on a quiet cul-de-sac, this beautifully renovated home pairs the enduring character of Arlington's sought-after Woodland West neighborhood with the comfort and efficiency of an extensive top-to-bottom renovation.
Thoughtfully reimagined throughout, the home features luxury vinyl plank flooring that flows seamlessly from room to room, complemented by elevated bathrooms with marble floors and shower tile. The redesigned kitchen and baths blend clean, timeless finishes with everyday functionality, while new windows fill the interior with natural light.
Beyond its beautiful finishes, the home's most valuable updates are the ones you can't always see. New windows, HVAC systems including new ductwork, electrical, plumbing, kitchen, baths, flooring, and numerous other improvements provide lasting comfort, energy efficiency, and peace of mind for years to come.
Offering 3 bedrooms, 2 baths, and an attached 2-car garage with freshly epoxy-coated floors, the floor plan is both inviting and practical. A private fenced backyard provides space to entertain, unwind, or simply enjoy the shade of this established neighborhood.
River Legacy Parks, with miles of wooded trails, along with Veterans Park and Lake Arlington, are all nearby. Arlington's Entertainment District, including AT&T Stadium, Globe Life Field, Texas Live!, and Six Flags, is just minutes away, while I-20, I-30, SH 360, and DFW International Airport provide easy access to destinations across the Metroplex.
At this price point, this is a rare opportunity to own a fully renovated home with modern systems in one of Arlington's most established and convenient neighborhoods.
For sale
Price cut: $5K (8/20)
$334,900
2600 Olympia Ct, Arlington, TX 76013
3beds
1,378sqft
Single Family Residence
Built in 1964
7,710 Square Feet Lot
$-- Zestimate®
$243/sqft
$-- HOA
What's special
New windowsLuxury vinyl plank flooringCorner lotQuiet cul-de-sacMature treesPrivate fenced backyard
- 47 days
- 269
- 35
Zillow last checked:
Listing updated:
Listed by:
James Fairchild 0727453 214-826-0316,
Ebby Halliday, REALTORS 214-826-0316
Source: NTREIS,MLS#: 21314860
Facts & features
Interior
Bedrooms & bathrooms
- Bedrooms: 3
- Bathrooms: 2
- Full bathrooms: 2
Primary bedroom
- Features: En Suite Bathroom, Linen Closet, Separate Shower
- Level: First
- Dimensions: 11 x 11
Bedroom
- Level: First
- Dimensions: 12 x 10
Bedroom
- Level: First
- Dimensions: 12 x 11
Primary bathroom
- Features: Built-in Features, En Suite Bathroom, Linen Closet, Stone Counters, Separate Shower
- Level: First
- Dimensions: 14 x 5
Dining room
- Level: First
- Dimensions: 16 x 12
Other
- Level: First
- Dimensions: 9 x 7
Kitchen
- Features: Breakfast Bar, Built-in Features, Kitchen Island, Solid Surface Counters
- Level: First
- Dimensions: 16 x 11
Laundry
- Level: First
- Dimensions: 6 x 3
Living room
- Features: Fireplace
- Level: First
- Dimensions: 21 x 10
Heating
- Central, Natural Gas
Cooling
- Central Air, Electric
Appliances
- Included: Dishwasher, Disposal, Gas Water Heater
Features
- Built-in Features, Decorative/Designer Lighting Fixtures, High Speed Internet, Kitchen Island, Open Floorplan, Cable TV
- Flooring: Ceramic Tile, Luxury Vinyl Plank
- Has basement: No
- Number of fireplaces: 1
- Fireplace features: Decorative
Interior area
- Total interior livable area: 1,378 sqft
Video & virtual tour
Property
Parking
- Total spaces: 2
- Parking features: Concrete, Driveway, Garage Faces Front, Garage, Garage Door Opener, Kitchen Level, On Street
- Attached garage spaces: 2
Features
- Levels: One
- Stories: 1
- Patio & porch: Front Porch, Patio, Covered
- Pool features: None
- Fencing: Back Yard,Full,Wood
Lot
- Size: 7,710 Square Feet
- Dimensions: 78 x 113
- Features: Back Yard, Corner Lot, Cul-De-Sac, Lawn
Details
- Parcel number: 03634698
Construction
Type & style
- Home type: SingleFamily
- Architectural style: Ranch,Traditional,Detached
- Property subtype: Single Family Residence
Materials
- Brick, Wood Siding
- Foundation: Slab
- Roof: Composition
Condition
- Resale
- Year built: 1964
Utilities & green energy
- Sewer: Public Sewer
- Water: Public
- Utilities for property: Electricity Connected, Natural Gas Available, Overhead Utilities, Phone Available, Sewer Available, Separate Meters, Water Available, Cable Available
Community & HOA
Community
- Features: Curbs, Sidewalks
- Subdivision: Woodland West Add
HOA
- Has HOA: No
Location
- Region: Arlington
Financial & listing details
- Price per square foot: $243/sqft
- Tax assessed value: $241,766
- Annual tax amount: $5,285
- Date on market: 7/22/2026
- Cumulative days on market: 48 days
- Listing terms: Cash,Conventional,FHA,VA Loan
Estimated market value
Not available
Estimated sales range
Not available
Not available
Price history
| Date | Event | Price |
|---|---|---|
| 8/20/2026 | Price change | $334,900-1.5%$243/sqft |
Source: NTREIS #21314860 Report a problem | ||
| 7/22/2026 | Listed for sale | $339,900+70%$247/sqft |
Source: NTREIS #21314860 Report a problem | ||
| 3/16/2026 | Sold | -- |
Source: NTREIS #21187427 Report a problem | ||
| 2/28/2026 | Pending sale | $200,000$145/sqft |
Source: NTREIS #21187427 Report a problem | ||
| 2/22/2026 | Listed for sale | $200,000$145/sqft |
Source: NTREIS #21187427 Report a problem | ||
Public tax history
| Year | Property taxes | Tax assessment |
|---|---|---|
| 2025 | -- | $241,766 |
| 2024 | -- | $241,766 -1.8% |
| 2023 | -- | $246,306 +17.4% |
| 2022 | -- | $209,833 +12.1% |
| 2021 | -- | $187,246 +16.6% |
| 2020 | -- | $160,526 |
| 2019 | -- | $160,526 +31.2% |
| 2018 | $1,353 | $122,319 -13.2% |
| 2017 | $1,353 -38.8% | $140,993 +15.1% |
| 2016 | $2,213 +5.2% | $122,451 +33.2% |
| 2015 | $2,103 | $91,900 |
| 2014 | $2,103 | $91,900 +4.7% |
| 2013 | -- | $87,800 -0.3% |
| 2012 | -- | $88,100 |
| 2011 | -- | $88,100 -8.6% |
| 2010 | -- | $96,400 -7.8% |
| 2009 | -- | $104,600 +3.4% |
| 2008 | -- | $101,200 |
| 2007 | -- | $101,200 +4.7% |
| 2006 | -- | $96,700 |
| 2005 | -- | $96,700 |
| 2004 | -- | $96,700 +5.6% |
| 2003 | -- | $91,600 +4% |
| 2002 | -- | $88,100 +9.4% |
| 2001 | -- | $80,500 +8.8% |
| 2000 | -- | $74,000 |
Find assessor info on the county website
Monthly payment
Est. payment
Payment breakdown
Explore the cost of this home by adjusting the details. Changes won't be saved.Climate risks
Neighborhood: West
Nearby schools
Schools provided by the listing agent
- Elementary: Duff
- Middle: Bailey
- High: Arlington
- District: Arlington ISD
Source: NTREIS. This data may not be complete. We recommend contacting the local school district to confirm school assignments for this home.

Similar homes
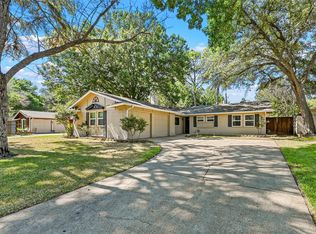
- $285,0003 bd2 ba1.8k sqft1310 W Cedar St, Arlington, TX 76012For Sale
 MLS ID #21350536, Artie Reynoso. NTREIS
 - $330,0004 bd2 ba1.7k sqft3433 Mayflower Ct, Arlington, TX 76014For Sale
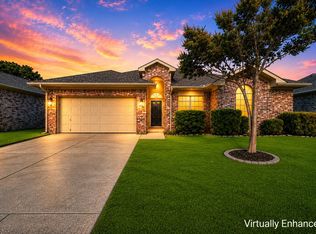 MLS ID #21346557, Thanh Tran. NTREIS
 - $350,0004 bd2 ba1.6k sqft429 Harmon Rd, Hurst, TX 76053For Sale
 MLS ID #21301693, Leanne Nelson. NTREIS
 - $340,0003 bd2 ba1.8k sqft7521 Susan Ct, North Richland Hills, TX 76180For Sale
 MLS ID #21370254, Rush Kittle. NTREIS
