Sitting on a large lot, this move-in ready home offers the perfect blend of comfort and character. Step inside to find fresh paint, granite countertops in the kitchen and primary bath, and an open, spacious layout that feels bright and welcoming. The living area features vaulted ceilings, adding to the airy feel, while the kitchen retains its original charming cabinetry that adds a touch of personality.
With plenty of room to gather, the living area is ideal for upcoming festivities, and the expansive backyard offers endless possibilities, from hosting outdoor get-togethers to starting your very own vegetable or fruit garden.
Conveniently located just minutes from Downtown Fort Worth and close to the Naval Air Station Joint Reserve Base, this home combines easy living with an unbeatable location.
Come see it for yourself, it’s ready to welcome you home!
For sale
Price cut: $36K (5/12)
$299,000
4912 Southwest Blvd, Fort Worth, TX 76116
4beds
2,014sqft
:
Get pre-qualified$2,221/mo
Single Family Residence
Built in 1969
10,018 Square Feet Lot
$-- Zestimate®
$148/sqft
$-- HOA
What's special
Fresh paintLarge lotHosting outdoor get-togethersExpansive backyardBright and welcomingCharming cabinetryVaulted ceilings
- 87 days |
- 519 |
- 23 |
Zillow last checked:
Listing updated:
Listed by:
Maria Gonzalez 0679695 817-631-9803,
6th Ave Homes 817-631-9803
Source: NTREIS,MLS#: 21257666
Facts & features
Interior
Bedrooms & bathrooms
- Bedrooms: 4
- Bathrooms: 2
- Full bathrooms: 2
Primary bedroom
- Features: Ceiling Fan(s), Walk-In Closet(s)
- Level: First
- Dimensions: 11 x 16
Bedroom
- Features: Ceiling Fan(s)
- Level: First
- Dimensions: 19 x 19
Bedroom
- Features: Ceiling Fan(s)
- Level: First
- Dimensions: 10 x 10
Bedroom
- Features: Ceiling Fan(s)
- Level: First
- Dimensions: 10 x 10
Primary bathroom
- Level: First
- Dimensions: 6 x 8
Dining room
- Level: First
- Dimensions: 11 x 12
Other
- Level: First
- Dimensions: 6 x 8
Kitchen
- Features: Built-in Features
- Level: First
- Dimensions: 11 x 9
Laundry
- Features: Built-in Features
- Level: First
- Dimensions: 4 x 5
Living room
- Level: First
- Dimensions: 26 x 16
Heating
- Central
Cooling
- Central Air
Appliances
- Included: Dishwasher, Electric Cooktop, Electric Oven, Disposal, Microwave
Features
- Eat-in Kitchen, Granite Counters
- Flooring: Carpet, Ceramic Tile, Laminate
- Has basement: No
- Number of fireplaces: 1
- Fireplace features: Wood Burning
Interior area
- Total interior livable area: 2,014 sqft
Video & virtual tour
Property
Parking
- Total spaces: 4
- Parking features: Additional Parking, Driveway, No Garage
- Carport spaces: 4
Accessibility
- Accessibility features: Grip-Accessible Features
Features
- Levels: One
- Stories: 1
- Pool features: None
Lot
- Size: 10,018 Square Feet
Details
- Parcel number: 02414910
Construction
Type & style
- Home type: SingleFamily
- Architectural style: Detached
- Property subtype: Single Family Residence
Condition
- Year built: 1969
Utilities & green energy
- Sewer: Public Sewer
- Water: Public
- Utilities for property: Sewer Available, Water Available
Community & HOA
Community
- Subdivision: Ridglea Hills Add
HOA
- Has HOA: No
Location
- Region: Fort Worth
Financial & listing details
- Price per square foot: $148/sqft
- Tax assessed value: $228,167
- Annual tax amount: $4,711
- Date on market: 5/1/2026
- Cumulative days on market: 259 days
- Listing terms: Cash,Conventional,FHA,VA Loan
Estimated market value
Not available
Estimated sales range
Not available
Not available
Price history
| Date | Event | Price |
|---|---|---|
| 5/12/2026 | Price change | $299,000-10.7%$148/sqft |
Source: NTREIS #21257666 Report a problem | ||
| 5/1/2026 | Listed for sale | $335,000$166/sqft |
Source: NTREIS #21257666 Report a problem | ||
| 5/1/2026 | Listing removed | $335,000$166/sqft |
Source: NTREIS #21108399 Report a problem | ||
| 1/26/2026 | Price change | $335,000-4.3%$166/sqft |
Source: NTREIS #21108399 Report a problem | ||
| 11/10/2025 | Listed for sale | $350,000$174/sqft |
Source: NTREIS #21108399 Report a problem | ||
Public tax history
| Year | Property taxes | Tax assessment |
|---|---|---|
| 2025 | $889 +0.9% | $228,167 |
| 2024 | $881 -49.8% | $228,167 +1.5% |
| 2023 | $1,757 -6.9% | $224,807 +29.6% |
| 2022 | $1,888 +1.8% | $173,516 +8.6% |
| 2021 | $1,855 -2.4% | $159,775 -19.9% |
| 2020 | $1,902 +2.2% | $199,483 -0.8% |
| 2019 | $1,861 +2.6% | $201,024 +36.6% |
| 2018 | $1,814 +1.8% | $147,209 -16% |
| 2017 | $1,782 +1.5% | $175,188 +31.5% |
| 2016 | $1,755 -5.8% | $133,176 +20.4% |
| 2015 | $1,863 | $110,600 |
| 2014 | $1,863 | $110,600 +3.9% |
| 2013 | -- | $106,400 -2.4% |
| 2012 | -- | $109,000 |
| 2011 | -- | $109,000 +1.5% |
| 2010 | -- | $107,400 -7.1% |
| 2009 | -- | $115,600 -2% |
| 2008 | -- | $117,900 +6.9% |
| 2007 | -- | $110,300 |
| 2006 | -- | $110,300 |
| 2005 | -- | $110,300 +10.7% |
| 2004 | -- | $99,600 |
| 2003 | -- | $99,600 +4.8% |
| 2002 | -- | $95,000 +4.2% |
| 2001 | -- | $91,200 +21.6% |
| 2000 | -- | $75,000 |
Find assessor info on the county website
Monthly payment
Est. payment
Payment breakdown
Explore the cost of this home by adjusting the details. Changes won't be saved.Climate risks
Neighborhood: Ridglea Hills
Nearby schools
GreatSchools rating
- 5/10Ridglea Hills Elementary SchoolGrades: PK-5Distance: 0.3 mi
- 3/10Monnig Middle SchoolGrades: 6-8Distance: 1.7 mi
- 3/10Arlington Heights High SchoolGrades: 9-12Distance: 3.3 mi
Schools provided by the listing agent
- Elementary: Ridgleahil
- Middle: Monnig
- High: Arlngtnhts
- District: Fort Worth ISD
Source: NTREIS. This data may not be complete. We recommend contacting the local school district to confirm school assignments for this home.
- $298,2003 bd2 ba1.6k sqft4916 Southwest Blvd, Fort Worth, TX 76116Off Market
- $--4 bd2 ba1.6k sqft4908 Southwest Blvd, Fort Worth, TX 76116Sold
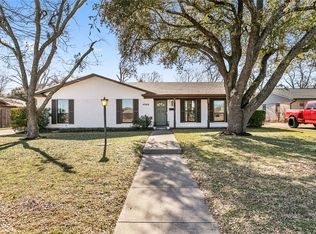
- $328,6003 bd2 ba1.7k sqft6904 Valhalla Rd, Fort Worth, TX 76116Off Market
- $328,5003 bd2 ba1.9k sqft6908 Valhalla Rd, Fort Worth, TX 76116Off Market
- $288,9003 bd2 ba1.5k sqft4920 Southwest Blvd, Fort Worth, TX 76116Off Market
- $275,0003 bd2 ba1.3k sqft4904 Southwest Blvd, Fort Worth, TX 76116Off Market
- $308,5003 bd2 ba1.6k sqft6900 Valhalla Rd, Fort Worth, TX 76116Off Market
- $298,1003 bd2 ba1.6k sqft6912 Valhalla Rd, Fort Worth, TX 76116Off Market
A local agent can set up tours, give advice and negotiate with sellers.
Similar homes
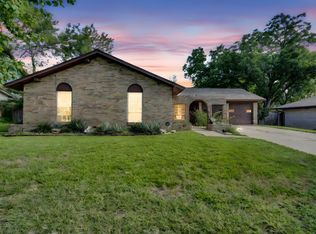
- $309,9993 bd2 ba1.5k sqft7509 Overhill Rd, Fort Worth, TX 76116For Sale
 MLS ID #21224805, Lorrie Tezak. NTREIS
 - $295,0004 bd2 ba1.4k sqft910 Kerry St, Benbrook, TX 76126For Sale
 MLS ID #21287185, Michelle Moran. NTREIS
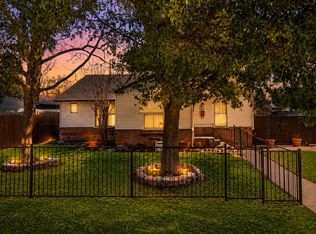
 - $189,9003 bd2 ba1.5k sqft4807 Penrose Ave, Fort Worth, TX 76116For Sale
 MLS ID #21317730, Brooke Morris. NTREIS
 - $312,9003 bd2 ba1.7k sqft1600 S Timber Ct, Benbrook, TX 76126For Sale
 MLS ID #21316769, Michael Powers. NTREIS
 - $320,0003 bd2 ba2k sqft7132 Aspen Wood Trl, Fort Worth, TX 76132For SaleMLS ID #21315845, Anthony Giglio. NTREIS
- $230,0003 bd2 ba1.7k sqft304 Childers Ave, Benbrook, TX 76126For SaleMLS ID #21337626, Abigail Hurtado. NTREIS
- $290,0003 bd2 ba1.6k sqft7312 Vanessa Dr, Fort Worth, TX 76112For SaleMLS ID #21313120, Jonathan Cook. NTREIS
- $294,5003 bd2 ba1.5k sqft3017 Primrose Ave, Fort Worth, TX 76111For SaleMLS ID #21314856, Brent Jones. NTREIS
- $319,0003 bd2 ba1.9k sqft5325 Trentman St, Fort Worth, TX 76119For SaleMLS ID #21207932, Cynthia Favela. NTREIS
- $195,0003 bd2 ba1.1k sqft3463 Paint Trl, Fort Worth, TX 76116For SaleMLS ID #21135563, Vivian Tejeda. NTREIS
- $300,0004 bd2 ba1.7k sqft520 Thompson Dr, Saginaw, TX 76179For SaleMLS ID #21315253, Stephan Cooper. NTREIS
- $305,0003 bd2 ba1.4k sqft3702 Hastings Dr, Arlington, TX 76013For SaleMLS ID #21339306, Ashley Galica. NTREIS
- $274,9994 bd2 ba1.7k sqft6336 Norma St, Fort Worth, TX 76112For SaleMLS ID #21328350, Bryauna Wilson. NTREIS
- $339,0003 bd3 ba2.2k sqft6533 Lake Side Cir, North Richland Hills, TX 76180For SaleMLS ID #21272944, Michael Atkins. NTREIS
- $315,0003 bd2 ba2k sqft1315 Navaho St, Arlington, TX 76012For SaleMLS ID #21337411, Maria Cornwell. NTREIS
- $259,9003 bd2 ba1.6k sqft2820 Whitehurst Dr, Fort Worth, TX 76133For SaleMLS ID #21277207, Matthew Crites. NTREIS
- $249,5003 bd2 ba1.3k sqft5509 Westhaven Dr, Fort Worth, TX 76132For SaleMLS ID #21195187, Kevin Orr. NTREIS
- $325,0003 bd3 ba2k sqft6001 Jacqueline Rd, Fort Worth, TX 76112For SaleMLS ID #21146554, Barbara Boyett. NTREIS
- $254,9993 bd2 ba1.1k sqft5405 Trail Lake Dr, Fort Worth, TX 76133For SaleMLS ID #21260360, Stephanie Gallegos. NTREIS
- $245,0004 bd3 ba1.5k sqft4113 Pate Dr, Fort Worth, TX 76119For SaleMLS ID #21301226, April Clements. NTREIS
