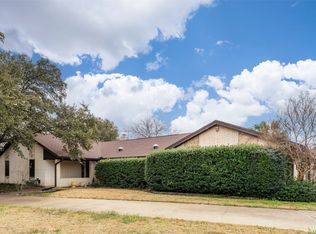
This lake front property is being sold as-is and is perfect for investors or Buyers who want a fixer upper. Great floor plan with 3 beds, 2.5 baths,2 Living areas, 2 Dining areas, and a large 2 car garage. The kitchen is well appointed with granite counters and tile backsplash. A large, covered patio is the perfect place to hang out and entertain while enjoying the sunset over the lake. All major systems other than plumbing are less than 8 years old. Needs updating and minor construction on the soffits and bay window on the covered patio.
Under contract
$339,000
6533 Lake Side Cir, North Richland Hills, TX 76180
3beds
2,276sqft
Single Family Residence
Built in 1982
0.28 Acres Lot
$-- Zestimate®
$149/sqft
$17/mo HOA
What's special
Lake front propertyGreat floor planLarge covered patioTile backsplash
- 23 days |
- 2,013 |
- 123 |
Zillow last checked:
Listing updated:
Listed by:
Michael Atkins 0559677 972-632-8226,
Orchard Brokerage 844-515-9880
Source: NTREIS,MLS#: 21272944
Facts & features
Interior
Bedrooms & bathrooms
- Bedrooms: 3
- Bathrooms: 3
- Full bathrooms: 2
- 1/2 bathrooms: 1
Primary bedroom
- Features: En Suite Bathroom, Walk-In Closet(s)
- Level: First
- Dimensions: 15 x 13
Bedroom
- Features: En Suite Bathroom, Walk-In Closet(s)
- Level: First
- Dimensions: 12 x 11
Bedroom
- Features: Walk-In Closet(s)
- Level: First
- Dimensions: 11 x 12
Breakfast room nook
- Level: First
- Dimensions: 11 x 12
Dining room
- Level: First
- Dimensions: 13 x 12
Other
- Features: Dual Sinks, En Suite Bathroom, Garden Tub/Roman Tub, Separate Shower
- Level: First
- Dimensions: 10 x 8
Game room
- Features: Built-in Features
- Level: First
- Dimensions: 14 x 15
Laundry
- Features: Built-in Features
- Level: First
- Dimensions: 7 x 6
Living room
- Features: Ceiling Fan(s), Fireplace
- Level: First
- Dimensions: 15 x 17
Heating
- Central, Electric
Cooling
- Central Air
Appliances
- Included: Dishwasher, Electric Cooktop, Electric Oven, Electric Water Heater, Disposal, Microwave
Features
- Wet Bar, Built-in Features, Cathedral Ceiling(s), Decorative/Designer Lighting Fixtures, Granite Counters, High Speed Internet, Kitchen Island, Pantry, Cable TV, Walk-In Closet(s)
- Has basement: No
- Number of fireplaces: 1
- Fireplace features: Living Room, Masonry, Raised Hearth, Wood Burning
Interior area
- Total interior livable area: 2,276 sqft
Video & virtual tour
Property
Parking
- Total spaces: 2
- Parking features: Circular Driveway, Door-Multi, Door-Single, Garage, Garage Door Opener, Garage Faces Rear
- Attached garage spaces: 2
Features
- Levels: One
- Stories: 1
- Patio & porch: Covered
- Pool features: None
- Fencing: Wood,Wrought Iron
- On waterfront: Yes
- Waterfront features: Lake Front, Waterfront
Lot
- Size: 0.28 Acres
- Features: Waterfront, Retaining Wall
Details
- Parcel number: 01711989
Construction
Type & style
- Home type: SingleFamily
- Architectural style: Traditional
- Property subtype: Single Family Residence
Materials
- Brick
Condition
- Year built: 1982
Utilities & green energy
- Sewer: Public Sewer
- Water: Public
- Utilities for property: Electricity Connected, Sewer Available, Separate Meters, Underground Utilities, Water Available, Cable Available
Community & HOA
Community
- Features: Curbs
- Security: Security System
- Subdivision: Meadow Lakes Add
HOA
- Has HOA: Yes
- Services included: Association Management, Maintenance Grounds
- HOA fee: $200 annually
- HOA name: Meadowlakes Community Improvement Association
- HOA phone: 817-683-9455
Location
- Region: North Richland Hills
Financial & listing details
- Price per square foot: $149/sqft
- Tax assessed value: $433,886
- Annual tax amount: $9,319
- Date on market: 7/25/2026
- Cumulative days on market: 68 days
- Listing terms: Cash,Conventional
Estimated market value
Not available
Estimated sales range
Not available
$2,566/mo
Price history
| Date | Event | Price |
|---|---|---|
| 8/14/2026 | Contingent | $339,000$149/sqft |
Source: NTREIS #21272944 Report a problem | ||
| 8/10/2026 | Listed for sale | $339,000$149/sqft |
Source: NTREIS #21272944 Report a problem | ||
| 8/2/2026 | Contingent | $339,000$149/sqft |
Source: NTREIS #21272944 Report a problem | ||
| 7/25/2026 | Listed for sale | $339,000-15%$149/sqft |
Source: NTREIS #21272944 Report a problem | ||
| 7/18/2026 | Listing removed | $399,000$175/sqft |
Source: NTREIS #21272944 Report a problem | ||
| 7/1/2026 | Pending sale | $399,000$175/sqft |
Source: NTREIS #21272944 Report a problem | ||
| 5/26/2026 | Listed for sale | $399,000$175/sqft |
Source: NTREIS #21272944 Report a problem | ||
Public tax history
| Year | Property taxes | Tax assessment |
|---|---|---|
| 2025 | $9,319 +426.3% | $433,886 |
| 2024 | $1,771 -51.8% | $433,886 +5.4% |
| 2023 | $3,676 -2.3% | $411,745 +22.8% |
| 2022 | $3,764 +1.8% | $335,166 +13.7% |
| 2021 | $3,698 -0.1% | $294,776 -0.6% |
| 2020 | $3,702 +0.9% | $296,695 -0.6% |
| 2019 | $3,670 +1.6% | $298,613 +16.4% |
| 2018 | $3,612 +1.5% | $256,484 -2.2% |
| 2017 | $3,560 +1.2% | $262,248 +17.6% |
| 2016 | $3,518 -2.8% | $223,036 +15.7% |
| 2015 | $3,619 | $192,700 |
| 2014 | $3,619 | $192,700 +8.7% |
| 2013 | -- | $177,200 +0.6% |
| 2012 | -- | $176,200 |
| 2011 | -- | $176,200 +5.6% |
| 2010 | -- | $166,800 -5.3% |
| 2009 | -- | $176,200 |
| 2008 | -- | $176,200 |
| 2007 | -- | $176,200 |
| 2006 | -- | $176,200 |
| 2005 | -- | $176,200 |
| 2004 | -- | $176,200 |
| 2003 | -- | $176,200 +7% |
| 2002 | -- | $164,600 +7.9% |
| 2001 | -- | $152,500 +8.7% |
| 2000 | -- | $140,300 |
Find assessor info on the county website
Monthly payment
Est. payment
Payment breakdown
Explore the cost of this home by adjusting the details. Changes won't be saved.Climate risks
Neighborhood: Meadow Lakes
Nearby schools
GreatSchools rating
- 9/10Snow Heights Elementary SchoolGrades: PK-5Distance: 0.7 mi
- 5/10North Richland Middle SchoolGrades: 6-8Distance: 0.5 mi
- 7/10Richland High SchoolGrades: 9-12Distance: 1 mi
Schools provided by the listing agent
- Elementary: Snowheight
- Middle: Norichland
- High: Richland
- District: Birdville ISD
Source: NTREIS. This data may not be complete. We recommend contacting the local school district to confirm school assignments for this home.
- $571,2004 bd2 ba2.9k sqft6537 Lake Side Cir, North Richland Hills, TX 76180Off Market
- $503,0003 bd2 ba2.4k sqft6529 Lake Side Cir, North Richland Hills, TX 76180Off Market
- $550,3003 bd2 ba2.8k sqft6541 Lake Side Cir, North Richland Hills, TX 76180Off Market
- $500,5004 bd2 ba2.5k sqft6532 Lake Side Cir, North Richland Hills, TX 76180Off Market

- $410,3003 bd2 ba2.4k sqft6536 Lake Side Cir, North Richland Hills, TX 76180Off Market
- $421,3003 bd2 ba2.2k sqft6525 Lake Side Cir, North Richland Hills, TX 76180Off Market
- $501,2003 bd2 ba3k sqft4813 Woodcreek Ct, North Richland Hills, TX 76180Off Market
- $476,8003 bd2 ba2.5k sqft6545 Lake Side Cir, North Richland Hills, TX 76180Off Market
A local agent can set up tours, give advice and negotiate with sellers.
Similar homes
- $340,0004 bd2 ba1.8k sqft5501 Wood View St, N Richland Hills, TX 76180For Sale
 MLS ID #21321231, Holly Kraatz. NTREIS
 - $415,0003 bd2 ba2k sqft5629 Puerto Vallarta Dr, North Richland Hills, TX 76180For Sale
 MLS ID #21357599, Steven Nieves. NTREIS
 - $372,5003 bd2 ba2k sqft505 Caduceus Ln, Hurst, TX 76053For Sale
 MLS ID #21349564, Glynda Patterson. NTREIS
 - $338,0004 bd2 ba2.4k sqft4345 Willow Way Rd, Fort Worth, TX 76133For Sale
 MLS ID #21362057, Don Lawyer. NTREIS
 - $329,5003 bd2 ba1.3k sqft1228 Falcon Trl, Bedford, TX 76021For SaleMLS ID #21345429, Amber Traylor. NTREIS
- $359,9003 bd2 ba1.5k sqft2915 Post Oak Ct, Bedford, TX 76021For SaleMLS ID #21299973, Nathan Malcolm. NTREIS
- $350,0003 bd2 ba2k sqft1201 Saint James Pl, Arlington, TX 76011For SaleMLS ID #21270078, Daniel Cline. NTREIS
- $365,0004 bd2 ba2k sqft917 Stratford Dr, Bedford, TX 76021For SaleMLS ID #21268265, Daniel Cline. NTREIS
- $417,3004 bd3 ba2.6k sqft832 Wheelwood Dr, Hurst, TX 76053Off Market
- $399,9003 bd2 ba2.1k sqft2323 Brookside Dr, Arlington, TX 76012For SaleMLS ID #21358679, Leigh Barnes. NTREIS
- $255,0002 bd2 ba1.5k sqft3600 Ruth Rd, Richland Hills, TX 76118For SaleMLS ID #21215649, Tricia Pitts. NTREIS
- $262,0003 bd2 ba1.1k sqft7316 Kary Lynn Dr E, Watauga, TX 76148For SaleMLS ID #21240836, Bianca Flores. NTREIS
- $315,0003 bd2 ba1.3k sqft821 Prestwick St, Bedford, TX 76022For SaleMLS ID #21311104, Luis Hernandez. NTREIS
- $399,9003 bd2 ba1.9k sqft604 Baker Dr, Hurst, TX 76054For SaleMLS ID #21222090, Mary Earls. NTREIS
- $381,8504 bd3 ba2.3k sqft5017 Boulder Lake Rd, Fort Worth, TX 76103For SaleMLS ID #21075610, Anna Russell. NTREIS
- $325,0005 bd3 ba2.6k sqft1503 N Fielder Rd, Arlington, TX 76012For SaleMLS ID #21217011, Jocole Doddy. NTREIS
- $347,0003 bd2 ba1.7k sqft1321 Oak Harbor Blvd, Azle, TX 76020For SaleMLS ID #21348138, Debra Jenkins. NTREIS
- $315,0003 bd2 ba1.8k sqft408 Chimney Hill Cir, Mansfield, TX 76063For SaleMLS ID #21324930, Chandler Crouch. NTREIS
- $275,0003 bd2 ba1.6k sqft4557 Dee Ln, Haltom City, TX 76117For SaleMLS ID #21220186, Josh Mills. NTREIS
- $305,0003 bd2 ba1.6k sqft2301 Villanova St, Arlington, TX 76018For SaleMLS ID #21359013, Mark Cabal. NTREIS
