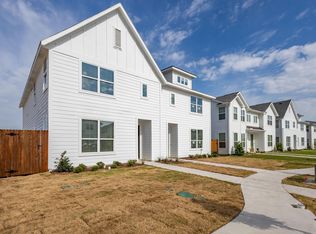
Experience sophisticated, low-maintenance living in this beautifully appointed townhome nestled within a desireable gated community with easy highway and shopping access. Enjoy the ease of HOA-maintained yard care, allowing you more time to relax and enjoy your home.
Inside, the bright, open-concept design showcases stylish finishes throughout. The inviting living area features luxury wood-look vinyl flooring, a ceiling fan, and flows effortlessly into the chef-inspired kitchen, complete with stainless steel appliances, gas range, tile backsplash, breakfast bar, and a spacious walk-in pantry tucked beneath the staircase. A convenient half bath completes the main level.
Retreat upstairs to the serene primary suite, where you’ll find a spa-inspired ensuite bath featuring dual vanities, an oversized tiled walk-in shower, and a generous walk-in closet. A versatile loft with a built-in desk creates the perfect space for a home office, study area, or reading nook. Two well-appointed secondary bedrooms are thoughtfully separated from the primary suite, offering comfort and privacy for family or guests. An upstairs utility closet adds everyday convenience.
A rear-entry garage enhances both curb appeal and functionality, while the thoughtfully designed floor plan offers the perfect blend of elegance, comfort, and easy living. With the security of a gated neighborhood and maintenance-free landscaping provided by the HOA, this exceptional townhome offers the ideal lock-and-leave lifestyle. Schedule your private showing today and discover all this beautiful home has to offer.
For sale
Price cut: $5K (8/18)
$294,999
3445 Vista Highlands Ln, Fort Worth, TX 76135
3beds
1,669sqft
Townhouse
Built in 2023
2,613 Square Feet Lot
$291,600 Zestimate®
$177/sqft
$175/mo HOA
What's special
Stainless steel appliancesLuxury wood-look vinyl flooringStylish finishes throughoutOversized tiled walk-in showerGenerous walk-in closetTile backsplashHoa-maintained yard care
- 34 days |
- 420 |
- 32 |
Zillow last checked:
Listing updated:
Listed by:
Susan Krus 0493262 817-236-1515,
Texas Realty One 817-236-1515
Source: NTREIS,MLS#: 21334195
Facts & features
Interior
Bedrooms & bathrooms
- Bedrooms: 3
- Bathrooms: 3
- Full bathrooms: 2
- 1/2 bathrooms: 1
Primary bedroom
- Features: Ceiling Fan(s), Dual Sinks, En Suite Bathroom, Linen Closet, Sitting Area in Primary, Walk-In Closet(s)
- Level: Second
- Dimensions: 17 x 14
Bedroom
- Features: Split Bedrooms
- Level: Second
- Dimensions: 13 x 11
Bedroom
- Features: Split Bedrooms
- Level: Second
- Dimensions: 13 x 11
Breakfast room nook
- Level: First
- Dimensions: 11 x 6
Kitchen
- Features: Breakfast Bar, Built-in Features, Stone Counters, Walk-In Pantry
- Level: First
- Dimensions: 12 x 12
Living room
- Level: First
- Dimensions: 17 x 18
Loft
- Features: Built-in Features
- Level: Second
- Dimensions: 8 x 6
Utility room
- Level: Second
- Dimensions: 6 x 5
Heating
- Central, Natural Gas, Zoned
Cooling
- Central Air, Ceiling Fan(s), Electric, Zoned
Appliances
- Included: Dishwasher, Disposal, Gas Range, Gas Water Heater, Microwave, Vented Exhaust Fan
- Laundry: Washer Hookup, Dryer Hookup, ElectricDryer Hookup, Laundry in Utility Room
Features
- Decorative/Designer Lighting Fixtures, High Speed Internet, Loft, Open Floorplan, Pantry, Smart Home, Cable TV, Walk-In Closet(s), Wired for Sound
- Flooring: Carpet, Ceramic Tile, Luxury Vinyl Plank
- Windows: Window Coverings
- Has basement: No
- Has fireplace: No
Interior area
- Total interior livable area: 1,669 sqft
Video & virtual tour
Property
Parking
- Total spaces: 2
- Parking features: Door-Single, Garage, Garage Door Opener, Kitchen Level, Garage Faces Rear, Side By Side
- Attached garage spaces: 2
Features
- Levels: Two
- Stories: 2
- Patio & porch: Covered
- Exterior features: Rain Gutters
- Pool features: None
Lot
- Size: 2,613 Square Feet
- Features: Interior Lot, Landscaped, Native Plants, Subdivision, Sprinkler System, Few Trees
Details
- Parcel number: 42736071
Construction
Type & style
- Home type: Townhouse
- Architectural style: Contemporary/Modern
- Property subtype: Townhouse
- Attached to another structure: Yes
Materials
- Fiber Cement
- Foundation: Slab
- Roof: Composition
Condition
- Resale
- Year built: 2023
Utilities & green energy
- Sewer: Public Sewer
- Water: Public
- Utilities for property: Electricity Available, Electricity Connected, Natural Gas Available, Sewer Available, Separate Meters, Underground Utilities, Water Available, Cable Available
Green energy
- Energy efficient items: Appliances, HVAC, Insulation, Rain/Freeze Sensors, Thermostat, Windows
- Construction elements: Regionally-Sourced Materials
- Water conservation: Water-Smart Landscaping
Community & HOA
Community
- Features: Fenced Yard, Community Mailbox, Curbs, Gated, Sidewalks
- Security: Carbon Monoxide Detector(s), Gated Community, Smoke Detector(s)
- Subdivision: Overlook
HOA
- Has HOA: Yes
- Amenities included: Maintenance Front Yard
- Services included: All Facilities, Association Management, Maintenance Grounds, Security
- HOA fee: $2,100 annually
- HOA name: Secure Management
- HOA phone: 940-595-0584
Location
- Region: Fort Worth
Financial & listing details
- Price per square foot: $177/sqft
- Tax assessed value: $310,172
- Annual tax amount: $7,402
- Date on market: 7/17/2026
- Cumulative days on market: 34 days
- Listing terms: Cash,Conventional,FHA,VA Loan
- Exclusions: Electric car charger
Estimated market value
$291,600
$277,000 - $306,000
$2,012/mo
Price history
| Date | Event | Price |
|---|---|---|
| 8/18/2026 | Price change | $294,999-1.7%$177/sqft |
Source: NTREIS #21334195 Report a problem | ||
| 7/17/2026 | Listed for sale | $300,000-2.9%$180/sqft |
Source: NTREIS #21334195 Report a problem | ||
| 7/1/2023 | Listing removed | -- |
Source: NTREIS #20340547 Report a problem | ||
| 6/2/2023 | Price change | $309,000-1.9%$185/sqft |
Source: NTREIS #20340547 Report a problem | ||
| 5/28/2023 | Listed for sale | $315,000+1.6%$189/sqft |
Source: NTREIS #20340547 Report a problem | ||
| 4/5/2023 | Listing removed | -- |
Source: NTREIS #20267055 Report a problem | ||
| 2/27/2023 | Listed for sale | $309,900$186/sqft |
Source: NTREIS #20267055 Report a problem | ||
Public tax history
| Year | Property taxes | Tax assessment |
|---|---|---|
| 2025 | $5,046 -10.7% | $310,172 |
| 2024 | $5,650 -40.6% | $310,172 -19.8% |
| 2023 | $9,507 | $386,807 +636.8% |
| 2022 | -- | $52,500 |
Find assessor info on the county website
Monthly payment
Est. payment
Payment breakdown
Explore the cost of this home by adjusting the details. Changes won't be saved.Climate risks
Neighborhood: 76135
Nearby schools
GreatSchools rating
- NAEffie Morris Elementary SchoolGrades: PK-KDistance: 0.5 mi
- 3/10Lucyle Collins Middle SchoolGrades: 6-8Distance: 1.9 mi
- 2/10Lake Worth High SchoolGrades: 9-12Distance: 1.1 mi
Schools provided by the listing agent
- Elementary: Effiemorri
- Middle: Collins
- High: Lake Worth
- District: Lake Worth ISD
Source: NTREIS. This data may not be complete. We recommend contacting the local school district to confirm school assignments for this home.
- $274,3003 bd2 ba1.6k sqft3441 Vista Highlands Ln, Fort Worth, TX 76135Off Market
- $250,0003 bd3 ba1.6k sqft3449 Vista Highlands Ln, Fort Worth, TX 76135For Sale

- $--3 bd4 ba1.6k sqft3437 Vista Highlands Ln, Fort Worth, TX 76135Sold

- $312,243-- bd-- ba1.6k sqft3453 Vista Highlands Ln, Fort Worth, TX 76135Off Market
- $--3 bd3 ba1.6k sqft3429 Vista Highlands Ln, Fort Worth, TX 76135Sold
- $275,0003 bd4 ba1.6k sqft3461 Vista Highlands Ln, Fort Worth, TX 76135For Sale
- $--3 bd3 ba1.6k sqft3416 Lake District Ln, Fort Worth, TX 76135Sold
- $--3 bd3 ba1.8k sqft3412 Lake District Ln, Fort Worth, TX 76135Sold
A local agent can set up tours, give advice and negotiate with sellers.
A local lender can help you make sure your offer is ready when you are.
Similar homes
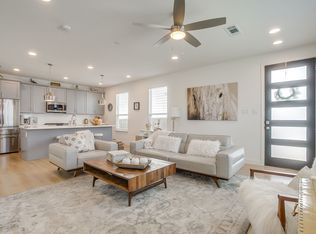
- $275,0003 bd4 ba1.6k sqft3461 Vista Highlands Ln, Fort Worth, TX 76135For Sale
 MLS ID #21215178, Josiah Keas. NTREIS
 - $298,9503 bd2 ba1.5k sqft6713 Lake Overlook Dr, Fort Worth, TX 76135For Sale
 MLS ID #21184111, Janet Bishop. NTREIS
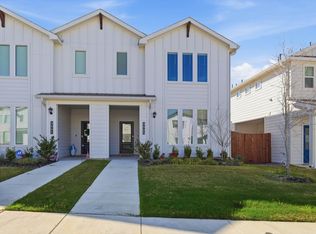
 - $300,0003 bd3 ba1.5k sqft3445 Lake District Ln, Fort Worth, TX 76135For Sale
 MLS ID #21207160, Latasha Johnson. NTREIS
 - $--3 bd2 ba2.3k sqft8022 Ella Young Dr, Lakeside, TX 76135Auction
 Auction.com 2
 - $315,0003 bd2 ba1.6k sqft6736 Windfall Dr, Fort Worth, TX 76135For SaleMLS ID #21314298, Alicia Webb. NTREIS
- $305,0004 bd3 ba1.9k sqft6408 E Lake Vista St, Lake Worth, TX 76135For SaleMLS ID #21265937, Cristina Chavez. NTREIS
- $295,0003 bd2 ba1.3k sqft7821 Hood St, Lakeside, TX 76135For SaleMLS ID #21324178, Rena Gray. NTREIS
- $325,0005 bd2 ba1.9k sqft3905 Dakota Trl, Lake Worth, TX 76135For SaleMLS ID #21355397, Riley Vance. NTREIS
- $360,0004 bd4 ba1.9k sqft4516 Halyard Ct #4520, Fort Worth, TX 76135For SaleMLS ID #21360397, Tabbatha Costanza Konen. NTREIS
- $302,5004 bd3 ba2.2k sqft4220 Canyon Trl, Lake Worth, TX 76135For SaleMLS ID #21328303, Lizeth Arellano. NTREIS
- $360,0004 bd4 ba2k sqft4508 Halyard Ct #4512, Fort Worth, TX 76135For SaleMLS ID #21360373, Tabbatha Costanza Konen. NTREIS
- $290,0004 bd2 ba2.2k sqft4028 Shawnee Trl, Lake Worth, TX 76135For SaleMLS ID #21307778, Levi Adler. NTREIS
- $289,0003 bd2 ba1.8k sqft5617 Wiltshire Dr, Fort Worth, TX 76135For SaleMLS ID #21190333, Darlene Dale. NTREIS
- $310,0003 bd2 ba1.8k sqft4817 Barnhill Ln, Fort Worth, TX 76135For SaleMLS ID #21325628, Misty Kacho. NTREIS
- $259,0003 bd2 ba1.5k sqft4838 Williams Spring Rd, Fort Worth, TX 76135For SaleMLS ID #21240097, Josiah Keas. NTREIS
- $239,8004 bd2 ba1.2k sqft4504 Highland Lake Dr, Lake Worth, TX 76135For SaleMLS ID #21359613, Jose Cruz. NTREIS
- $304,9003 bd2 ba1.3k sqft8837 Claiborn St, Lakeside, TX 76135For SaleMLS ID #21332232, Judith Harris. NTREIS
- $262,5003 bd2 ba1.4k sqft4821 Saint Thomas Pl, Fort Worth, TX 76135For SaleMLS ID #21261684, Gene Monroe. NTREIS
- $229,0003 bd2 ba1.4k sqft4305 Highland Lake Dr, Lake Worth, TX 76135For SaleMLS ID #21359391, Ashlee Garrett. NTREIS
- $257,9993 bd2 ba1.1k sqft6729 Wallis Rd, Lake Worth, TX 76135For SaleMLS ID #21343077, Jessica Solis. NTREIS
