Wonderful investment opportunity with a full duplex 100% occupied! These units consist of 2 bedrooms, 2 bathrooms and a 1 car garage on each side.
4516 Halyard is leased at $1,100 per month, long term tenant is currently month to month. 4520 Halyard is leased at $1,200 per month and lease expires September 30, 2026. 4520 Halyard received full interior paint and new carpet in September 2025. The exterior received a full paint and wood replacement within the last two years.
Do not disturb Tenants. Showings allowed during the option period.
This duplex has a great location, leases quickly, with easy access to 820, tons of shopping and is located in the Eagle Mountain Saginaw school district.
For sale
$360,000
4516 Halyard Ct #4520, Fort Worth, TX 76135
4beds
1,962sqft
Duplex, Multi Family
Built in 1985
-- sqft lot
$1,038,300 Zestimate®
$183/sqft
$-- HOA
What's special
New carpetFull interior paint
- 7 days |
- 208 |
- 4 |
Zillow last checked:
Listing updated:
Listed by:
Tabbatha Costanza Konen 0459138 817-605-5911,
Polo Club Management, Inc. 817-605-5911
Source: NTREIS,MLS#: 21360397
Facts & features
Interior
Bedrooms & bathrooms
- Bedrooms: 4
- Bathrooms: 4
- Full bathrooms: 4
Heating
- Central, Electric
Cooling
- Central Air, Electric
Appliances
- Included: Dishwasher, Electric Range, Electric Water Heater, Disposal
Features
- Eat-in Kitchen
- Flooring: Carpet, Ceramic Tile
Interior area
- Total structure area: 1,962
- Total interior livable area: 1,962 sqft
Video & virtual tour
Property
Parking
- Total spaces: 2
- Parking features: Door-Single, Garage Faces Front, Garage
- Attached garage spaces: 2
Features
- Levels: One
- Stories: 1
- Pool features: None
- Fencing: Wood
Lot
- Size: 134 Acres
Details
- Parcel number: 05925134
Construction
Type & style
- Home type: MultiFamily
- Property subtype: Duplex, Multi Family
Materials
- Brick, Wood Siding
- Foundation: Slab
- Roof: Composition
Condition
- Resale
- Year built: 1985
Utilities & green energy
- Sewer: Public Sewer
- Water: Public
- Utilities for property: Sewer Available, Water Available
Community & HOA
Community
- Subdivision: Marine Creek Heights Add
HOA
- Has HOA: No
Location
- Region: Fort Worth
Financial & listing details
- Price per square foot: $183/sqft
- Annual tax amount: $5,630
- Date on market: 8/14/2026
- Cumulative days on market: 8 days
- Exclusions: Refrigerators belongs to the Tenants.
Estimated market value
$1,038,300
$758,000 - $1.43M
Not available
Price history
| Date | Event | Price |
|---|---|---|
| 8/14/2026 | Listed for sale | $360,000$183/sqft |
Source: NTREIS #21360397 Report a problem | ||
Public tax history
Tax history is unavailable.
Monthly payment
Est. payment
Payment breakdown
Explore the cost of this home by adjusting the details. Changes won't be saved.Climate risks
Neighborhood: 76135
Nearby schools
GreatSchools rating
- 5/10Greenfield Elementary SchoolGrades: PK-5Distance: 1 mi
- 5/10Ed Willkie Middle SchoolGrades: 6-8Distance: 1.6 mi
- 5/10Chisholm Trail High SchoolGrades: 9-12Distance: 1.8 mi
Schools provided by the listing agent
- Elementary: Greenfield
- Middle: Ed Willkie
- High: Chisholm Trail
- District: Eagle MT-Saginaw ISD
Source: NTREIS. This data may not be complete. We recommend contacting the local school district to confirm school assignments for this home.
- $--3 bd2 ba1k sqft4504 Halyard Ct, Fort Worth, TX 76135Sold

- $360,0004 bd4 ba2k sqft4508 Halyard Ct #4512, Fort Worth, TX 76135For Sale

- $184,8003 bd2 ba1k sqft4508 Halyard Ct, Fort Worth, TX 76135Off Market
- $--3 bd2 ba1k sqft4500 Halyard Ct, Fort Worth, TX 76135Sold
- $184,8003 bd2 ba1k sqft4512 Halyard Ct, Fort Worth, TX 76135Off Market
- $196,0932 bd2 ba1k sqft4505 Compass Ct, Fort Worth, TX 76135Off Market
- $216,9002 bd2 ba1k sqft5939 Shadydell Dr, Fort Worth, TX 76135Off Market
- $--2 bd2 ba1k sqft5943 Shadydell Dr, Fort Worth, TX 76135Off Market
A local agent can set up tours, give advice and negotiate with sellers.
A local lender can help you make sure your offer is ready when you are.
Similar homes
- $360,0004 bd4 ba2k sqft4508 Halyard Ct #4512, Fort Worth, TX 76135For SaleMLS ID #21360373, Tabbatha Costanza Konen. NTREIS
- $--3 bd1 ba1.5k sqft4517 Highland Lake Dr, Lake Worth, TX 76135Auction
 Auction.com 1
 - $339,9004 bd3 ba2.2k sqft5016 Coral Creek Dr, Fort Worth, TX 76135For Sale
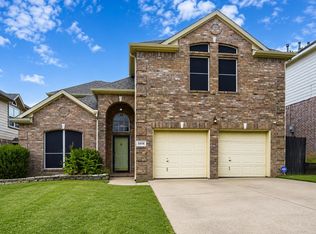 MLS ID #21338366, Claudia Willick. NTREIS
 - $390,0004 bd3 ba2.6k sqft5701 Sea Breeze Ln, Fort Worth, TX 76135For Sale
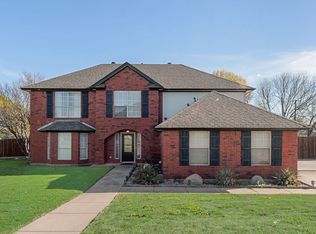 MLS ID #21202261, Bianca Calvillo. NTREIS
 - $399,5004 bd2 ba2.5k sqft6301 Greenfield Rd, Fort Worth, TX 76135For SaleMLS ID #21342424, Sophie Duwe. NTREIS
- $345,0003 bd2 ba1.9k sqft5029 Skymeadow Dr, Fort Worth, TX 76135For SaleMLS ID #21269451, Angela Gilchrist. NTREIS
- $350,0004 bd2 ba2.2k sqft6204 Granite Creek Dr, Fort Worth, TX 76179For SaleMLS ID #21361471, Daniel Soto. NTREIS
- $260,0003 bd2 ba1k sqft6207 Ivyhill Rd, Fort Worth, TX 76135For SaleMLS ID #21363083, Nikki Skalsky. NTREIS
- $340,0003 bd3 ba2.3k sqft5437 New Castleton Ln, Fort Worth, TX 76135For SaleMLS ID #21342393, Charles Brown. NTREIS
- $330,0004 bd2 ba2.1k sqft5132 Bedfordshire Dr, Fort Worth, TX 76135For SaleMLS ID #21257879, Namrata Bhatt. NTREIS
- $295,0004 bd2 ba2.1k sqft4808 Spoon Drift Dr, Fort Worth, TX 76135For SaleMLS ID #21248231, Saul Castro. NTREIS
- $325,0005 bd2 ba1.9k sqft3905 Dakota Trl, Lake Worth, TX 76135For SaleMLS ID #21355397, Riley Vance. NTREIS
- $355,9003 bd2 ba2.2k sqft5724 Caballo St, Fort Worth, TX 76179For SaleMLS ID #21356961, Naomi Tiddark. NTREIS
- $328,0004 bd2 ba2.1k sqft6333 Pinionpark Way, Fort Worth, TX 76179For SaleMLS ID #21355389, Kelly Cypret. NTREIS
- $305,0004 bd3 ba1.9k sqft6408 E Lake Vista St, Lake Worth, TX 76135For SaleMLS ID #21265937, Cristina Chavez. NTREIS
- $309,0003 bd2 ba1.8k sqft4817 Barnhill Ln, Fort Worth, TX 76135For SaleMLS ID #21325628, Misty Kacho. NTREIS
- $302,5004 bd3 ba2.2k sqft4220 Canyon Trl, Lake Worth, TX 76135For SaleMLS ID #21328303, Lizeth Arellano. NTREIS
- $239,8004 bd2 ba1.2k sqft4504 Highland Lake Dr, Lake Worth, TX 76135For SaleMLS ID #21359613, Jose Cruz. NTREIS
- $400,0004 bd3 ba2.3k sqft5620 Blanca Ct, Fort Worth, TX 76179For SaleMLS ID #21358989, Juan Marcano Rincon. NTREIS
- $310,0003 bd2 ba1.5k sqft6140 Chalk Hollow Dr, Fort Worth, TX 76179For SaleMLS ID #21359036, Kim Pratt. NTREIS
