Welcome to 5701 Sea Breeze Ln. A beautifully maintained home situated on a spacious corner lot with approximately half acre of land, offering the perfect blend of comfort and space. This well maintained property features 4 bedrooms, 2.5 bathrooms, and a layout ideal for everyday living and entertaining. Inside you'll find two generous living areas, providing flexibility for a family room, game room, or home office or even a formal dining room- perfect for hosting gatherings, special occasions or holiday parties. The kitchen opens up to the breakfast nook, and family room, creating a warm functional flow for everyday living. Step outside and enjoy the expansive yard, offering a 20x40 covered patio, offering endless possibilities for outdoor entertaining, gardening or simply relaxing with plenty of room to spread out. Conveniently located and positioned on a desirable corner lot, this home combines space, functionality and charm-making it a wonderful place to call home.
For sale
Price cut: $5K (6/4)
$390,000
5701 Sea Breeze Ln, Fort Worth, TX 76135
4beds
2,678sqft
:
Get pre-qualified$2,914/mo
Single Family Residence
Built in 1990
0.42 Acres Lot
$383,400 Zestimate®
$146/sqft
$-- HOA
What's special
Expansive yardOutdoor entertainingSpacious corner lotDesirable corner lot
- 135 days |
- 547 |
- 58 |
Zillow last checked:
Listing updated:
Listed by:
Bianca Calvillo 0733953 623-570-2789,
Elite Real Estate Texas 623-570-2789
Source: NTREIS,MLS#: 21202261
Facts & features
Interior
Bedrooms & bathrooms
- Bedrooms: 4
- Bathrooms: 3
- Full bathrooms: 2
- 1/2 bathrooms: 1
Primary bedroom
- Features: Ceiling Fan(s), Walk-In Closet(s)
- Level: Second
- Dimensions: 18 x 18
Bedroom
- Features: Ceiling Fan(s), Walk-In Closet(s)
- Level: Second
- Dimensions: 12 x 12
Bedroom
- Features: Ceiling Fan(s), Walk-In Closet(s)
- Level: Second
- Dimensions: 13 x 11
Bedroom
- Features: Ceiling Fan(s), Walk-In Closet(s)
- Level: Second
- Dimensions: 11 x 10
Primary bathroom
- Features: Dual Sinks, Granite Counters, Garden Tub/Roman Tub, Stone Counters, Separate Shower
- Level: Second
- Dimensions: 11 x 7
Breakfast room nook
- Features: Eat-in Kitchen, Pantry
- Level: First
- Dimensions: 14 x 6
Dining room
- Level: First
- Dimensions: 12 x 10
Family room
- Features: Ceiling Fan(s), Fireplace
- Level: First
- Dimensions: 25 x 16
Other
- Features: Dual Sinks, Granite Counters, Linen Closet, Stone Counters
- Level: Second
- Dimensions: 8 x 7
Other
- Level: First
- Dimensions: 5 x 4
Kitchen
- Features: Eat-in Kitchen, Granite Counters
- Level: First
- Dimensions: 10 x 8
Living room
- Features: Ceiling Fan(s)
- Level: First
- Dimensions: 15 x 13
Utility room
- Features: Built-in Features
- Level: First
- Dimensions: 10 x 8
Appliances
- Included: Some Gas Appliances, Dishwasher, Disposal, Gas Range, Microwave, Plumbed For Gas, Tankless Water Heater
- Laundry: Laundry in Utility Room
Features
- Eat-in Kitchen, Granite Counters, High Speed Internet, Walk-In Closet(s)
- Flooring: Ceramic Tile, Laminate
- Has basement: No
- Number of fireplaces: 1
- Fireplace features: Gas
Interior area
- Total interior livable area: 2,678 sqft
Video & virtual tour
Property
Parking
- Total spaces: 2
- Parking features: Additional Parking, Concrete, Door-Single, Driveway, Garage Faces Side
- Attached garage spaces: 2
Features
- Levels: Two
- Stories: 2
- Patio & porch: Covered
- Pool features: None
Lot
- Size: 0.42 Acres
Details
- Parcel number: 01631756
Construction
Type & style
- Home type: SingleFamily
- Architectural style: Traditional,Detached
- Property subtype: Single Family Residence
- Attached to another structure: Yes
Materials
- Brick, Wood Siding
- Foundation: Slab
- Roof: Shingle
Condition
- Year built: 1990
Utilities & green energy
- Sewer: Public Sewer
- Water: Public
- Utilities for property: Cable Available, Natural Gas Available, Sewer Available, Separate Meters, Water Available
Community & HOA
Community
- Subdivision: Marine Creek Heights Add
HOA
- Has HOA: No
Location
- Region: Fort Worth
Financial & listing details
- Price per square foot: $146/sqft
- Tax assessed value: $380,140
- Annual tax amount: $9,227
- Date on market: 3/15/2026
- Cumulative days on market: 135 days
- Listing terms: Cash,Conventional,FHA,VA Loan
- Exclusions: Patio T.v. and Refrigerator
Estimated market value
$383,400
$364,000 - $403,000
$2,405/mo
Price history
| Date | Event | Price |
|---|---|---|
| 6/4/2026 | Price change | $390,000-1.3%$146/sqft |
Source: NTREIS #21202261 Report a problem | ||
| 5/11/2026 | Price change | $395,000-4.8%$147/sqft |
Source: NTREIS #21202261 Report a problem | ||
| 3/15/2026 | Listed for sale | $415,000+0.7%$155/sqft |
Source: NTREIS #21202261 Report a problem | ||
| 8/23/2022 | Sold | -- |
Source: NTREIS #20055879 Report a problem | ||
| 7/24/2022 | Pending sale | $412,000$154/sqft |
Source: NTREIS #20055879 Report a problem | ||
| 7/7/2022 | Price change | $412,000-5.5%$154/sqft |
Source: NTREIS #20055879 Report a problem | ||
| 6/24/2022 | Price change | $436,000-1.4%$163/sqft |
Source: NTREIS #20055879 Report a problem | ||
| 6/10/2022 | Price change | $442,000-0.7%$165/sqft |
Source: NTREIS #20055879 Report a problem | ||
| 5/12/2022 | Listed for sale | $445,000+21.9%$166/sqft |
Source: NTREIS #20055879 Report a problem | ||
| 3/2/2022 | Listing removed | -- |
Source: NTREIS #14486010 Report a problem | ||
| 1/5/2022 | Price change | $365,000+4.3%$136/sqft |
Source: Owner Report a problem | ||
| 11/18/2021 | Price change | $350,000-5.4%$131/sqft |
Source: Owner Report a problem | ||
| 9/15/2021 | Listed for sale | $370,000+5.7%$138/sqft |
Source: Owner Report a problem | ||
| 6/22/2021 | Listing removed | $350,000$131/sqft |
Source: NTREIS #14486010 Report a problem | ||
| 12/21/2020 | Listed for sale | $350,000+29.6%$131/sqft |
Source: NTREIS #14486010 Report a problem | ||
| 10/14/2017 | Listing removed | $270,000$101/sqft |
Source: Owner Report a problem | ||
| 4/18/2017 | Price change | $270,000+1.9%$101/sqft |
Source: Owner Report a problem | ||
| 3/23/2017 | Listed for sale | $265,000+15.2%$99/sqft |
Source: Owner Report a problem | ||
| 6/6/2016 | Listing removed | $230,000$86/sqft |
Source: Owner Report a problem | ||
| 3/9/2016 | Listed for sale | $230,000+71%$86/sqft |
Source: Owner Report a problem | ||
| 10/17/2009 | Listing removed | $134,500$50/sqft |
Source: TONY DAUPHINOT COMPANY #11266084 Report a problem | ||
| 9/26/2009 | Price change | $134,500-3.2%$50/sqft |
Source: TONY DAUPHINOT COMPANY #11266084 Report a problem | ||
| 9/5/2009 | Listed for sale | $139,000$52/sqft |
Source: TONY DAUPHINOT COMPANY #11266084 Report a problem | ||
Public tax history
| Year | Property taxes | Tax assessment |
|---|---|---|
| 2025 | $6,619 -7.8% | $380,140 |
| 2024 | $7,183 -32.4% | $380,140 -12.4% |
| 2023 | $10,618 +54.7% | $433,838 +25.6% |
| 2022 | $6,862 +5.3% | $345,458 +21.3% |
| 2021 | $6,514 +8.4% | $284,778 +7.1% |
| 2020 | $6,011 +9.9% | $265,947 +6% |
| 2019 | $5,471 +8.8% | $250,797 +28.9% |
| 2018 | $5,028 +9.6% | $194,592 -2.6% |
| 2017 | $4,589 +9.1% | $199,805 +10.4% |
| 2016 | $4,205 -5.9% | $180,916 +23.7% |
| 2015 | $4,468 | $146,200 |
| 2014 | $4,468 | $146,200 +62.4% |
| 2013 | -- | $90,000 -30.1% |
| 2012 | -- | $128,700 -6.1% |
| 2011 | -- | $137,000 +2.2% |
| 2010 | -- | $134,100 -10.8% |
| 2009 | -- | $150,300 |
| 2008 | -- | $150,300 -2.5% |
| 2007 | -- | $154,200 +5.3% |
| 2006 | -- | $146,500 +2.7% |
| 2005 | -- | $142,600 |
| 2004 | -- | $142,600 +5.6% |
| 2003 | -- | $135,100 +3.1% |
| 2002 | -- | $131,000 +8.5% |
| 2001 | -- | $120,700 +4.4% |
| 2000 | -- | $115,600 |
Find assessor info on the county website
Monthly payment
Est. payment
Payment breakdown
Explore the cost of this home by adjusting the details. Changes won't be saved.Climate risks
Neighborhood: 76135
Nearby schools
GreatSchools rating
- 5/10Greenfield Elementary SchoolGrades: PK-5Distance: 0.8 mi
- 5/10Ed Willkie Middle SchoolGrades: 6-8Distance: 1.5 mi
- 5/10Chisholm Trail High SchoolGrades: 9-12Distance: 1.4 mi
Schools provided by the listing agent
- Elementary: Greenfield
- Middle: Ed Willkie
- High: Chisholm Trail
- District: Eagle MT-Saginaw ISD
Source: NTREIS. This data may not be complete. We recommend contacting the local school district to confirm school assignments for this home.
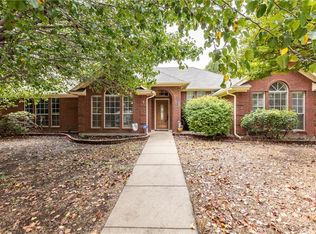
- $177,0003 bd2 ba1.8k sqft5709 Sea Breeze Ln, Fort Worth, TX 76135Off Market
- $308,9003 bd2 ba2k sqft4721 Spoon Drift Dr, Fort Worth, TX 76135Off Market
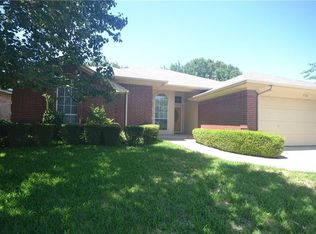
- $291,8003 bd2 ba1.7k sqft5704 Fair Wind St, Fort Worth, TX 76135Off Market
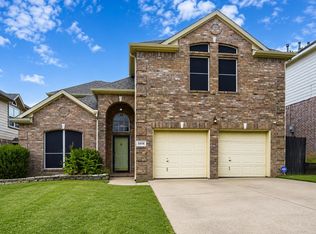
- $284,4003 bd2 ba1.9k sqft5713 Sea Breeze Ln, Fort Worth, TX 76135Off Market

- $--4 bd2 ba2k sqft5708 Fair Wind St, Fort Worth, TX 76135Sold
- $310,3004 bd3 ba2.1k sqft4724 Spoon Drift Dr, Fort Worth, TX 76135Off Market
- $283,2003 bd2 ba1.8k sqft4728 Spoon Drift Dr, Fort Worth, TX 76135Off Market
- $301,6003 bd3 ba2.1k sqft5700 Sea Breeze Ln, Fort Worth, TX 76135Off Market
A local agent can set up tours, give advice and negotiate with sellers.
A local lender can help you make sure your offer is ready when you are.
Similar homes
- $350,0004 bd3 ba2.2k sqft5016 Coral Creek Dr, Fort Worth, TX 76135For Sale
 MLS ID #21338366, Claudia Willick. NTREIS
 - $395,0004 bd4 ba2.8k sqft4100 Big Bend Trl, Lake Worth, TX 76135For Sale
 MLS ID #21300609, Cammie Ryan. NTREIS
 - $400,0003 bd2 ba2.4k sqft5845 Lamb Creek Dr, Fort Worth, TX 76179For Sale
 MLS ID #21338931, Dena Carper. NTREIS
 - $330,0004 bd2 ba2.1k sqft5132 Bedfordshire Dr, Fort Worth, TX 76135For Sale
 MLS ID #21257879, Namrata Bhatt. NTREIS
 - $295,0004 bd2 ba2.1k sqft4808 Spoon Drift Dr, Fort Worth, TX 76135For SaleMLS ID #21248231, Saul Castro. NTREIS
- $309,9004 bd3 ba2.5k sqft5209 Prestwick Dr, Fort Worth, TX 76135For SaleMLS ID #21233006, Josh Mills. NTREIS
- $345,0003 bd2 ba1.9k sqft5029 Skymeadow Dr, Fort Worth, TX 76135For SaleMLS ID #21269451, Angela Gilchrist. NTREIS
- $398,0006 bd4 ba2k sqft4517 & 4521 Ebbtide Ct, Fort Worth, TX 76135For SaleMLS ID #21162342, Ethan McKean. NTREIS
- $375,0004 bd4 ba2.4k sqft6137 Redear Dr, Fort Worth, TX 76179For SaleMLS ID #21323331, Aubrey Pearson. NTREIS
- $312,4003 bd2 ba1.8k sqft4817 Barnhill Ln, Fort Worth, TX 76135For SaleMLS ID #21325628, Misty Kacho. NTREIS
- $395,0005 bd3 ba3.6k sqft3924 Estrella Ct, Fort Worth, TX 76106For SaleMLS ID #21317731, Ali Mattox. NTREIS
- $375,0003 bd3 ba2.1k sqft6648 Windfall Dr, Fort Worth, TX 76135For SaleMLS ID #21318772, Kathryn Gober. NTREIS
- $395,0005 bd4 ba3.2k sqft5605 Calf Creek Dr, Fort Worth, TX 76179For SaleMLS ID #21292087, Jesus Martinez. NTREIS
- $399,9004 bd4 ba2.3k sqft6700 Windfall Dr, Fort Worth, TX 76135For SaleMLS ID #21214627, Aleshia Howe. NTREIS
- $375,0004 bd2 ba2.4k sqft5504 Paloma Ct, Fort Worth, TX 76179For SaleMLS ID #21290709, Peter Von Illyes. NTREIS
- $379,9904 bd3 ba2.6k sqft5900 Paddlefish Dr, Fort Worth, TX 76179For SaleMLS ID #21282619, Mahendra Paudel. NTREIS
- $312,0003 bd2 ba2.3k sqft4700 Maryannes Meadow Dr, Fort Worth, TX 76135For SaleMLS ID #21284415, Amber Broadway. NTREIS
- $225,0003 bd2 ba1.6k sqft5745 Springtide Dr, Fort Worth, TX 76135For SaleMLS ID #21332624, Jamie Ruten. NTREIS
- $385,0004 bd3 ba2.6k sqft5613 Spirit Lake Dr, Fort Worth, TX 76179For SaleMLS ID #21166742, Amy Proctor. NTREIS
- $359,0004 bd3 ba2.4k sqft6144 Nathan Creek Dr, Fort Worth, TX 76179For SaleMLS ID #21336335, Galyna Grybchuk. NTREIS
