Move in ready 4 bedroom, 2 bath home or 3 bedroom plus study just in time for the holidays. This is a really unique, split bedroom layout that has a ton of possibilities with real wood accent wall. Recently installed vanities and mirrors in both bathrooms, updated light fixtures, and a brand new water heater. Neutral paint colors throughout. Open concept, peninsula island kitchen has stainless steel appliances, granite countertops, and walk-in pantry. Newly installed floating shelves in separate laundry room that’s large enough for full size washer and dryer. Substantial primary bedroom has a fully updated en-suite and walk-in closet. Great sized backyard with covered pergola. *Sellers have accepted an offer.
Sold
Price Unknown
5708 Fair Wind St, Fort Worth, TX 76135
4beds
2,038sqft
Single Family Residence
Built in 1996
6,751 Square Feet Lot
$318,500 Zestimate®
$--/sqft
$2,164 Estimated rent
Home value
$318,500
$303,000 - $334,000
$2,164/mo
Zestimate® history
Owner options
List your home for rent
$2,164/mo
Rent Zestimate®
Find your next renter with Zillow Rental Manager. Plus, with online applications, you can quickly screen prospective tenants – for free.
$2,164/mo
Rent Zestimate®
Refinance and save
Refinancing to a lower rate could help reduce your monthly payments and save thousands over the life of the loan.
Explore your selling options
Work with a Zillow partner agent
Leverage their expertise and Zillow's premium Showcase listings to get your home seen by more buyers.
Get startedList with your own agent
Get your home in front of millions of buyers by listing it on Zillow.
Learn how to do itSell it yourself
Take full control of how buyers see your home on Zillow by listing For Sale by Owner (FSBO).
List your homeWhat's special
Walk-in closetOpen conceptGreat sized backyardGranite countertopsSplit bedroom layoutPeninsula island kitchenWalk-in pantry
Zillow last checked:
Listing updated:
Listed by:
Allison Kane 0667336 972-774-9888,
Better Homes & Gardens, Winans 972-774-9888
Bought with:
Ally Jolly
CENTURY 21 Judge Fite Company
Source: NTREIS,MLS#: 20455229
Facts & features
Interior
Bedrooms & bathrooms
- Bedrooms: 4
- Bathrooms: 2
- Full bathrooms: 2
Heating
- Central, Electric
Cooling
- Central Air, Ceiling Fan(s), Electric
Appliances
- Included: Dishwasher, Electric Oven, Electric Range, Disposal, Microwave
- Laundry: Washer Hookup, Electric Dryer Hookup, Laundry in Utility Room
Features
- Decorative/Designer Lighting Fixtures, Double Vanity, Eat-in Kitchen, Granite Counters, High Speed Internet
- Flooring: Carpet, Tile, Wood
- Has basement: No
- Number of fireplaces: 1
- Fireplace features: Wood Burning
Interior area
- Total interior livable area: 2,038 sqft
Property
Parking
- Total spaces: 2
- Parking features: Garage - Attached
- Attached garage spaces: 2
Features
- Levels: One
- Stories: 1
- Patio & porch: Covered
- Exterior features: Rain Gutters
- Pool features: None
- Fencing: Wood
Lot
- Size: 6,751 Square Feet
Details
- Parcel number: 01631799
Construction
Type & style
- Home type: SingleFamily
- Architectural style: Detached
- Property subtype: Single Family Residence
Materials
- Brick
- Foundation: Slab
- Roof: Composition
Condition
- Year built: 1996
Utilities & green energy
- Sewer: Public Sewer
- Water: Public
- Utilities for property: Sewer Available, Water Available
Community & HOA
Community
- Security: Fire Alarm, Smoke Detector(s)
- Subdivision: Marine Creek Heights Add
HOA
- Has HOA: No
Location
- Region: Fort Worth
Financial & listing details
- Tax assessed value: $335,249
- Annual tax amount: $8,757
- Date on market: 10/30/2023
- Cumulative days on market: 5 days
Price history
| Date | Event | Price |
|---|---|---|
| 12/4/2023 | Sold | -- |
Source: NTREIS #20455229 Report a problem | ||
| 11/9/2023 | Pending sale | $315,000$155/sqft |
Source: NTREIS #20455229 Report a problem | ||
| 11/4/2023 | Contingent | $315,000$155/sqft |
Source: NTREIS #20455229 Report a problem | ||
| 10/30/2023 | Listed for sale | $315,000+26.1%$155/sqft |
Source: NTREIS #20455229 Report a problem | ||
| 2/8/2021 | Sold | -- |
Source: Agent Provided Report a problem | ||
| 1/28/2021 | Pending sale | $249,900$123/sqft |
Source: NTREIS #14466110 Report a problem | ||
| 1/5/2021 | Listed for sale | $249,900$123/sqft |
Source: JP and Associates Southlake #14466110 Report a problem | ||
| 12/7/2020 | Pending sale | $249,900$123/sqft |
Source: JP and Associates Southlake #14466110 Report a problem | ||
| 11/5/2020 | Listed for sale | $249,900$123/sqft |
Source: JP and Associates Southlake #14466110 Report a problem | ||
| 2/28/2018 | Listing removed | $1,575$1/sqft |
Source: JP & Associates Colleyville #13782335 Report a problem | ||
| 2/23/2018 | Listed for rent | $1,575+5%$1/sqft |
Source: JP & Associates Colleyville #13782335 Report a problem | ||
| 3/26/2016 | Sold | -- |
Source: Agent Provided Report a problem | ||
| 3/13/2016 | Listing removed | $1,500$1/sqft |
Source: JP & Associates REALTORS Colle #13330195 Report a problem | ||
| 3/2/2016 | Listed for rent | $1,500$1/sqft |
Source: JP & Associates REALTORS Colle #13330195 Report a problem | ||
| 12/22/2015 | Sold | -- |
Source: Agent Provided Report a problem | ||
Public tax history
| Year | Property taxes | Tax assessment |
|---|---|---|
| 2025 | $5,342 -34.3% | $335,249 |
| 2024 | $8,137 +4.5% | $335,249 +5.4% |
| 2023 | $7,787 +12.3% | $318,146 +26.2% |
| 2022 | $6,937 +12.9% | $252,000 +15% |
| 2021 | $6,143 +10.1% | $219,223 +12.4% |
| 2020 | $5,579 -0.7% | $195,000 |
| 2019 | $5,621 +10.6% | $195,000 +12.7% |
| 2018 | $5,084 +12.5% | $173,000 +13.8% |
| 2017 | $4,519 -2.5% | $152,000 -1% |
| 2016 | $4,637 +37.8% | $153,485 +19.3% |
| 2015 | $3,365 | $128,700 |
| 2014 | $3,365 | $128,700 +13.6% |
| 2013 | -- | $113,300 +1% |
| 2012 | -- | $112,200 -6.4% |
| 2011 | -- | $119,900 +2.3% |
| 2010 | -- | $117,200 -7% |
| 2009 | -- | $126,000 |
| 2008 | -- | $126,000 -2.6% |
| 2007 | -- | $129,400 +5.5% |
| 2006 | -- | $122,700 +2.8% |
| 2005 | -- | $119,300 |
| 2004 | -- | $119,300 +4.4% |
| 2003 | -- | $114,300 +9% |
| 2002 | -- | $104,900 +8.6% |
| 2001 | -- | $96,600 +4.4% |
| 2000 | -- | $92,500 |
Find assessor info on the county website
Neighborhood: 76135
Nearby homes
- $285,9003 bd2 ba1.7k sqft5704 Fair Wind St, Fort Worth, TX 76135Off Market
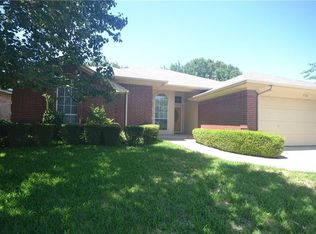
- $--2 bd2 ba1.1k sqft5712 Fair Wind St, Fort Worth, TX 76135Sold
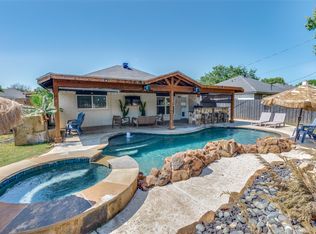
- $279,4003 bd2 ba1.9k sqft5713 Sea Breeze Ln, Fort Worth, TX 76135Off Market

- $248,0003 bd2 ba1.4k sqft5716 Fair Wind St, Fort Worth, TX 76135Off Market
- $--3 bd2 ba1.9k sqft5717 Sea Breeze Ln, Fort Worth, TX 76135Sold
- $177,0003 bd2 ba1.8k sqft5709 Sea Breeze Ln, Fort Worth, TX 76135Off Market
- $303,2003 bd2 ba2k sqft4721 Spoon Drift Dr, Fort Worth, TX 76135Off Market
- $304,9003 bd2 ba1.9k sqft5721 Sea Breeze Ln, Fort Worth, TX 76135Off Market
Nearby schools
GreatSchools rating
- 5/10Greenfield Elementary SchoolGrades: PK-5Distance: 0.8 mi
- 5/10Ed Willkie Middle SchoolGrades: 6-8Distance: 1.5 mi
- 5/10Chisholm Trail High SchoolGrades: 9-12Distance: 1.4 mi
Schools provided by the listing agent
- Elementary: Elkins
- Middle: Wayside
- High: Boswell
- District: Eagle MT-Saginaw ISD
Source: NTREIS. This data may not be complete. We recommend contacting the local school district to confirm school assignments for this home.
Get a cash offer in 3 minutes
Find out how much your home could sell for in as little as 3 minutes with a no-obligation cash offer.
Estimated market value
$318,500
Get a cash offer in 3 minutes
Find out how much your home could sell for in as little as 3 minutes with a no-obligation cash offer.
Estimated market value
$318,500
- Texas
- Tarrant County
- Fort Worth
- 76135
- 5708 Fair Wind St
