Backyard Oasis a hard find at this price point! Don't miss this beautifully updated 2 bedroom 2 bath ranch style home located in the highly desirable Eagle Mountain Saginaw ISD. With a desirable split bedroom floor plan and laminate flooring throughout, this home offers both comfort and style. The cozy living room in anchored by a charming fireplace, perfect for relaxing evenings at home. Step outside and prepare to be wowed by a private backyard retreat that's truly one of a kind. The expansive 36x 12 covered patio features a built in outdoor kitchen, 3 mounted ceiling fans, high top stone bar with granite counter tops, mounted TV wiring, and a wood burning fireplace, all designed for a year round entertaining. Enjoy summer days in the saltwater in-ground pool with soothing water features and heated spa after a long day! Additional upgrades include recently replaced all windows and ductwork as well as an AC split unit in the garage, perfect for a workshop or home gym. Don't delay schedule your private tour today and make this beauty yours!
Sold
Price Unknown
5712 Fair Wind St, Fort Worth, TX 76135
2beds
1,128sqft
Single Family Residence
Built in 1996
6,838 Square Feet Lot
$274,800 Zestimate®
$--/sqft
$1,644 Estimated rent
Home value
$274,800
$253,000 - $300,000
$1,644/mo
Zestimate® history
Owner options
List your home for rent
$1,644/mo
Rent Zestimate®
Find your next renter with Zillow Rental Manager. Plus, with online applications, you can quickly screen prospective tenants – for free.
$1,644/mo
Rent Zestimate®
Refinance and save
Refinancing to a lower rate could help reduce your monthly payments and save thousands over the life of the loan.
Explore your selling options
Work with a Zillow partner agent
Leverage their expertise and Zillow's premium Showcase listings to get your home seen by more buyers.
Get startedList with your own agent
Get your home in front of millions of buyers by listing it on Zillow.
Learn how to do itSell it yourself
Take full control of how buyers see your home on Zillow by listing For Sale by Owner (FSBO).
List your homeWhat's special
Wood burning fireplaceCharming fireplaceBuilt in outdoor kitchenSplit bedroom floor planPrivate backyard retreatHeated spaMounted ceiling fans
Zillow last checked:
Listing updated:
Listed by:
Anna Lopez 0520160 817-992-7871,
HomeSmart 817-992-7871
Bought with:
Jackie Junger
Horizon Realty
Source: NTREIS,MLS#: 20910671
Facts & features
Interior
Bedrooms & bathrooms
- Bedrooms: 2
- Bathrooms: 2
- Full bathrooms: 2
Primary bedroom
- Features: Ceiling Fan(s), En Suite Bathroom, Separate Shower, Walk-In Closet(s)
- Level: First
- Dimensions: 12 x 12
Bedroom
- Level: First
- Dimensions: 14 x 10
Primary bathroom
- Level: First
- Dimensions: 10 x 5
Breakfast room nook
- Features: Eat-in Kitchen
- Level: First
- Dimensions: 13 x 6
Other
- Level: First
- Dimensions: 10 x 5
Kitchen
- Features: Eat-in Kitchen, Granite Counters
- Level: First
- Dimensions: 13 x 13
Living room
- Features: Ceiling Fan(s), Fireplace
- Level: First
- Dimensions: 18 x 15
Heating
- Central, Electric
Cooling
- Central Air, Ceiling Fan(s), Electric
Appliances
- Included: Dishwasher, Electric Range, Disposal
- Laundry: Common Area, Washer Hookup, Electric Dryer Hookup
Features
- Decorative/Designer Lighting Fixtures, Eat-in Kitchen, Granite Counters, High Speed Internet, Cable TV, Wired for Sound
- Flooring: Laminate, Tile
- Has basement: No
- Number of fireplaces: 1
- Fireplace features: Electric, Wood Burning
Interior area
- Total interior livable area: 1,128 sqft
Property
Parking
- Total spaces: 2
- Parking features: Covered, Garage Faces Front, Garage, Kitchen Level
- Attached garage spaces: 2
Features
- Levels: One
- Stories: 1
- Patio & porch: Covered
- Exterior features: Barbecue, Fire Pit, Lighting, Outdoor Kitchen, Outdoor Living Area, Rain Gutters
- Pool features: Gunite, Heated, In Ground, Outdoor Pool, Pool, Salt Water, Water Feature
- Fencing: Full,Privacy,Wood
Lot
- Size: 6,838 Square Feet
- Features: Interior Lot, Landscaped, Native Plants, Subdivision, Sprinkler System, Few Trees
Details
- Parcel number: 01631802
Construction
Type & style
- Home type: SingleFamily
- Architectural style: Ranch,Detached
- Property subtype: Single Family Residence
Materials
- Brick, Rock, Stone
- Foundation: Slab
- Roof: Composition
Condition
- Year built: 1996
Utilities & green energy
- Sewer: Public Sewer
- Water: Public
- Utilities for property: Sewer Available, Separate Meters, Water Available, Cable Available
Green energy
- Energy efficient items: HVAC, Insulation, Lighting, Windows
- Water conservation: Low-Flow Fixtures, Water-Smart Landscaping
Community & HOA
Community
- Features: Community Mailbox, Curbs
- Security: Smoke Detector(s), Security Lights
- Subdivision: Marine Creek Heights Add
HOA
- Has HOA: No
Location
- Region: Fort Worth
Financial & listing details
- Tax assessed value: $245,549
- Annual tax amount: $5,457
- Date on market: 4/24/2025
- Cumulative days on market: 3 days
- Listing terms: Cash,Conventional,FHA,VA Loan
- Exclusions: Refrigerator, washer, dryer and Blackstone grill in the backyard.
Price history
| Date | Event | Price |
|---|---|---|
| 6/3/2025 | Sold | -- |
Source: NTREIS #20910671 Report a problem | ||
| 5/9/2025 | Pending sale | $269,900$239/sqft |
Source: NTREIS #20910671 Report a problem | ||
| 4/28/2025 | Contingent | $269,900$239/sqft |
Source: NTREIS #20910671 Report a problem | ||
| 4/24/2025 | Listed for sale | $269,900+200.2%$239/sqft |
Source: NTREIS #20910671 Report a problem | ||
| 6/9/2009 | Sold | -- |
Source: Agent Provided Report a problem | ||
| 3/19/2009 | Listed for sale | $89,900$80/sqft |
Source: NCI #11146696 Report a problem | ||
Public tax history
| Year | Property taxes | Tax assessment |
|---|---|---|
| 2025 | $3,656 -2.2% | $245,549 |
| 2024 | $3,737 +10.1% | $245,549 -10.5% |
| 2023 | $3,395 -20.6% | $274,410 +23.7% |
| 2022 | $4,276 +3.7% | $221,833 +19.4% |
| 2021 | $4,122 +16.3% | $185,796 +17.4% |
| 2020 | $3,543 +10.4% | $158,226 +5.6% |
| 2019 | $3,210 +9.3% | $149,789 +25.5% |
| 2018 | $2,936 +10.1% | $119,391 -1.6% |
| 2017 | $2,667 +9.7% | $121,287 +13.5% |
| 2016 | $2,431 +5.8% | $106,891 +19.2% |
| 2015 | $2,299 | $89,700 |
| 2014 | $2,299 | $89,700 +12.5% |
| 2013 | -- | $79,700 +0.9% |
| 2012 | -- | $79,000 -6% |
| 2011 | -- | $84,000 +6.3% |
| 2010 | -- | $79,000 -12.9% |
| 2009 | -- | $90,700 |
| 2008 | -- | $90,700 -2.5% |
| 2007 | -- | $93,000 +5.2% |
| 2006 | -- | $88,400 +2.7% |
| 2005 | -- | $86,100 |
| 2004 | -- | $86,100 +6.2% |
| 2003 | -- | $81,100 +5.1% |
| 2002 | -- | $77,200 +8.6% |
| 2001 | -- | $71,100 +4.6% |
| 2000 | -- | $68,000 |
Find assessor info on the county website
Neighborhood: 76135
Nearby homes
- $248,0003 bd2 ba1.4k sqft5716 Fair Wind St, Fort Worth, TX 76135Off Market
- $--4 bd2 ba2k sqft5708 Fair Wind St, Fort Worth, TX 76135Sold

- $--3 bd2 ba1.9k sqft5717 Sea Breeze Ln, Fort Worth, TX 76135Sold

- $238,9003 bd2 ba1.2k sqft5720 Fair Wind St, Fort Worth, TX 76135Off Market
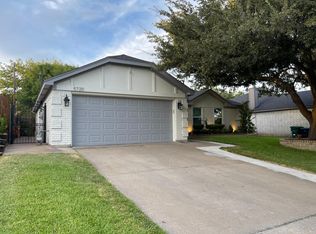
- $287,0003 bd2 ba1.7k sqft5704 Fair Wind St, Fort Worth, TX 76135Off Market
- $304,9003 bd2 ba1.9k sqft5721 Sea Breeze Ln, Fort Worth, TX 76135Off Market
- $280,3003 bd2 ba1.9k sqft5713 Sea Breeze Ln, Fort Worth, TX 76135Off Market
- $254,7003 bd2 ba1.6k sqft5725 Sea Breeze Ln, Fort Worth, TX 76135Off Market
Nearby schools
GreatSchools rating
- 5/10Greenfield Elementary SchoolGrades: PK-5Distance: 0.8 mi
- 5/10Ed Willkie Middle SchoolGrades: 6-8Distance: 1.5 mi
- 5/10Chisholm Trail High SchoolGrades: 9-12Distance: 1.4 mi
Schools provided by the listing agent
- Elementary: Greenfield
- Middle: Ed Willkie
- High: Chisholm Trail
- District: Eagle MT-Saginaw ISD
Source: NTREIS. This data may not be complete. We recommend contacting the local school district to confirm school assignments for this home.
Get a cash offer in 3 minutes
Find out how much your home could sell for in as little as 3 minutes with a no-obligation cash offer.
Estimated market value
$274,800
Get a cash offer in 3 minutes
Find out how much your home could sell for in as little as 3 minutes with a no-obligation cash offer.
Estimated market value
$274,800
- Texas
- Tarrant County
- Fort Worth
- 76135
- 5712 Fair Wind St
