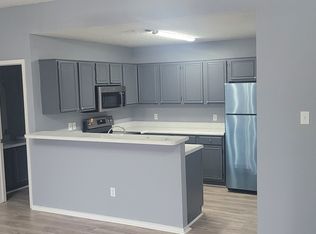
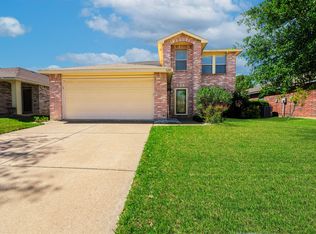
This charming duplex is the ideal investment or owner-occupier opportunity. One side currently rented at $1,650 per month, offering immediate rental income and the flexibility to move into the other side or rent. Both units feature one-car garages, updated kitchens and bathrooms, wood-burning fireplaces, and private backyards. The bright, open kitchens flow directly into the living and dining areas, creating an inviting, airy layout perfect for modern living. Well-maintained and move-in ready, perfect for buyers seeking steady cash flow, a live-in rent-out arrangement, or future upside through fully leasing.
For sale
Price cut: $20K (5/26)
$398,000
4517 & 4521 Ebbtide Ct, Fort Worth, TX 76135
6beds
2,032sqft
:
Get pre-qualified$2,982/mo
Duplex, Multi Family
Built in 1994
-- sqft lot
$394,600 Zestimate®
$196/sqft
$-- HOA
What's special
Private backyardsWood-burning fireplacesInviting airy layoutUpdated kitchensOne-car garagesBright open kitchens
- 184 days |
- 79 |
- 3 |
Zillow last checked:
Listing updated:
Listed by:
Ethan McKean 0744022 214-515-9888,
Paragon, REALTORS 214-515-9888
Source: NTREIS,MLS#: 21162342
Facts & features
Interior
Bedrooms & bathrooms
- Bedrooms: 6
- Bathrooms: 4
- Full bathrooms: 4
Heating
- Central
Cooling
- Central Air
Appliances
- Included: Dishwasher, Electric Range, Refrigerator, Vented Exhaust Fan
Features
- Built-in Features
- Flooring: Luxury Vinyl Plank
- Has basement: No
- Number of fireplaces: 2
- Fireplace features: Wood Burning
Interior area
- Total structure area: 2,032
- Total interior livable area: 2,032 sqft
Video & virtual tour
Property
Parking
- Total spaces: 2
- Parking features: Door-Single, Garage, Garage Door Opener
- Attached garage spaces: 2
Features
- Levels: One
- Stories: 1
- Pool features: None
- Fencing: Wood
Lot
- Size: 4,356 Square Feet
Details
- Parcel number: 05431913
Construction
Type & style
- Home type: MultiFamily
- Property subtype: Duplex, Multi Family
Materials
- Brick
- Foundation: Slab
- Roof: Composition,Shingle
Condition
- Year built: 1994
Utilities & green energy
- Sewer: Public Sewer
- Water: Public
- Utilities for property: Sewer Available, Water Available
Community & HOA
Community
- Subdivision: Marine Creek Heights Add
HOA
- Has HOA: No
Location
- Region: Fort Worth
Financial & listing details
- Price per square foot: $196/sqft
- Annual tax amount: $4,427
- Date on market: 1/23/2026
- Cumulative days on market: 146 days
Estimated market value
$394,600
$375,000 - $414,000
$1,511/mo
Price history
| Date | Event | Price |
|---|---|---|
| 7/25/2026 | Listed for sale | $398,000$196/sqft |
Source: NTREIS #21162342 Report a problem | ||
| 7/6/2026 | Pending sale | $398,000$196/sqft |
Source: NTREIS #21162342 Report a problem | ||
| 6/17/2026 | Contingent | $398,000$196/sqft |
Source: NTREIS #21162342 Report a problem | ||
| 5/26/2026 | Price change | $398,000-4.8%$196/sqft |
Source: NTREIS #21162342 Report a problem | ||
| 4/23/2026 | Listed for sale | $418,000$206/sqft |
Source: NTREIS #21162342 Report a problem | ||
| 3/19/2026 | Contingent | $418,000$206/sqft |
Source: NTREIS #21162342 Report a problem | ||
| 2/25/2026 | Price change | $418,000-10.9%$206/sqft |
Source: NTREIS #21162342 Report a problem | ||
| 1/23/2026 | Listed for sale | $469,000$231/sqft |
Source: NTREIS #21162342 Report a problem | ||
Public tax history
Tax history is unavailable.
Monthly payment
Est. payment
Payment breakdown
Explore the cost of this home by adjusting the details. Changes won't be saved.Climate risks
Neighborhood: 76135
Nearby schools
GreatSchools rating
- 5/10Greenfield Elementary SchoolGrades: PK-5Distance: 1 mi
- 5/10Ed Willkie Middle SchoolGrades: 6-8Distance: 1.6 mi
- 5/10Chisholm Trail High SchoolGrades: 9-12Distance: 1.6 mi
Schools provided by the listing agent
- Elementary: Greenfield
- Middle: Ed Willkie
- High: Chisholm Trail
- District: Eagle MT-Saginaw ISD
Source: NTREIS. This data may not be complete. We recommend contacting the local school district to confirm school assignments for this home.
- $408,9003 bd2 ba1k sqft4517 Ebbtide Ct, Fort Worth, TX 76135Off Market
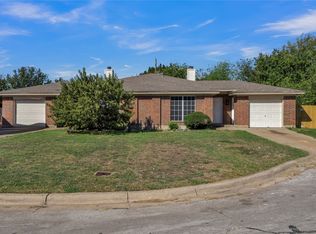
- $--6 bd4 ba1 sqft4509-4513 Ebbtide Ct, Fort Worth, TX 76135Sold
- $203,9003 bd2 ba1k sqft4521 Ebbtide Ct, Fort Worth, TX 76135Off Market

- $220,4003 bd2 ba1k sqft4513 Ebbtide Ct, Fort Worth, TX 76135Off Market

- $186,4003 bd2 ba1k sqft4525 Ebbtide Ct, Fort Worth, TX 76135Off Market
- $189,7003 bd2 ba1k sqft4529 Ebbtide Ct, Fort Worth, TX 76135Off Market
- $291,2003 bd2 ba1.1k sqft4509 Ebbtide Ct, Fort Worth, TX 76135Off Market
- $244,2003 bd2 ba997 sqft4520 Trysail Dr, Fort Worth, TX 76135Off Market
A local agent can set up tours, give advice and negotiate with sellers.
A local lender can help you make sure your offer is ready when you are.
Similar homes
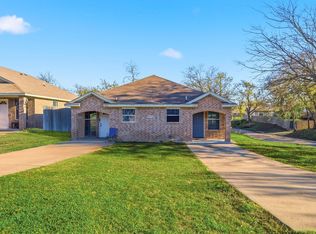
- $399,0003 bd2 ba2.1k sqft2900 NW 29th St, Fort Worth, TX 76106For Sale
 MLS ID #21129036, Monica Wofford. NTREIS
 - $330,0004 bd2 ba2.1k sqft5132 Bedfordshire Dr, Fort Worth, TX 76135For Sale
 MLS ID #21257879, Namrata Bhatt. NTREIS
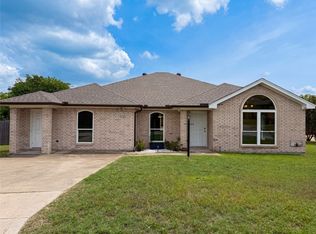
 - $312,0003 bd2 ba2.3k sqft4700 Maryannes Meadow Dr, Fort Worth, TX 76135For Sale
 MLS ID #21284415, Amber Broadway. NTREIS
 - $309,9004 bd3 ba2.5k sqft5209 Prestwick Dr, Fort Worth, TX 76135For Sale
 MLS ID #21233006, Josh Mills. NTREIS
 - $375,0004 bd4 ba2.6k sqft6341 Bollard Dr, Fort Worth, TX 76179For SaleMLS ID #21338092, Liz Longoria. NTREIS
- $375,0004 bd3 ba2.9k sqft5961 Bridal Trl, Fort Worth, TX 76179For SaleMLS ID #21255707, Garrett Hawkins. NTREIS
- $349,9005 bd3 ba2.2k sqft8540 Boswell Meadows Dr, Fort Worth, TX 76179For SaleMLS ID #21281912, Kimberly Miller. NTREIS
- $389,9004 bd3 ba2.9k sqft9241 Oldwest Trl, Fort Worth, TX 76131For SaleMLS ID #21327171, Beth Hughes. NTREIS
- $409,0006 bd4 ba2.3k sqft3215 Las Vegas Trl, Fort Worth, TX 76116For SaleMLS ID #21208409, Kris Franks Franks. NTREIS
- $349,5004 bd3 ba1.9k sqft4855 Waterford Dr, Fort Worth, TX 76179For SaleMLS ID #21261289, Chelsea Murphy. NTREIS
- $420,0008 bd6 ba2.9k sqft1909 May St, Fort Worth, TX 76110For SaleMLS ID #21067553, Kim Taylor. NTREIS
- $400,0004 bd2 ba2k sqft4301 Jester Ct, North Richland Hills, TX 76180For SaleMLS ID #21282855, Carlisa Vera. NTREIS
- $384,9004 bd3 ba2.7k sqft9233 Monument Ct, Fort Worth, TX 76244For SaleMLS ID #21310999, Joshua Nogowski. NTREIS
- $299,9003 bd3 ba2.1k sqft4956 Water Ridge Ln, Fort Worth, TX 76179For SaleMLS ID #21270557, Lynette Thomas. NTREIS
- $388,9004 bd2 ba2.5k sqft5353 Lynda Ct, North Richland Hills, TX 76180For SaleMLS ID #21230580, David Garcia. NTREIS
- $329,0004 bd2 ba2k sqft3600 Hulen Park Cir, Fort Worth, TX 76123For SaleMLS ID #21333557, Rick Ellis. NTREIS
- $329,0004 bd2 ba2k sqft3624 Hulen Park Cir, Fort Worth, TX 76123For SaleMLS ID #21333560, Rick Ellis. NTREIS
- $400,0004 bd3 ba2.9k sqft5312 Emmeryville Ln, Fort Worth, TX 76244For SaleMLS ID #21284287, Melina Morrison. NTREIS
- $315,0003 bd2 ba1.8k sqft5440 Trout Creek Ct, Watauga, TX 76137For SaleMLS ID #21337035, Garrett Lamb. NTREIS
- $392,5003 bd2 ba1.7k sqft217 Kingswood Rd, Willow Park, TX 76087For SaleMLS ID #21306436, Lauren Becera. NTREIS
