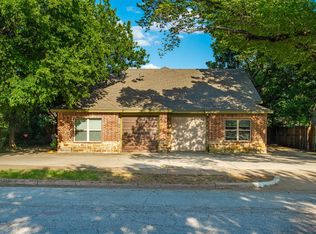
FULLY OCCUPIED, well maintained duplex in West Fort Worth. Each unit has a full two car garage and large, privacy fenced backyard. One three bedroom unit and one two bedroom unit each with two full bathrooms. Each unit features a beautiful, over-sized gas fireplace. Character galore in these mid-century units with cabinet built ins and so much more. Three bedroom side has a covered patio and two primary suites sharing a jack and Jill bathroom. Current ownership has made many improvements including all new vinyl plank flooring, professional restoration of the beautiful gas fireplaces, complete new interior painting as well as significant plumbing upgrades to include a new sewer line for much of the property. This is a very nice property with each side feeling more like a home than a duplex. Two bedroom leased for 1595 and three bedroom leased at 1795. Property is situated on the end of Las Vegas Trail just a stone's throw to Camp Bowie. Neighborhood is well maintained. Contact listing agent for showing details. With executed contract, we will arrange showings of both units.
For sale
$409,000
3215 Las Vegas Trl, Fort Worth, TX 76116
6beds
2,394sqft
:
Get pre-qualified$3,038/mo
Duplex, Multi Family
Built in 1961
10,105 Square Feet Lot
$400,600 Zestimate®
$171/sqft
$-- HOA
What's special
Beautiful over-sized gas fireplaceComplete new interior paintingCovered patioFull two car garageCabinet built insLarge privacy fenced backyard
- 134 days |
- 206 |
- 11 |
Zillow last checked:
Listing updated:
Listed by:
Kris Franks Franks 0586589 817-720-5500,
Franks Realty International 817-720-5500
Source: NTREIS,MLS#: 21208409
Facts & features
Interior
Bedrooms & bathrooms
- Bedrooms: 6
- Bathrooms: 4
- Full bathrooms: 4
Heating
- Central
Cooling
- Central Air
Appliances
- Included: Dishwasher, Electric Range, Disposal, Microwave, Refrigerator
Features
- Built-in Features, Decorative/Designer Lighting Fixtures, High Speed Internet, Paneling/Wainscoting, Cable TV, Walk-In Closet(s)
- Flooring: Luxury Vinyl Plank, Tile
- Windows: Window Coverings
- Has basement: No
- Number of fireplaces: 1
- Fireplace features: Gas, Gas Log
Interior area
- Total structure area: 2,394
- Total interior livable area: 2,394 sqft
Video & virtual tour
Property
Parking
- Total spaces: 8
- Parking features: Door-Single, Garage Faces Front, Garage, Garage Door Opener
- Attached garage spaces: 2
Features
- Levels: One
- Stories: 1
- Patio & porch: Covered
- Pool features: None
- Fencing: Wood
Lot
- Size: 10,105 Square Feet
- Features: Interior Lot
Details
- Parcel number: 03425541
Construction
Type & style
- Home type: SingleFamily
- Property subtype: Duplex, Multi Family
Materials
- Brick, Wood Siding
- Foundation: Slab
- Roof: Composition
Condition
- Year built: 1961
Utilities & green energy
- Sewer: Public Sewer
- Water: Public
- Utilities for property: Natural Gas Available, Sewer Available, Separate Meters, Water Available, Cable Available
Community & HOA
Community
- Features: Curbs
- Subdivision: Western Hills Add
HOA
- Has HOA: No
Location
- Region: Fort Worth
Financial & listing details
- Price per square foot: $171/sqft
- Tax assessed value: $232,300
- Annual tax amount: $6,466
- Date on market: 3/14/2026
- Cumulative days on market: 135 days
- Listing terms: Cash,Conventional,FHA
Estimated market value
$400,600
$381,000 - $421,000
$2,733/mo
Price history
| Date | Event | Price |
|---|---|---|
| 4/19/2026 | Price change | $409,000-3.8%$171/sqft |
Source: NTREIS #21208409 Report a problem | ||
| 3/14/2026 | Listed for sale | $425,000+44.1%$178/sqft |
Source: NTREIS #21208409 Report a problem | ||
| 9/29/2023 | Sold | -- |
Source: NTREIS #20424221 Report a problem | ||
| 9/20/2023 | Pending sale | $295,000$123/sqft |
Source: NTREIS #20424221 Report a problem | ||
| 9/13/2023 | Contingent | $295,000$123/sqft |
Source: NTREIS #20424221 Report a problem | ||
| 9/8/2023 | Listed for sale | $295,000$123/sqft |
Source: NTREIS #20424221 Report a problem | ||
Public tax history
| Year | Property taxes | Tax assessment |
|---|---|---|
| 2025 | $5,085 -21.4% | $232,300 -19.4% |
| 2024 | $6,466 +387.4% | $288,171 +43.7% |
| 2023 | $1,327 -35.9% | $200,573 +2.8% |
| 2022 | $2,069 -27.6% | $195,169 +48.6% |
| 2021 | $2,860 +9.1% | $131,335 -1.5% |
| 2020 | $2,620 +15.2% | $133,312 -12.7% |
| 2019 | $2,274 +7.7% | $152,640 +61.6% |
| 2018 | $2,112 -2.9% | $94,465 -1.4% |
| 2017 | $2,176 +3.5% | $95,809 +4.7% |
| 2016 | $2,102 -8.3% | $91,513 -10.5% |
| 2015 | $2,293 | $102,278 +9.5% |
| 2014 | $2,293 | $93,400 +100% |
| 2013 | -- | $46,700 -0.6% |
| 2012 | -- | $47,000 |
| 2011 | -- | $47,000 -1.1% |
| 2010 | -- | $47,500 -54.5% |
| 2009 | -- | $104,300 +115.5% |
| 2008 | -- | $48,400 |
| 2007 | -- | $48,400 +5.4% |
| 2006 | -- | $45,900 +47.1% |
| 2005 | -- | $31,200 |
| 2004 | -- | $31,200 |
| 2003 | -- | $31,200 |
| 2002 | -- | $31,200 |
| 2001 | -- | $31,200 |
| 2000 | -- | $31,200 |
Find assessor info on the county website
Monthly payment
Est. payment
Payment breakdown
Explore the cost of this home by adjusting the details. Changes won't be saved.Climate risks
Neighborhood: Western Hills North
Nearby schools
GreatSchools rating
- 2/10Western Hills Elementary SchoolGrades: 2-5Distance: 0.5 mi
- 2/10Leonard Middle SchoolGrades: 6-8Distance: 0.7 mi
- 2/10Western Hills High SchoolGrades: 9-12Distance: 0.8 mi
Schools provided by the listing agent
- Elementary: Westn Hill
- Middle: Leonard
- High: Westn Hill
- District: Fort Worth ISD
Source: NTREIS. This data may not be complete. We recommend contacting the local school district to confirm school assignments for this home.
- $225,2002 bd2 ba-- sqft3214 Las Vegas Trl APT 138, Fort Worth, TX 76116Off Market
- $316,8001 bd1 ba715 sqft3212 Las Vegas Trl APT 136, Fort Worth, TX 76116Off Market
- $448,6878 bd4 ba4.7k sqft3209 Las Vegas Trl, Fort Worth, TX 76116Off Market
- $347,0002 bd1 ba1.1k sqft3209 Las Vegas Trl APT 3, Fort Worth, TX 76116Off Market
- $347,0002 bd1 ba1.1k sqft3209 Las Vegas Trl APT 2, Fort Worth, TX 76116Off Market
- $362,9002 bd1 ba1.1k sqft3209 Las Vegas Trl APT 4, Fort Worth, TX 76116Off Market
- $190,6002 bd1 ba1.1k sqft3209 Las Vegas Trl APT 1, Fort Worth, TX 76116Off Market
- $188,7002 bd2 ba1.2k sqft3224 Cortez Dr APT C, Fort Worth, TX 76116Off Market
A local agent can set up tours, give advice and negotiate with sellers.
Similar homes
- $354,0004 bd2 ba2.1k sqft4009 Twilight Dr S, Benbrook, TX 76116For Sale
 MLS ID #34970006, Lisa Keefe, JLA Realty. HAR
 - $459,9004 bd3 ba1.8k sqft5452 Santa Barbara Ave, Fort Worth, TX 76114For Sale
 MLS ID #21334643, Jeff Robillard. NTREIS
 - $450,0006 bd4 ba2.5k sqft103 Del Rio Ave, Benbrook, TX 76126For Sale
 MLS ID #21312360, Sanford Finkelstein. NTREIS
 - $274,0003 bd2 ba1.3k sqft7833 Davenport Ave, Fort Worth, TX 76116For Sale
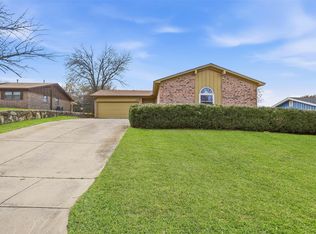 MLS ID #21296952, Carlos Silva. NTREIS
 - $439,9004 bd2 ba1.6k sqft3524 South Dr, Fort Worth, TX 76109For SaleMLS ID #21302921, Duke Lane. NTREIS
- $450,0006 bd4 ba2.5k sqft103 Del Rio Ave #B, Fort Worth, TX 76126For SaleMLS ID #21313143, Sanford Finkelstein. NTREIS
- $250,0003 bd2 ba1.4k sqft1005 Keller Ave, Benbrook, TX 76126For SaleMLS ID #21336164, Terri McCoy. NTREIS
- $425,0005 bd6 ba3.1k sqft6315 Walraven Cir, Fort Worth, TX 76133For SaleMLS ID #21295648, Sadie Hinz. NTREIS
- $395,0003 bd3 ba2.8k sqft5920 Diamond Oaks Dr S, Haltom City, TX 76117For SaleMLS ID #21302706, Sharon Hodnett. NTREIS
- $245,0005 bd3 ba2k sqft3123 Biway St, Fort Worth, TX 76114For SaleMLS ID #21333634, Bryan Davis. NTREIS
- $399,9004 bd2 ba2.5k sqft3301 Peachtree Ln, Arlington, TX 76013For SaleMLS ID #21323511, Arunesh Vivek. NTREIS
- $339,9993 bd2 ba1.9k sqft6016 Winifred Dr, Fort Worth, TX 76133For SaleMLS ID #21318542, Peyton Reich. NTREIS
- $400,0004 bd2 ba2k sqft4301 Jester Ct, North Richland Hills, TX 76180For SaleMLS ID #21282855, Carlisa Vera. NTREIS
- $399,9004 bd2 ba2.2k sqft2703 Oak Cliff Ln, Arlington, TX 76012For SaleMLS ID #21263170, Mark Hixson. NTREIS
- $289,9004 bd3 ba2.1k sqft4801 Applewood Rd, Fort Worth, TX 76133For SaleMLS ID #21305792, Crystal Solensky. NTREIS
- $398,0006 bd4 ba2k sqft4517 & 4521 Ebbtide Ct, Fort Worth, TX 76135For SaleMLS ID #21162342, Ethan McKean. NTREIS
- $325,0006 bd3 ba2.4k sqft2121 Canton Dr, Fort Worth, TX 76112For SaleMLS ID #21296409, Harrison Sharp. NTREIS
- $392,5003 bd2 ba1.7k sqft217 Kingswood Rd, Willow Park, TX 76087For SaleMLS ID #21306436, Lauren Becera. NTREIS
- $500,0007 bd6 ba2.9k sqft9021 White Settlement Rd, White Settlement, TX 76108For SaleMLS ID #21198152, Sara Mason. NTREIS
- $515,0004 bd3 ba2.4k sqft6409 Country Day Trl, Benbrook, TX 76132For SaleMLS ID #21223046, Steve Berry. NTREIS
