Welcome home, this home features an open-concept floor plan with upgrades throughout, including tile flooring, fresh white shaker cabinetry, granite countertops, stainless steel appliances, and custom travertine accents that create a warm, sophisticated feel.
The inviting living room centers around a stunning floor-to-ceiling fireplace, while the spacious kitchen opens seamlessly to the main living area, making it perfect for entertaining or everyday living.
The private first-floor primary suite offers a relaxing retreat, while three additional bedrooms upstairs provide flexibility for family, guests, or a home office. Outside, enjoy a large wood deck ideal for grilling, relaxing, or hosting gatherings.
Conveniently located in the Highland Lake neighborhood with quick access to major highways, shopping, dining and schools.
For sale
$305,000
4220 Canyon Trl, Lake Worth, TX 76135
4beds
2,290sqft
:
Get pre-qualified$2,266/mo
Single Family Residence
Built in 2005
7,187 Square Feet Lot
$302,700 Zestimate®
$133/sqft
$-- HOA
What's special
Open-concept floor planStainless steel appliancesTile flooringGranite countertopsStunning floor-to-ceiling fireplacePrivate first-floor primary suiteCustom travertine accents
- 21 days |
- 1,017 |
- 105 |
Likely to sell faster than
Zillow last checked:
Listing updated:
Listed by:
Lizeth Arellano 0723708 682-719-9357,
United Real Estate DFW 817-360-8499,
Karen Alvarez 0779304 682-248-2880,
United Real Estate DFW
Source: NTREIS,MLS#: 21328303
Facts & features
Interior
Bedrooms & bathrooms
- Bedrooms: 4
- Bathrooms: 3
- Full bathrooms: 2
- 1/2 bathrooms: 1
Primary bedroom
- Level: First
- Dimensions: 1 x 1
Living room
- Features: Fireplace
- Level: First
- Dimensions: 1 x 1
Heating
- Central
Cooling
- Central Air, Ceiling Fan(s)
Appliances
- Included: Dishwasher, Electric Range
Features
- Built-in Features, Decorative/Designer Lighting Fixtures, Double Vanity, Eat-in Kitchen, Granite Counters, Open Floorplan, Pantry, Cable TV, Walk-In Closet(s)
- Flooring: Tile
- Has basement: No
- Number of fireplaces: 1
- Fireplace features: Wood Burning
Interior area
- Total interior livable area: 2,290 sqft
Video & virtual tour
Property
Parking
- Total spaces: 2
- Parking features: Concrete, Driveway, On Street
- Attached garage spaces: 2
Features
- Levels: Two
- Stories: 2
- Pool features: None
Lot
- Size: 7,187 Square Feet
Details
- Parcel number: 07748612
Construction
Type & style
- Home type: SingleFamily
- Architectural style: Traditional,Detached
- Property subtype: Single Family Residence
Materials
- Brick
- Foundation: Slab
Condition
- Year built: 2005
Utilities & green energy
- Sewer: Public Sewer
- Water: Public
- Utilities for property: Sewer Available, Water Available, Cable Available
Community & HOA
Community
- Subdivision: Highland Lake Add
HOA
- Has HOA: No
Location
- Region: Lake Worth
Financial & listing details
- Price per square foot: $133/sqft
- Tax assessed value: $315,333
- Annual tax amount: $6,889
- Date on market: 7/15/2026
- Listing terms: Cash,Conventional,FHA,VA Loan
- Exclusions: Staging furniture
Estimated market value
$302,700
$288,000 - $318,000
$2,480/mo
Price history
| Date | Event | Price |
|---|---|---|
| 7/15/2026 | Listed for sale | $305,000-1.6%$133/sqft |
Source: NTREIS #21328303 Report a problem | ||
| 5/29/2025 | Listing removed | $310,000$135/sqft |
Source: NTREIS #20888120 Report a problem | ||
| 5/14/2025 | Price change | $310,000-2.8%$135/sqft |
Source: NTREIS #20888120 Report a problem | ||
| 5/1/2025 | Price change | $319,000-0.9%$139/sqft |
Source: NTREIS #20888120 Report a problem | ||
| 4/23/2025 | Price change | $322,000-2.4%$141/sqft |
Source: NTREIS #20888120 Report a problem | ||
| 4/16/2025 | Price change | $330,000+24.5%$144/sqft |
Source: NTREIS #20888120 Report a problem | ||
| 7/21/2021 | Pending sale | $265,000$116/sqft |
Source: NTREIS #14626290 Report a problem | ||
| 7/19/2021 | Listed for sale | $265,000$116/sqft |
Source: NTREIS #14626290 Report a problem | ||
| 7/18/2020 | Listing removed | $1,750$1/sqft |
Source: Coldwell Banker Realty #14377330 Report a problem | ||
| 7/15/2020 | Listed for rent | $1,750$1/sqft |
Source: Coldwell Banker Realty #14377330 Report a problem | ||
| 2/14/2006 | Sold | -- |
Source: Public Record Report a problem | ||
Public tax history
| Year | Property taxes | Tax assessment |
|---|---|---|
| 2025 | $4,945 -10.3% | $315,333 |
| 2024 | $5,515 +13.9% | $315,333 +7.4% |
| 2023 | $4,844 -18.3% | $293,690 +11.1% |
| 2022 | $5,927 +20.2% | $264,352 +37.3% |
| 2021 | $4,933 +8% | $192,600 |
| 2020 | $4,568 +0.2% | $192,600 |
| 2019 | $4,559 -15.1% | $192,600 -3.2% |
| 2018 | $5,372 +16% | $199,023 +17.5% |
| 2017 | $4,630 -0.2% | $169,368 +0.7% |
| 2016 | $4,640 +6.9% | $168,263 +8.8% |
| 2015 | $4,341 | $154,700 -1% |
| 2014 | $4,341 | $156,200 +23.9% |
| 2013 | -- | $126,100 -13.3% |
| 2012 | -- | $145,400 |
| 2011 | -- | $145,400 +33% |
| 2010 | -- | $109,300 -1.4% |
| 2009 | -- | $110,800 |
| 2008 | -- | $110,800 |
| 2007 | -- | $110,800 -38.4% |
| 2006 | -- | $179,900 +1246.1% |
| 2005 | -- | $13,365 |
| 2004 | -- | $13,365 |
| 2003 | -- | $13,365 +197% |
| 2002 | -- | $4,500 |
Find assessor info on the county website
Monthly payment
Est. payment
Payment breakdown
Explore the cost of this home by adjusting the details. Changes won't be saved.Climate risks
Neighborhood: 76135
Nearby schools
GreatSchools rating
- NAEffie Morris Elementary SchoolGrades: PK-KDistance: 0.7 mi
- 3/10Lucyle Collins Middle SchoolGrades: 6-8Distance: 1.9 mi
- 2/10Lake Worth High SchoolGrades: 9-12Distance: 0.8 mi
Schools provided by the listing agent
- Elementary: Marinecree
- Middle: Collins
- High: Lake Worth
- District: Lake Worth ISD
Source: NTREIS. This data may not be complete. We recommend contacting the local school district to confirm school assignments for this home.
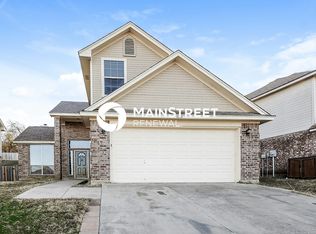
- $275,0004 bd3 ba1.8k sqft4224 Canyon Trl, Lake Worth, TX 76135Off Market
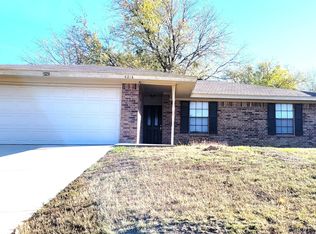
- $--3 bd2 ba1.2k sqft4216 Canyon Trl, Lake Worth, TX 76135Sold
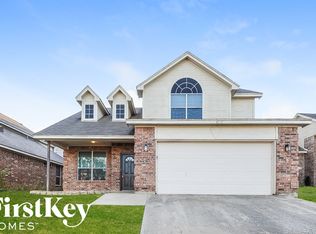
- $268,2004 bd2 ba1.8k sqft4228 Canyon Trl, Lake Worth, TX 76135Off Market
- $185,0003 bd1 ba1.3k sqft4212 Canyon Trl, Lake Worth, TX 76135Off Market
- $311,4004 bd3 ba2.3k sqft4232 Canyon Trl, Lake Worth, TX 76135Off Market
- $--3 bd2 ba1.7k sqft4229 Ridgecrest Cir, Lake Worth, TX 76135Sold
- $281,0003 bd2 ba1.4k sqft4225 Ridgecrest Cir, Lake Worth, TX 76135Off Market
- $--3 bd2 ba1.6k sqft6500 Chapel Ln, Lake Worth, TX 76135Sold
A local agent can set up tours, give advice and negotiate with sellers.
A local lender can help you make sure your offer is ready when you are.
Similar homes
- $315,0004 bd3 ba1.9k sqft6408 E Lake Vista St, Lake Worth, TX 76135For Sale
 MLS ID #21265937, Cristina Chavez. NTREIS
 - $290,0004 bd2 ba2.2k sqft4028 Shawnee Trl, Lake Worth, TX 76135For Sale
 MLS ID #21307778, Levi Adler. NTREIS
 - $315,0003 bd2 ba1.7k sqft3031 Delaware Trl, Lake Worth, TX 76135For Sale
 MLS ID #21262139, Brent Reiter. NTREIS
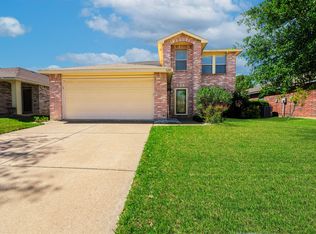
 - $304,9994 bd3 ba2.5k sqft5209 Prestwick Dr, Fort Worth, TX 76135For Sale
 MLS ID #21233006, Josh Mills. NTREIS
 - $265,0003 bd2 ba1.9k sqft4828 Deal Dr, Fort Worth, TX 76135For SaleMLS ID #21327122, Jessica Perales. NTREIS
- $259,9993 bd2 ba1.1k sqft6729 Wallis Rd, Lake Worth, TX 76135For SaleMLS ID #21343077, Jessica Solis. NTREIS
- $295,0004 bd2 ba2.1k sqft4808 Spoon Drift Dr, Fort Worth, TX 76135For SaleMLS ID #21248231, Saul Castro. NTREIS
- $309,9003 bd2 ba1.8k sqft4817 Barnhill Ln, Fort Worth, TX 76135For SaleMLS ID #21325628, Misty Kacho. NTREIS
- $269,9953 bd2 ba1.6k sqft4621 Barnhill Ln, Fort Worth, TX 76135For SaleMLS ID #21345107, Jeb Bryant. NTREIS
- $350,0004 bd3 ba2.2k sqft5016 Coral Creek Dr, Fort Worth, TX 76135For SaleMLS ID #21338366, Claudia Willick. NTREIS
- $330,0004 bd2 ba2.1k sqft5132 Bedfordshire Dr, Fort Worth, TX 76135For SaleMLS ID #21257879, Namrata Bhatt. NTREIS
- $395,0004 bd4 ba2.8k sqft4100 Big Bend Trl, Lake Worth, TX 76135For SaleMLS ID #21300609, Cammie Ryan. NTREIS
- $305,0003 bd2 ba1.3k sqft7821 Hood St, Lakeside, TX 76135For SaleMLS ID #21324178, Rena Gray. NTREIS
- $250,0003 bd2 ba1.8k sqft7420 Foster Dr, Lake Worth, TX 76135For SaleMLS ID #21324379, Kelly Christenson. NTREIS
- $303,9003 bd2 ba1.7k sqft5828 Pearl Oyster Ln, Fort Worth, TX 76179For SaleMLS ID #21342914, Angela Walker. NTREIS
- $267,0003 bd2 ba1.4k sqft4821 Saint Thomas Pl, Fort Worth, TX 76135For SaleMLS ID #21261684, Gene Monroe. NTREIS
- $289,0003 bd2 ba1.8k sqft5617 Wiltshire Dr, Fort Worth, TX 76135For SaleMLS ID #21190333, Darlene Dale. NTREIS
- $345,0003 bd2 ba1.9k sqft5029 Skymeadow Dr, Fort Worth, TX 76135For SaleMLS ID #21269451, Angela Gilchrist. NTREIS
- $259,0003 bd2 ba1.9k sqft5012 Woodmeadow Dr, Fort Worth, TX 76135For SaleMLS ID #21303563, Marty Gray. NTREIS
- $375,0003 bd3 ba2.3k sqft5437 New Castleton Ln, Fort Worth, TX 76135For SaleMLS ID #21342393, Charles Brown. NTREIS
