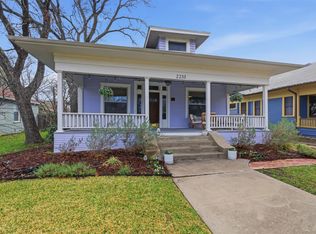
A pool, hot tub, and a coveted location on Fairmount's namesake street make this 3-bedroom home a rare find! Previously featured on the Fairmount Home Tour, it pairs the neighborhood's historic character with thoughtful updates for comfortable everyday living. The inviting covered front porch, complete with a porch swing, welcomes you home. Inside, the living room centers around a fireplace framed by built-in bookshelves, creating a warm gathering space. The kitchen offers abundant counter space and room for a breakfast table, making it as functional as it is charming. The primary bedroom has French doors which open onto the covered back porch, creating a seamless connection to the backyard retreat. Outside, you'll find a sparkling pool, hot tub, and covered patio overlooking the yard, an ideal setting for relaxing evenings, weekend cookouts, or entertaining guests. In the attic, 500 square feet of decking makes storage a breeze. A 240-volt outlet at the driveway offers convenient at-home EV charging. Historic charm and exceptional outdoor living come together in one of Fort Worth's most walkable and beloved neighborhoods.
Pending
$525,000
2243 Fairmount Ave, Fort Worth, TX 76110
3beds
1,709sqft
Single Family Residence
Built in 1915
7,013 Square Feet Lot
$-- Zestimate®
$307/sqft
$-- HOA
What's special
Sparkling poolHot tubPorch swingInviting covered front porchCovered back porch
- 84 days
- 40
- 2
Likely to sell faster than
Zillow last checked:
Listing updated:
Listed by:
Chelsie Synatschk 0650870 817-989-6520,
Fort Worth Focused Real Estate 817-989-6520
Source: NTREIS,MLS#: 21145954
Facts & features
Interior
Bedrooms & bathrooms
- Bedrooms: 3
- Bathrooms: 1
- Full bathrooms: 1
Primary bedroom
- Level: First
- Dimensions: 16 x 14
Bedroom
- Level: First
- Dimensions: 13 x 12
Bedroom
- Level: First
- Dimensions: 13 x 12
Dining room
- Level: First
- Dimensions: 13 x 14
Other
- Level: First
- Dimensions: 13 x 7
Kitchen
- Level: First
- Dimensions: 13 x 19
Laundry
- Level: First
- Dimensions: 8 x 6
Living room
- Level: First
- Dimensions: 17 x 16
Heating
- Central, Natural Gas
Cooling
- Central Air, Ceiling Fan(s), Electric
Appliances
- Included: Dishwasher, Electric Range, Disposal, Microwave
- Laundry: Washer Hookup, Electric Dryer Hookup, Laundry in Utility Room
Features
- Built-in Features, Decorative/Designer Lighting Fixtures, Double Vanity, High Speed Internet, Kitchen Island, Cable TV
- Flooring: Ceramic Tile, Wood
- Has basement: No
- Number of fireplaces: 1
- Fireplace features: Decorative, Living Room, Masonry
Interior area
- Total interior livable area: 1,709 sqft
Video & virtual tour
Property
Parking
- Parking features: Driveway, No Garage
Features
- Levels: One
- Stories: 1
- Patio & porch: Deck, Front Porch, Covered
- Exterior features: Rain Gutters
- Pool features: Gunite, In Ground, Outdoor Pool, Pool
- Has spa: Yes
- Spa features: Hot Tub
- Fencing: Back Yard,Wood
Lot
- Size: 7,013 Square Feet
Details
- Parcel number: 00916552
Construction
Type & style
- Home type: SingleFamily
- Architectural style: Craftsman,Detached,Historic/Antique
- Property subtype: Single Family Residence
Materials
- Brick
- Foundation: Pillar/Post/Pier
- Roof: Composition
Condition
- Resale
- Year built: 1915
Utilities & green energy
- Sewer: Public Sewer
- Water: Public
- Utilities for property: Electricity Connected, Natural Gas Available, Overhead Utilities, Phone Available, Sewer Available, Separate Meters, Water Available, Cable Available
Community & HOA
Community
- Features: Curbs, Sidewalks
- Subdivision: Fairmount Add
HOA
- Has HOA: No
Location
- Region: Fort Worth
Financial & listing details
- Price per square foot: $307/sqft
- Tax assessed value: $399,000
- Annual tax amount: $9,369
- Date on market: 7/23/2026
- Cumulative days on market: 74 days
- Listing terms: Cash,Conventional
- Exclusions: video doorbell, security system, bidet toilet seat (to be replaced with standard)
Estimated market value
Not available
Estimated sales range
Not available
Not available
Price history
| Date | Event | Price |
|---|---|---|
| 8/16/2026 | Pending sale | $525,000$307/sqft |
Source: NTREIS #21145954 Report a problem | ||
| 8/8/2026 | Contingent | $525,000$307/sqft |
Source: NTREIS #21145954 Report a problem | ||
| 7/26/2026 | Listed for sale | $525,000$307/sqft |
Source: NTREIS #21145954 Report a problem | ||
| 7/26/2026 | Contingent | $525,000$307/sqft |
Source: NTREIS #21145954 Report a problem | ||
| 7/23/2026 | Listed for sale | $525,000+66.7%$307/sqft |
Source: NTREIS #21145954 Report a problem | ||
| 3/26/2017 | Listing removed | $315,000$184/sqft |
Source: All City Real Estate #13546376 Report a problem | ||
| 3/4/2017 | Pending sale | $315,000$184/sqft |
Source: All City Real Estate #13546376 Report a problem | ||
| 2/27/2017 | Listed for sale | $315,000$184/sqft |
Source: All City Real Estate #13546376 Report a problem | ||
Public tax history
| Year | Property taxes | Tax assessment |
|---|---|---|
| 2025 | $6,473 -12.9% | $399,000 -4.4% |
| 2024 | $7,431 +2.1% | $417,554 -2.9% |
| 2023 | $7,275 -13.5% | $430,143 +11% |
| 2022 | $8,407 +4.4% | $387,347 +17.4% |
| 2021 | $8,051 -2% | $330,000 |
| 2020 | $8,215 +2.1% | $330,000 -1.5% |
| 2019 | $8,045 -4.9% | $335,000 -1.3% |
| 2018 | $8,463 +26.3% | $339,292 +9.3% |
| 2017 | $6,701 +8.7% | $310,465 +19.3% |
| 2016 | $6,164 +7.8% | $260,218 +17.4% |
| 2015 | $5,715 | $221,700 |
| 2014 | $5,715 | $221,700 +6.7% |
| 2013 | -- | $207,700 +0.5% |
| 2012 | -- | $206,700 +0.5% |
| 2011 | -- | $205,600 +6.2% |
| 2010 | -- | $193,600 +2% |
| 2009 | -- | $189,800 +6.8% |
| 2008 | -- | $177,700 +10.3% |
| 2007 | -- | $161,100 |
| 2006 | -- | $161,100 +20.4% |
| 2005 | -- | $133,800 +17.3% |
| 2004 | -- | $114,100 +5.5% |
| 2003 | -- | $108,200 +6% |
| 2002 | -- | $102,100 +12.9% |
| 2001 | -- | $90,400 +86.8% |
| 2000 | -- | $48,400 |
Find assessor info on the county website
Monthly payment
Est. payment
Payment breakdown
Explore the cost of this home by adjusting the details. Changes won't be saved.Climate risks
Neighborhood: Fairmount
Nearby schools
Schools provided by the listing agent
- Elementary: Daggett
- Middle: Daggett
- High: Paschal
- District: Fort Worth ISD
Source: NTREIS. This data may not be complete. We recommend contacting the local school district to confirm school assignments for this home.


Similar homes
- $499,9003 bd2 ba1.9k sqft1932 5th Ave, Fort Worth, TX 76110For Sale
 MLS ID #21405557, Chelsie Synatschk. NTREIS
 - $500,0004 bd3 ba1.7k sqft1933 Fairmount Ave, Fort Worth, TX 76110For Sale
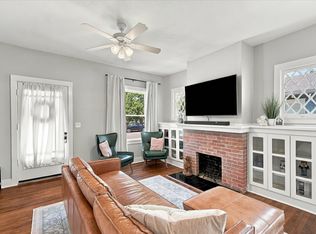 MLS ID #21371241, Tabiatha Purgerson. NTREIS
 - $494,9904 bd3 ba2.3k sqft2004 Fairmount Ave, Fort Worth, TX 76110For Sale
 MLS ID #21314241, Thomas Cates. NTREIS
 - $539,0003 bd2 ba2.2k sqft2620 S Adams St, Fort Worth, TX 76110For Sale
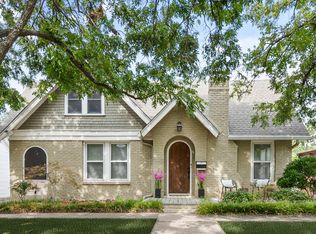 MLS ID #21368931, Angela LaBounty. NTREIS
