It's here and it's time for you to move to Berkeley! This Colonial style 4 bed 3 full bath will welcome you and make you feel at home. Beautiful wood floors throughout the house and plantation shutters are just some of the details. A kitchen great for cooking with an island and the house is great for entertaining. So much room and plenty of storage. A wine media room will help you relax after a long day and a sunroom for natural sunlight. A spacious primary bedroom with a walk in closet. A double staircase and crown molding. So many great details you have to see in person! Close to sweet Lily B. and a 2 car detached garage with work space, storage and a half bath. Enjoy your backyard patio that has a great fire pit. Listen close because some days you can hear the lions roar from the Ft. Worth Zoo. You definitely do not want to miss out. Hurry and make this your home!
Sold
Street View
Price Unknown
2012 Hawthorne Ave, Fort Worth, TX 76110
4beds
3,596sqft
Single Family Residence
Built in 1936
10,497 Square Feet Lot
$1,425,300 Zestimate®
$--/sqft
$5,428 Estimated rent
Home value
$1,425,300
$1.31M - $1.55M
$5,428/mo
Zestimate® history
Owner options
List your home for rent
$5,428/mo
Rent Zestimate®
Find your next renter with Zillow Rental Manager. Plus, with online applications, you can quickly screen prospective tenants – for free.
$5,428/mo
Rent Zestimate®
Refinance and save
Refinancing to a lower rate could help reduce your monthly payments and save thousands over the life of the loan.
Explore your selling options
Work with a Zillow partner agent
Leverage their expertise and Zillow's premium Showcase listings to get your home seen by more buyers.
Get startedList with your own agent
Get your home in front of millions of buyers by listing it on Zillow.
Learn how to do itSell it yourself
Take full control of how buyers see your home on Zillow by listing For Sale by Owner (FSBO).
List your homeWhat's special
Crown moldingBeautiful wood floors throughoutColonial styleWork spaceBackyard patioDouble staircaseWalk in closet
Zillow last checked:
Listing updated:
Listed by:
Joseph Martinez 0543279 817-338-9000,
Kenneth Jones Real Estate 817-338-9000
Bought with:
Mark Philpot
League Real Estate
Source: NTREIS,MLS#: 20469293
Facts & features
Interior
Bedrooms & bathrooms
- Bedrooms: 4
- Bathrooms: 5
- Full bathrooms: 3
- 1/2 bathrooms: 2
Primary bedroom
- Features: Dual Sinks, Double Vanity, Garden Tub/Roman Tub, Sitting Area in Primary, Separate Shower
- Level: Second
- Dimensions: 19 x 17
Bedroom
- Level: Second
- Dimensions: 14 x 15
Bedroom
- Level: Second
- Dimensions: 14 x 12
Bedroom
- Level: Second
- Dimensions: 12 x 11
Primary bathroom
- Features: Double Vanity, Sitting Area in Primary
- Level: Second
- Dimensions: 10 x 13
Bonus room
- Level: Second
- Dimensions: 13 x 11
Dining room
- Level: First
- Dimensions: 14 x 15
Other
- Level: Second
- Dimensions: 5 x 7
Other
- Level: Second
- Dimensions: 5 x 9
Half bath
- Level: Second
- Dimensions: 5 x 3
Half bath
- Level: First
- Dimensions: 4 x 5
Kitchen
- Features: Kitchen Island
- Level: First
- Dimensions: 19 x 10
Living room
- Level: First
- Dimensions: 14 x 31
Living room
- Features: Fireplace
- Level: First
- Dimensions: 29 x 17
Storage room
- Features: Other
- Level: Second
- Dimensions: 40 x 20
Sunroom
- Level: First
- Dimensions: 8 x 17
Utility room
- Features: Closet
- Level: Second
- Dimensions: 5 x 6
Heating
- Central
Cooling
- Central Air, Ceiling Fan(s)
Appliances
- Included: Dishwasher, Gas Cooktop, Microwave
- Laundry: Washer Hookup, Electric Dryer Hookup
Features
- Chandelier, Decorative/Designer Lighting Fixtures, Double Vanity, Eat-in Kitchen, Kitchen Island, Multiple Staircases
- Flooring: Wood
- Windows: Shutters
- Has basement: No
- Number of fireplaces: 4
- Fireplace features: Living Room, Masonry, Primary Bedroom, Wood Burning
Interior area
- Total interior livable area: 3,596 sqft
Property
Parking
- Total spaces: 2
- Parking features: Garage, Garage Door Opener
- Garage spaces: 2
Features
- Levels: Two
- Stories: 2
- Patio & porch: Patio
- Exterior features: Fire Pit
- Pool features: None
Lot
- Size: 10,497 Square Feet
Details
- Parcel number: 00214159
Construction
Type & style
- Home type: SingleFamily
- Architectural style: Colonial,Detached
- Property subtype: Single Family Residence
Materials
- Foundation: Pillar/Post/Pier
- Roof: Composition
Condition
- Year built: 1936
Utilities & green energy
- Sewer: Public Sewer
- Water: Public
- Utilities for property: Sewer Available, Water Available
Community & HOA
Community
- Features: Curbs
- Subdivision: Berkeley
HOA
- Has HOA: No
Location
- Region: Fort Worth
Financial & listing details
- Tax assessed value: $1,017,222
- Annual tax amount: $18,587
- Date on market: 11/3/2023
- Cumulative days on market: 3 days
- Listing terms: Cash,Conventional
Price history
| Date | Event | Price |
|---|---|---|
| 12/1/2023 | Sold | -- |
Source: NTREIS #20469293 Report a problem | ||
| 11/30/2023 | Pending sale | $1,300,000$362/sqft |
Source: NTREIS #20469293 Report a problem | ||
| 11/7/2023 | Contingent | $1,300,000$362/sqft |
Source: NTREIS #20469293 Report a problem | ||
| 11/3/2023 | Listed for sale | $1,300,000+38.9%$362/sqft |
Source: NTREIS #20469293 Report a problem | ||
| 5/15/2018 | Listing removed | $936,000$260/sqft |
Source: Ebby Halliday, REALTORS #13727243 Report a problem | ||
| 4/17/2018 | Pending sale | $936,000$260/sqft |
Source: Ebby Halliday, REALTORS #13727243 Report a problem | ||
| 3/25/2018 | Price change | $936,000-1.4%$260/sqft |
Source: Ebby Halliday, REALTORS #13727243 Report a problem | ||
| 1/24/2018 | Price change | $949,000-3.9%$264/sqft |
Source: Ebby Halliday, REALTORS #13727243 Report a problem | ||
| 11/13/2017 | Listed for sale | $988,000$275/sqft |
Source: Ebby Halliday, REALTORS #13727243 Report a problem | ||
Public tax history
| Year | Property taxes | Tax assessment |
|---|---|---|
| 2025 | $22,268 -2.4% | $1,017,222 |
| 2024 | $22,825 +64.6% | $1,017,222 +37.2% |
| 2023 | $13,869 -10.3% | $741,600 +14.1% |
| 2022 | $15,459 -4.5% | $650,000 |
| 2021 | $16,184 -12.8% | $650,000 -10.8% |
| 2020 | $18,550 +1.1% | $728,490 -2.6% |
| 2019 | $18,353 -6% | $747,753 +5.3% |
| 2018 | $19,531 +2% | $710,000 +3.3% |
| 2017 | $19,142 +4.8% | $687,365 +6.7% |
| 2016 | $18,258 +2.2% | $644,482 +10.4% |
| 2015 | $17,871 | $583,752 -7.3% |
| 2014 | $17,871 | $629,600 +1.7% |
| 2013 | -- | $619,200 +2.2% |
| 2012 | -- | $606,100 +7.3% |
| 2011 | -- | $565,000 -2.8% |
| 2010 | -- | $581,300 -8.7% |
| 2009 | -- | $636,600 +16.3% |
| 2008 | -- | $547,500 +1.4% |
| 2007 | -- | $540,000 |
| 2006 | -- | $540,000 -3.8% |
| 2005 | -- | $561,500 |
| 2004 | -- | $561,500 +7.2% |
| 2003 | -- | $523,600 +19.5% |
| 2002 | -- | $438,200 +6.3% |
| 2001 | -- | $412,200 +7.5% |
| 2000 | -- | $383,500 |
Find assessor info on the county website
Neighborhood: Berkeley Place
Nearby homes
- $749,1003 bd2 ba2.4k sqft2016 Hawthorne Ave, Fort Worth, TX 76110Off Market
- $667,8003 bd2 ba2.9k sqft2140 Warner Rd, Fort Worth, TX 76110Off Market
- $674,9003 bd2 ba1.7k sqft2134 Warner Rd, Fort Worth, TX 76110Off Market
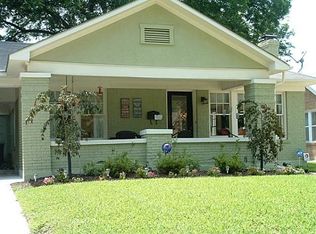
- $795,0003 bd2 ba1.9k sqft2013 Huntington Ln, Fort Worth, TX 76110For Sale

- $1,082,9004 bd4 ba3.5k sqft2020 Hawthorne Ave, Fort Worth, TX 76110Off Market
- $563,0003 bd2 ba2k sqft2130 Warner Rd, Fort Worth, TX 76110Off Market
- $--3 bd2 ba2.2k sqft2017 Huntington Ln, Fort Worth, TX 76110Sold
- $777,1003 bd2 ba2.8k sqft2005 Hawthorne Ave, Fort Worth, TX 76110Off Market
Nearby schools
GreatSchools rating
- 9/10Lily B Clayton Elementary SchoolGrades: PK-5Distance: 0.4 mi
- 6/10W.P. McLean 6th Grade CenterGrades: 6Distance: 2 mi
- 5/10Paschal High SchoolGrades: 9-12Distance: 0.9 mi
Schools provided by the listing agent
- Elementary: Clayton Li
- Middle: Mclean
- High: Paschal
- District: Fort Worth ISD
Source: NTREIS. This data may not be complete. We recommend contacting the local school district to confirm school assignments for this home.
Get a cash offer in 3 minutes
Find out how much your home could sell for in as little as 3 minutes with a no-obligation cash offer.
Estimated market value
$1,425,300
Get a cash offer in 3 minutes
Find out how much your home could sell for in as little as 3 minutes with a no-obligation cash offer.
Estimated market value
$1,425,300
- Texas
- Tarrant County
- Fort Worth
- 76110
- Berkeley Place
- 2012 Hawthorne Ave
