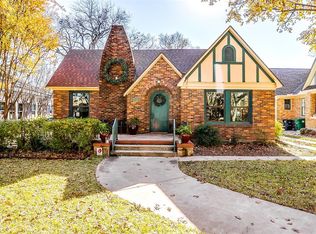
Classic Tudor charm resides in this beautifully designed 1926 1-story home on desirable Huntington Lane! Enjoy the lifestyle of this front porch community on your own front porch surrounded by gorgeous landscaping. This Berkeley Place home offers 3 bedrooms, 2 full bathrooms within its 2230sqft of updated and welcoming space. The large living room features a focal fireplace with access to the bonus sunroom + enclosed patio, which are wonderfully flexible opportunities to meet the needs of a 2nd living, home office, workout room or library. The millwork encased openings between the living-dining-kitchen give it some separation while also offering an open concept feel. The heart of the home is the thoughtfully designed kitchen where the butcher block island with large storage drawers that offer additional organization solutions inside, along with a Butler's pantry, seated bench for conversations, plus high-end stainless steel appliances to meet all of your culinary desires. The laundry room provides great storage and is sizeable enough to add a mud-room bench while offering access to the stone patio for enjoying meals alfresco. Each bedroom is spacious and the primary en-suite includes a lovely bathroom with a warm color palette, linen closet, walk-in shower and double sinks. The other 2 bedrooms share the hallway bathroom, which is updated in a traditional black and white color scheme. Original hickory stained hardwoods are throughout most of the home, while other updates like recessed lighting, replaced windows, fresh paint and a recently replaced HVAC offer modern comforts. Neighborhood favorites are the tree lined streets, sidewalks, 1920s architecture, plus access to walkable destinations such as Westbend, Magnolia, Tillery Park, Fort Worth Zoo and the Trinity Trails. This is also a very bikeable community with access to bike share stations for quick access to Downtown, TCU, Botanic Gardens + shops, dining, & local retail surrounding the hospital district!
Sold
Price Unknown
2017 Huntington Ln, Fort Worth, TX 76110
3beds
2,230sqft
Single Family Residence
Built in 1926
8,407 Square Feet Lot
$748,700 Zestimate®
$--/sqft
$3,218 Estimated rent
Home value
$748,700
$689,000 - $816,000
$3,218/mo
Zestimate® history
Owner options
List your home for rent
$3,218/mo
Rent Zestimate®
Find your next renter with Zillow Rental Manager. Plus, with online applications, you can quickly screen prospective tenants – for free.
$3,218/mo
Rent Zestimate®
Refinance and save
$100/mo
Est. payment
Refinancing to a lower rate could help reduce your monthly payments and save thousands over the life of the loan.
$100/mo
Est. payment
Explore your selling options
Work with a Zillow partner agent
Leverage their expertise and Zillow's premium Showcase listings to get your home seen by more buyers.
Get startedList with your own agent
Get your home in front of millions of buyers by listing it on Zillow.
Learn how to do itSell it yourself
Take full control of how buyers see your home on Zillow by listing For Sale by Owner (FSBO).
List your homeWhat's special
Focal fireplaceWarm color paletteFresh paintEnclosed patioRecessed lightingBonus sunroomUpdated and welcoming space
Zillow last checked:
Listing updated:
Listed by:
Carley Moore 0592647 817-523-9113,
League Real Estate 817-523-9113
Bought with:
Allison O'jibway
Worth Realty
Source: NTREIS,MLS#: 20905469
Facts & features
Interior
Bedrooms & bathrooms
- Bedrooms: 3
- Bathrooms: 2
- Full bathrooms: 2
Primary bedroom
- Features: Built-in Features, Ceiling Fan(s), Dual Sinks, En Suite Bathroom, Linen Closet, Separate Shower
- Level: First
- Dimensions: 16 x 14
Bedroom
- Level: First
- Dimensions: 14 x 13
Bedroom
- Level: First
- Dimensions: 13 x 12
Dining room
- Level: First
- Dimensions: 15 x 14
Kitchen
- Features: Breakfast Bar, Built-in Features, Butler's Pantry, Eat-in Kitchen, Kitchen Island, Pantry, Stone Counters
- Level: First
- Dimensions: 21 x 11
Living room
- Features: Fireplace
- Level: First
- Dimensions: 28 x 15
Living room
- Features: Ceiling Fan(s)
- Level: First
- Dimensions: 14 x 9
Heating
- Central, Natural Gas
Cooling
- Central Air, Ceiling Fan(s), Electric
Appliances
- Included: Some Gas Appliances, Built-In Gas Range, Dishwasher, Disposal, Microwave, Plumbed For Gas, Range, Some Commercial Grade, Tankless Water Heater, Vented Exhaust Fan
- Laundry: Washer Hookup, Electric Dryer Hookup, Laundry in Utility Room
Features
- Decorative/Designer Lighting Fixtures, Double Vanity, Eat-in Kitchen, High Speed Internet, Kitchen Island, Open Floorplan, Cable TV, Wired for Sound
- Flooring: Ceramic Tile, Wood
- Windows: Plantation Shutters, Window Coverings
- Has basement: No
- Number of fireplaces: 1
- Fireplace features: Gas, Gas Log, Gas Starter, Living Room, Masonry
Interior area
- Total interior livable area: 2,230 sqft
Property
Parking
- Total spaces: 1
- Parking features: Concrete, Door-Single, Driveway, Electric Gate, Garage
- Garage spaces: 1
- Has uncovered spaces: Yes
Features
- Levels: One
- Stories: 1
- Patio & porch: Front Porch, Covered
- Exterior features: Lighting, Other, Rain Gutters
- Pool features: None
- Fencing: Fenced,Gate,Wood,Wrought Iron
Lot
- Size: 8,407 Square Feet
- Features: Back Yard, Interior Lot, Lawn, Landscaped, Level, Few Trees
Details
- Additional structures: Garage(s), Storage
- Parcel number: 00214094
Construction
Type & style
- Home type: SingleFamily
- Architectural style: Tudor,Detached
- Property subtype: Single Family Residence
Materials
- Brick
- Foundation: Pillar/Post/Pier
- Roof: Composition
Condition
- Year built: 1926
Utilities & green energy
- Sewer: Public Sewer
- Water: Public
- Utilities for property: Natural Gas Available, Overhead Utilities, Sewer Available, Separate Meters, Water Available, Cable Available
Community & HOA
Community
- Features: Curbs, Sidewalks
- Security: Security System Owned, Smoke Detector(s)
- Subdivision: Berkeley
HOA
- Has HOA: Yes
- HOA fee: $100 annually
- HOA name: Berkeley Place Association
- HOA phone: 999-999-9999
Location
- Region: Fort Worth
Financial & listing details
- Tax assessed value: $701,406
- Annual tax amount: $14,787
- Date on market: 4/16/2025
- Cumulative days on market: 3 days
- Listing terms: Cash,Conventional,VA Loan
- Exclusions: Floating shelves in 3rd bedroom. Kitchen refrigerator and free standing microwave are negotiable.
Price history
| Date | Event | Price |
|---|---|---|
| 4/30/2025 | Sold | -- |
Source: NTREIS #20905469 Report a problem | ||
| 4/25/2025 | Pending sale | $750,000$336/sqft |
Source: NTREIS #20905469 Report a problem | ||
| 4/19/2025 | Contingent | $750,000$336/sqft |
Source: NTREIS #20905469 Report a problem | ||
| 4/16/2025 | Listed for sale | $750,000+47.2%$336/sqft |
Source: NTREIS #20905469 Report a problem | ||
| 3/17/2020 | Listing removed | $509,500$228/sqft |
Source: CENTURY 21 Mike Bowman, Inc. #14220400 Report a problem | ||
| 2/19/2020 | Pending sale | $509,500$228/sqft |
Source: Century 21 Mike Bowman, Inc. #14220400 Report a problem | ||
| 1/30/2020 | Price change | $509,500-4.8%$228/sqft |
Source: Century 21 Mike Bowman, Inc. #14220400 Report a problem | ||
| 12/18/2019 | Price change | $535,000-2.6%$240/sqft |
Source: Century 21 Mike Bowman, Inc. #14220400 Report a problem | ||
| 11/26/2019 | Price change | $549,500-2.2%$246/sqft |
Source: Century 21 Mike Bowman, Inc. #14220400 Report a problem | ||
| 11/3/2019 | Listed for sale | $562,000+48.3%$252/sqft |
Source: Century 21 Mike Bowman, Inc. #14220400 Report a problem | ||
| 5/1/2013 | Sold | -- |
Source: Agent Provided Report a problem | ||
| 4/3/2013 | Listed for sale | $379,000$170/sqft |
Source: WILLIAMS TREW SOTHEBY'S INTERNATIONAL REALTY #11925896 Report a problem | ||
Public tax history
| Year | Property taxes | Tax assessment |
|---|---|---|
| 2025 | $12,473 +1.1% | $701,406 |
| 2024 | $12,343 +7.8% | $701,406 +17.1% |
| 2023 | $11,448 -18.1% | $599,085 +1.6% |
| 2022 | $13,971 -0.5% | $589,448 +4.2% |
| 2021 | $14,042 | $565,725 +25.4% |
| 2020 | -- | $451,176 -4.1% |
| 2019 | $10,558 +6.3% | $470,362 +18.8% |
| 2018 | $9,934 +9.1% | $396,000 +10% |
| 2017 | $9,108 -6% | $360,000 -4.3% |
| 2016 | $9,686 -2.8% | $376,000 -1.3% |
| 2015 | $9,964 | $381,000 |
| 2014 | $9,964 | $381,000 +1.3% |
| 2013 | -- | $376,100 +20.6% |
| 2012 | -- | $311,800 +0.8% |
| 2011 | -- | $309,300 +0.9% |
| 2010 | -- | $306,400 -10.3% |
| 2009 | -- | $341,600 +16.7% |
| 2008 | -- | $292,600 +9.8% |
| 2007 | -- | $266,600 |
| 2006 | -- | $266,600 +29.8% |
| 2005 | -- | $205,400 |
| 2004 | -- | $205,400 +5.3% |
| 2003 | -- | $195,100 |
| 2002 | -- | $195,100 +9.4% |
| 2001 | -- | $178,300 +7.8% |
| 2000 | -- | $165,400 |
Find assessor info on the county website
Neighborhood: Berkeley Place
Nearby homes
- $581,0003 bd2 ba1.8k sqft2021 Huntington Ln, Fort Worth, TX 76110Off Market
- $795,0003 bd2 ba1.9k sqft2013 Huntington Ln, Fort Worth, TX 76110For Sale

- $621,3003 bd2 ba2.1k sqft2025 Huntington Ln, Fort Worth, TX 76110Off Market
- $749,1003 bd2 ba2.4k sqft2016 Hawthorne Ave, Fort Worth, TX 76110Off Market
- $--4 bd5 ba3.5k sqft2012 Hawthorne Ave, Fort Worth, TX 76110Sold
- $1,082,9004 bd4 ba3.5k sqft2020 Hawthorne Ave, Fort Worth, TX 76110Off Market
- $491,9003 bd2 ba2.6k sqft2126 Warner Rd, Fort Worth, TX 76110Off Market
- $1,005,7003 bd2 ba2.7k sqft2029 Huntington Ln, Fort Worth, TX 76110Off Market
Nearby schools
GreatSchools rating
- 9/10Lily B Clayton Elementary SchoolGrades: PK-5Distance: 0.4 mi
- 6/10W.P. McLean 6th Grade CenterGrades: 6Distance: 2 mi
- 5/10Paschal High SchoolGrades: 9-12Distance: 0.9 mi
Schools provided by the listing agent
- Elementary: Clayton Li
- Middle: Mclean
- High: Paschal
- District: Fort Worth ISD
Source: NTREIS. This data may not be complete. We recommend contacting the local school district to confirm school assignments for this home.
Get a cash offer in 3 minutes
Find out how much your home could sell for in as little as 3 minutes with a no-obligation cash offer.
Estimated market value
$748,700
Get a cash offer in 3 minutes
Find out how much your home could sell for in as little as 3 minutes with a no-obligation cash offer.
Estimated market value
$748,700
- Texas
- Tarrant County
- Fort Worth
- 76110
- Berkeley Place
- 2017 Huntington Ln
