Live in Fort Worth's most prestigious walkable community. Located in SO7, 2613 Museum Way offers sophisticated luxury living in the heart of the Cultural District. Just steps from world-class museums, acclaimed restaurants, boutique shopping, entertainment, Trinity Park, and the Trinity Trails, this Mediterranean townhome places the best of Fort Worth right outside your door.
Spanning more than 3,000 square feet, this beautifully designed residence features three spacious bedrooms, three-and-a-half bathrooms, multiple living areas, and a versatile floor plan ideal for both everyday living and entertaining.
The chef-inspired kitchen is the centerpiece of the home, featuring premium stainless-steel appliances, a six-burner gas cooktop, double ovens, custom cabinetry, granite countertops, and a large center island with seating. The kitchen flows seamlessly into the dining and living areas, creating an inviting space for gatherings, while a stylish dry bar adds convenience.
The luxurious primary suite serves as a private retreat with a fireplace, sitting area, spa-like bath with dual vanities, soaking tub, separate shower, and a spacious walk-in closet. Secondary bedrooms each feature en-suite baths, offering comfort and privacy for guests. An additional upper-level living area provides flexible space for a media room, game room, or home office.
Outdoor living is equally inviting with a private balcony and patio spaces designed for relaxing and enjoying the surrounding neighborhood. The gated SO7 community offers security and low-maintenance, lock-and-leave living ideal for busy professionals and frequent travelers.
Additional highlights include a two-car attached garage, recently added elevator, newer HVAC units, and fresh interior paint throughout. Combining timeless architecture, thoughtful updates, and an unbeatable location, 2613 Museum Way presents a rare opportunity to enjoy luxury urban living in one of Fort Worth's most desirable neighborhoods.
Sold
Price Unknown
2613 Museum Way, Fort Worth, TX 76107
3beds
3,081sqft
Single Family Residence
Built in 2004
2,395 Square Feet Lot
$820,400 Zestimate®
$--/sqft
$3,286 Estimated rent
Home value
$820,400
$763,000 - $878,000
$3,286/mo
Zestimate® history
Owner options
List your home for rent
$3,286/mo
Rent Zestimate®
Find your next renter with Zillow Rental Manager. Plus, with online applications, you can quickly screen prospective tenants – for free.
$3,286/mo
Rent Zestimate®
Refinance and save
$850/mo
Est. payment
Refinancing to a lower rate could help reduce your monthly payments and save thousands over the life of the loan.
$850/mo
Est. payment
Explore your selling options
Work with a Zillow partner agent
Leverage their expertise and Zillow's premium Showcase listings to get your home seen by more buyers.
Get startedList with your own agent
Get your home in front of millions of buyers by listing it on Zillow.
Learn how to do itSell it yourself
Take full control of how buyers see your home on Zillow by listing For Sale by Owner (FSBO).
List your homeWhat's special
Recently added elevatorPrivate balconyTimeless architectureTwo-car attached garageMediterranean townhomeFresh interior paint throughoutThree-and-a-half bathrooms
Zillow last checked:
Listing updated:
Listed by:
Alana Long 0523268 682-321-2151,
Compass RE Texas, LLC 214-814-8100,
Debbie Hunn 0280967 817-994-9659,
Compass RE Texas, LLC
Bought with:
Lesa Jones, 0666328
Compass RE Texas , LLC
Source: NTREIS,MLS#: 21293188
Facts & features
Interior
Bedrooms & bathrooms
- Bedrooms: 3
- Bathrooms: 4
- Full bathrooms: 3
- 1/2 bathrooms: 1
Primary bedroom
- Features: Dual Sinks, En Suite Bathroom, Fireplace, Jetted Tub, Walk-In Closet(s)
- Level: Second
- Dimensions: 22 x 16
Bedroom
- Features: Ceiling Fan(s), En Suite Bathroom, Walk-In Closet(s)
- Level: Second
- Dimensions: 14 x 12
Bedroom
- Features: Ceiling Fan(s), En Suite Bathroom, Walk-In Closet(s)
- Level: Second
- Dimensions: 14 x 12
Dining room
- Level: First
- Dimensions: 16 x 12
Kitchen
- Features: Built-in Features, Granite Counters, Kitchen Island, Stone Counters
- Level: First
- Dimensions: 18 x 13
Living room
- Features: Fireplace
- Level: First
- Dimensions: 22 x 16
Office
- Level: Second
- Dimensions: 13 x 9
Heating
- Central, Electric
Cooling
- Central Air, Ceiling Fan(s), Electric
Appliances
- Included: Dryer, Dishwasher, Electric Oven, Gas Cooktop, Disposal, Microwave, Washer, Wine Cooler
- Laundry: Washer Hookup, Dryer Hookup, ElectricDryer Hookup, Stacked
Features
- Built-in Features, Decorative/Designer Lighting Fixtures, Elevator, Granite Counters, High Speed Internet, Kitchen Island, Open Floorplan, Pantry, Cable TV, Natural Woodwork, Walk-In Closet(s)
- Flooring: Carpet, Ceramic Tile, Wood
- Windows: Shutters
- Has basement: No
- Number of fireplaces: 2
- Fireplace features: Gas, Gas Log, Gas Starter
Interior area
- Total interior livable area: 3,081 sqft
Property
Parking
- Total spaces: 2
- Parking features: Alley Access, Door-Multi, Garage, Garage Faces Rear
- Attached garage spaces: 2
Features
- Levels: Two
- Stories: 2
- Patio & porch: Covered, Front Porch, Other
- Pool features: None
Lot
- Size: 2,395 Square Feet
Details
- Parcel number: 40479870
Construction
Type & style
- Home type: SingleFamily
- Architectural style: Contemporary/Modern
- Property subtype: Single Family Residence
- Attached to another structure: Yes
Materials
- Stucco, Wood Siding
- Foundation: Slab
- Roof: Spanish Tile
Condition
- Year built: 2004
Utilities & green energy
- Sewer: Public Sewer
- Water: Public
- Utilities for property: Electricity Available, Electricity Connected, Natural Gas Available, Sewer Available, Separate Meters, Water Available, Cable Available
Community & HOA
Community
- Features: Community Mailbox, Curbs, Sidewalks
- Security: Carbon Monoxide Detector(s), Firewall(s), Smoke Detector(s)
- Subdivision: S O 7 Add
HOA
- Has HOA: Yes
- Services included: All Facilities, Association Management, Maintenance Grounds
- HOA fee: $850 quarterly
- HOA name: Goodwin & Company
- HOA phone: 214-445-2700
Location
- Region: Fort Worth
Financial & listing details
- Tax assessed value: $863,852
- Annual tax amount: $18,910
- Date on market: 6/5/2026
- Cumulative days on market: 42 days
Price history
| Date | Event | Price |
|---|---|---|
| 7/17/2026 | Sold | -- |
Source: NTREIS #21293188 Report a problem | ||
| 6/18/2026 | Contingent | $850,000$276/sqft |
Source: NTREIS #21293188 Report a problem | ||
| 6/5/2026 | Listed for sale | $850,000+30.8%$276/sqft |
Source: NTREIS #21293188 Report a problem | ||
| 2/6/2015 | Listing removed | $649,999$211/sqft |
Source: Congress Realty #13050482 Report a problem | ||
| 11/28/2014 | Price change | $649,999-4.1%$211/sqft |
Source: Congress Realty #13050482 Report a problem | ||
| 11/8/2014 | Listed for sale | $677,820+15.1%$220/sqft |
Source: Congress Realty Report a problem | ||
| 8/19/2012 | Listing removed | $589,000$191/sqft |
Source: WILLIAMS TREW SOTHEBY'S INTERNATIONAL REALTY #11774890 Report a problem | ||
| 5/23/2012 | Listed for sale | $589,000-1%$191/sqft |
Source: WILLIAMS TREW SOTHEBY'S INTERNATIONAL REALTY #11774890 Report a problem | ||
| 6/3/2011 | Listing removed | $3,900$1/sqft |
Source: Bridge Residential Property Services, LLC #11587024 Report a problem | ||
| 5/4/2011 | Listed for rent | $3,900$1/sqft |
Source: Bridge Residential Property Services, LLC #11587024 Report a problem | ||
| 2/13/2010 | Listing removed | $595,000$193/sqft |
Source: WILLIAMS TREW REAL ESTATE SERVICES #11315699 Report a problem | ||
| 12/13/2009 | Listed for sale | $595,000$193/sqft |
Source: WILLIAMS TREW REAL ESTATE SERVICES #11315699 Report a problem | ||
Public tax history
| Year | Property taxes | Tax assessment |
|---|---|---|
| 2025 | -- | $863,852 |
| 2024 | -- | $863,852 +13.6% |
| 2023 | -- | $760,311 +8% |
| 2022 | -- | $703,934 -0.4% |
| 2021 | -- | $706,576 -0.4% |
| 2020 | -- | $709,218 -0.4% |
| 2019 | -- | $711,859 +18.1% |
| 2018 | -- | $602,627 -9.4% |
| 2017 | -- | $664,806 +33.5% |
| 2016 | -- | $498,039 -11% |
| 2015 | $14,731 | $559,700 |
| 2014 | $14,731 | $559,700 +7.7% |
| 2013 | -- | $519,900 -1.5% |
| 2012 | -- | $527,600 |
| 2011 | -- | $527,600 -5.1% |
| 2010 | -- | $556,100 -8.2% |
| 2009 | -- | $605,900 +3.6% |
| 2008 | -- | $584,700 |
Find assessor info on the county website
Neighborhood: 76107
Nearby homes
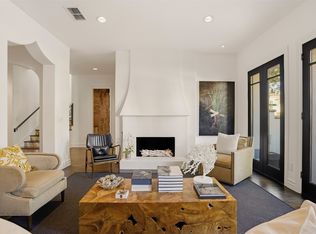
- $--3 bd5 ba3.2k sqft2617 Museum Way, Fort Worth, TX 76107Sold
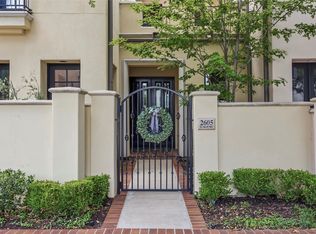
- $1,195,0003 bd4 ba3.2k sqft2605 Museum Way, Fort Worth, TX 76107For Sale
- $1-- bd-- ba-- sqft1113 Picasso Dr, Fort Worth, TX 76107Off Market
- $1,102,5003 bd4 ba3.2k sqft2621 Museum Way, Fort Worth, TX 76107Off Market
- $911,3003 bd4 ba3k sqft1117 Picasso Dr, Fort Worth, TX 76107Off Market
- $1-- bd-- ba-- sqft2601 Museum Way, Fort Worth, TX 76107Off Market
- $866,9003 bd3 ba3.1k sqft1121 Picasso Dr, Fort Worth, TX 76107Off Market
- $1-- bd-- ba-- sqft2616 Museum Way, Fort Worth, TX 76107Off Market
Nearby schools
GreatSchools rating
- 6/10North Hi Mount Elementary SchoolGrades: PK-5Distance: 1.2 mi
- 5/10Stripling Middle SchoolGrades: 6-8Distance: 1.6 mi
- 3/10Arlington Heights High SchoolGrades: 9-12Distance: 2.2 mi
Schools provided by the listing agent
- Elementary: N Hi Mt
- Middle: Stripling
- High: Arlington Heights
- District: Fort Worth ISD
Source: NTREIS. This data may not be complete. We recommend contacting the local school district to confirm school assignments for this home.
Get a cash offer in 3 minutes
Find out how much your home could sell for in as little as 3 minutes with a no-obligation cash offer.
Estimated market value
$820,400
Get a cash offer in 3 minutes
Find out how much your home could sell for in as little as 3 minutes with a no-obligation cash offer.
Estimated market value
$820,400
- Texas
- Tarrant County
- Fort Worth
- 76107
- 2613 Museum Way
