Fort Worth’s rarest townhome is on the market! Located in the prestigious SO7 neighborhood, 2617 Museum Way showcases luxury, blending contemporary design with architectural details. The moment you enter the foyer, stone accents and designer lighting create a dramatic first impression. Rich wood flooring spans the entire first level, creating a seamless flow. Gallery-style finishes and Moroccan-inspired archways introduce warmth, texture, and character. Designed with entertaining in mind, the main living area is surrounded by expansive windows that fill the space with natural light. Accent lighting enhances the sophisticated atmosphere, while direct access to a private patio creates a perfect indoor-outdoor connection. The dining area features statement wall details and connects effortlessly to the kitchen through a sliding wood door, making hosting both elegant and functional.
The fully remodeled chef’s kitchen features leathered granite countertops, custom cabinetry with detailed hardware, premium appliances and a butler’s pantry. Off the kitchen, a custom office features a modern glass-and-iron sliding door, bespoke cabinetry, and updated lighting. The townhome features an elevator. Upstairs, wood flooring continues along the staircase, complemented by generous wall space ideal for showcasing artwork and a custom railing imported from New Orleans. The second-floor living area includes a fireplace, updated lighting, and a glass-and-iron sliding door. A custom wet bar and versatile secondary room offer flexible space for a home office, gym, or lounge.
The primary suite serves as a private retreat with a gas fireplace, custom drapery, and glass doors opening to the front of the home. Dual fully remodeled primary bathrooms feature Italian marble, textured ceramic tile, custom cabinetry and modern fixtures.
Situated in Fort Worth’s vibrant Cultural District, 2617 Museum Way offers an exceptional combination of luxury, location, and effortless living.
Sold
Price Unknown
2617 Museum Way, Fort Worth, TX 76107
3beds
3,283sqft
Townhouse
Built in 2004
2,178 Square Feet Lot
$1,191,900 Zestimate®
$--/sqft
$3,582 Estimated rent
Home value
$1,191,900
$1.11M - $1.29M
$3,582/mo
Zestimate® history
Owner options
List your home for rent
$3,582/mo
Rent Zestimate®
Find your next renter with Zillow Rental Manager. Plus, with online applications, you can quickly screen prospective tenants – for free.
$3,582/mo
Rent Zestimate®
Refinance and save
$850/mo
Est. payment
Refinancing to a lower rate could help reduce your monthly payments and save thousands over the life of the loan.
$850/mo
Est. payment
Explore your selling options
Work with a Zillow partner agent
Leverage their expertise and Zillow's premium Showcase listings to get your home seen by more buyers.
Get startedList with your own agent
Get your home in front of millions of buyers by listing it on Zillow.
Learn how to do itSell it yourself
Take full control of how buyers see your home on Zillow by listing For Sale by Owner (FSBO).
List your homeWhat's special
Gallery-style finishesMoroccan-inspired archwaysCustom wet barLeathered granite countertopsPremium appliancesDesigner lightingStone accents
Zillow last checked:
Listing updated:
Listed by:
Alana Long 0523268 682-321-2151,
Compass RE Texas, LLC 214-814-8100,
Debbie Hunn 0280967 817-994-9659,
Compass RE Texas, LLC
Bought with:
Margaret Coulborn
Williams Trew Real Estate
Source: NTREIS,MLS#: 21200289
Facts & features
Interior
Bedrooms & bathrooms
- Bedrooms: 3
- Bathrooms: 5
- Full bathrooms: 4
- 1/2 bathrooms: 1
Primary bedroom
- Features: Closet Cabinetry, Dual Sinks, Double Vanity, En Suite Bathroom, Fireplace, Hollywood Bath, Separate Shower, Walk-In Closet(s)
- Level: Second
- Dimensions: 19 x 15
Bedroom
- Features: Ceiling Fan(s), En Suite Bathroom, Split Bedrooms, Walk-In Closet(s)
- Level: Second
- Dimensions: 13 x 12
Bedroom
- Features: Ceiling Fan(s), En Suite Bathroom, Split Bedrooms, Walk-In Closet(s)
- Level: Second
- Dimensions: 13 x 12
Den
- Features: Fireplace
- Level: Second
- Dimensions: 14 x 10
Dining room
- Level: First
- Dimensions: 16 x 12
Gym
- Level: Second
- Dimensions: 9 x 7
Kitchen
- Features: Breakfast Bar, Built-in Features, Butler's Pantry, Pantry, Stone Counters
- Level: First
- Dimensions: 16 x 13
Living room
- Features: Ceiling Fan(s)
- Level: First
- Dimensions: 18 x 15
Office
- Features: Built-in Features, Other
- Level: First
- Dimensions: 10 x 8
Heating
- Central, Electric
Cooling
- Central Air, Ceiling Fan(s)
Appliances
- Included: Some Gas Appliances, Built-In Refrigerator, Dryer, Dishwasher, Gas Cooktop, Disposal, Gas Oven, Gas Range, Microwave, Plumbed For Gas, Refrigerator, Wine Cooler
- Laundry: Washer Hookup, Electric Dryer Hookup, Other
Features
- Decorative/Designer Lighting Fixtures, Double Vanity, Elevator, High Speed Internet, Kitchen Island, Open Floorplan, Other, Cable TV, Walk-In Closet(s)
- Flooring: Carpet, Ceramic Tile, Wood
- Windows: Window Coverings
- Has basement: No
- Number of fireplaces: 3
- Fireplace features: Bedroom, Bath, Den, Family Room, Gas, Living Room
Interior area
- Total interior livable area: 3,283 sqft
Property
Parking
- Total spaces: 3
- Parking features: Additional Parking, Door-Multi, Garage, Garage Door Opener, Garage Faces Rear, Shared Driveway
- Attached garage spaces: 3
- Has uncovered spaces: Yes
Accessibility
- Accessibility features: Accessible Elevator Installed
Features
- Levels: Two
- Stories: 2
- Patio & porch: Front Porch, Patio
- Exterior features: Other
- Pool features: None
Lot
- Size: 2,178 Square Feet
- Features: Zero Lot Line
Details
- Parcel number: 40479862
Construction
Type & style
- Home type: Townhouse
- Architectural style: Contemporary/Modern,Other
- Property subtype: Townhouse
- Attached to another structure: Yes
Materials
- Concrete, Wood Siding
- Foundation: Slab
- Roof: Spanish Tile
Condition
- Year built: 2004
Utilities & green energy
- Sewer: Public Sewer
- Water: Public
- Utilities for property: Electricity Available, Natural Gas Available, Sewer Available, Separate Meters, Water Available, Cable Available
Community & HOA
Community
- Features: Other, Community Mailbox, Curbs, Sidewalks
- Security: Security System, Carbon Monoxide Detector(s), Firewall(s), Smoke Detector(s)
- Subdivision: S O 7 Add
HOA
- Has HOA: Yes
- Services included: All Facilities, Maintenance Grounds
- HOA fee: $850 quarterly
- HOA name: Goodwin- Jacobs
- HOA phone: 214-445-2703
Location
- Region: Fort Worth
Financial & listing details
- Tax assessed value: $928,324
- Annual tax amount: $20,830
- Date on market: 3/6/2026
- Cumulative days on market: 5 days
- Listing terms: Cash,Conventional
- Electric utility on property: Yes
Price history
| Date | Event | Price |
|---|---|---|
| 3/31/2026 | Sold | -- |
Source: NTREIS #21200289 Report a problem | ||
| 3/19/2026 | Pending sale | $1,249,000$380/sqft |
Source: NTREIS #21200289 Report a problem | ||
| 3/11/2026 | Contingent | $1,249,000$380/sqft |
Source: NTREIS #21200289 Report a problem | ||
| 3/6/2026 | Listed for sale | $1,249,000+68.8%$380/sqft |
Source: NTREIS #21200289 Report a problem | ||
| 9/5/2020 | Sold | -- |
Source: Agent Provided Report a problem | ||
| 8/28/2020 | Pending sale | $740,000$225/sqft |
Source: Market Experts Realty #14211493 Report a problem | ||
| 5/14/2020 | Price change | $740,000-1.3%$225/sqft |
Source: Market Experts Realty #14211493 Report a problem | ||
| 10/24/2019 | Price change | $750,000-3.7%$228/sqft |
Source: Market Experts Realty #14211493 Report a problem | ||
| 7/25/2019 | Price change | $779,000-2%$237/sqft |
Source: The Michael Group Real Estate #14041506 Report a problem | ||
| 6/25/2019 | Listed for sale | $795,000$242/sqft |
Source: The Michael Group Real Estate #14041506 Report a problem | ||
| 4/15/2019 | Listing removed | $795,000$242/sqft |
Source: The Michael Group Real Estate #14041506 Report a problem | ||
| 3/12/2019 | Listed for sale | $795,000$242/sqft |
Source: The Michael Group Real Estate #14041506 Report a problem | ||
Public tax history
| Year | Property taxes | Tax assessment |
|---|---|---|
| 2025 | $13,718 -34.1% | $928,324 |
| 2024 | $20,830 +12.4% | $928,324 +13.4% |
| 2023 | $18,527 -6.1% | $818,774 +7.9% |
| 2022 | $19,734 +7.7% | $759,122 +11.4% |
| 2021 | $18,322 +5.7% | $681,608 |
| 2020 | $17,334 +3.8% | $681,608 |
| 2019 | $16,701 +1.5% | $681,608 +5.3% |
| 2018 | $16,447 +7.5% | $647,113 -10.4% |
| 2017 | $15,297 +8.5% | $721,951 +33.3% |
| 2016 | $14,104 -3% | $541,713 -1.9% |
| 2015 | $14,534 | $552,300 -12.3% |
| 2014 | $14,534 | $629,700 +7.2% |
| 2013 | -- | $587,300 -1.5% |
| 2012 | -- | $596,000 |
| 2011 | -- | $596,000 -0.7% |
| 2010 | -- | $600,000 |
| 2009 | -- | $600,000 -8.8% |
| 2008 | -- | $658,000 |
Find assessor info on the county website
Neighborhood: 76107
Nearby homes
- $--3 bd4 ba3k sqft2613 Museum Way, Fort Worth, TX 76107Sold
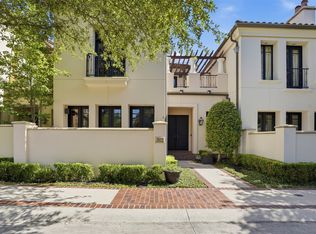
- $1,102,5003 bd4 ba3.2k sqft2621 Museum Way, Fort Worth, TX 76107Off Market
- $1-- bd-- ba-- sqft1113 Picasso Dr, Fort Worth, TX 76107Off Market
- $911,3003 bd4 ba3k sqft1117 Picasso Dr, Fort Worth, TX 76107Off Market
- $1,195,0003 bd4 ba3.2k sqft2605 Museum Way, Fort Worth, TX 76107For Sale
- $866,9003 bd3 ba3.1k sqft1121 Picasso Dr, Fort Worth, TX 76107Off Market
- $1-- bd-- ba-- sqft2699 Museum Way, Fort Worth, TX 76107Off Market
- $1-- bd-- ba-- sqft2601 Museum Way, Fort Worth, TX 76107Off Market
Nearby schools
GreatSchools rating
- 6/10North Hi Mount Elementary SchoolGrades: PK-5Distance: 1.2 mi
- 5/10Stripling Middle SchoolGrades: 6-8Distance: 1.6 mi
- 3/10Arlington Heights High SchoolGrades: 9-12Distance: 2.1 mi
Schools provided by the listing agent
- Elementary: N Hi Mt
- Middle: Stripling
- High: Benbrook
- District: Fort Worth ISD
Source: NTREIS. This data may not be complete. We recommend contacting the local school district to confirm school assignments for this home.
Get a cash offer in 3 minutes
Find out how much your home could sell for in as little as 3 minutes with a no-obligation cash offer.
Estimated market value
$1,191,900
Get a cash offer in 3 minutes
Find out how much your home could sell for in as little as 3 minutes with a no-obligation cash offer.
Estimated market value
$1,191,900
- Texas
- Tarrant County
- Fort Worth
- 76107
- 2617 Museum Way
