**MAJOR PRICE REDUCTION** Welcome home to the feel of country living with city conveniences! This well-maintained ranch style home sits on 5.64 picturesque acres with workshop with electric and seasonal pond. Home welcomes you with a large covered front porch with recently updated shutters and posts. As you step inside, you're greeted by updated tile floors, neutral paint and large formal living or dining combo space. Family room is nice size with cozy wood-burning fireplace and is open to breakfast room. Galley kitchen has ample cabinet and counter space and cabinets have been recently painted with modern neutral colors. Large utility room provides space for an extra freezer or fridge and tons of storage for pantry items, etc. The primary bedroom is a private retreat, featuring an en suite bath, separate walk-in closets, dual sinks, built-in makeup vanity and additional storage built-ins. Two additional bedrooms are downstairs and share a second hall bath with tub shower combo. Fourth bedroom is upstairs over the garage with additional full en suite bath. Enclosed back porch is the perfect spot for quiet morning coffees and picturesque views. Outside, enjoy an approx 30x50 shop with electricity and additional attached open shed. Property is mostly piped fence, partial barbed wire and dog run on the south side of the house. Conveniently located on a corner lot and boasts of almost 1,000 ft of road frontage! Don't miss the chance to make this wonderful property your new home!
Sold
Price Unknown
201 Fox Ln, Burleson, TX 76028
4beds
2,333sqft
Single Family Residence
Built in 1971
5.64 Acres Lot
$544,000 Zestimate®
$--/sqft
$3,062 Estimated rent
Home value
$544,000
$484,000 - $609,000
$3,062/mo
Zestimate® history
Owner options
List your home for rent
$3,062/mo
Rent Zestimate®
Find your next renter with Zillow Rental Manager. Plus, with online applications, you can quickly screen prospective tenants – for free.
$3,062/mo
Rent Zestimate®
Refinance and save
Refinancing to a lower rate could help reduce your monthly payments and save thousands over the life of the loan.
Explore your selling options
Work with a Zillow partner agent
Leverage their expertise and Zillow's premium Showcase listings to get your home seen by more buyers.
Get startedList with your own agent
Get your home in front of millions of buyers by listing it on Zillow.
Learn how to do itSell it yourself
Take full control of how buyers see your home on Zillow by listing For Sale by Owner (FSBO).
List your homeWhat's special
Ranch style homeCozy wood-burning fireplaceUpdated tile floorsAdditional storage built-insGalley kitchenCorner lotSeasonal pond
Zillow last checked:
Listing updated:
Listed by:
Shelley Green 0468346 817-988-8664,
TheGreenTeam RE Professionals 817-988-8664
Bought with:
Keri Hafner
Peak Point Real Estate
Source: NTREIS,MLS#: 20804319
Facts & features
Interior
Bedrooms & bathrooms
- Bedrooms: 4
- Bathrooms: 3
- Full bathrooms: 3
Primary bedroom
- Features: Dual Sinks, En Suite Bathroom, Walk-In Closet(s)
- Level: First
- Dimensions: 19 x 13
Bedroom
- Level: First
- Dimensions: 12 x 10
Bedroom
- Level: First
- Dimensions: 13 x 11
Bedroom
- Features: Split Bedrooms, Walk-In Closet(s)
- Level: Second
- Dimensions: 16 x 11
Primary bathroom
- Features: Built-in Features, Dual Sinks, En Suite Bathroom
- Level: First
- Dimensions: 19 x 11
Dining room
- Level: First
- Dimensions: 9 x 8
Dining room
- Level: First
- Dimensions: 11 x 10
Family room
- Level: First
- Dimensions: 18 x 16
Other
- Features: Built-in Features
- Level: First
- Dimensions: 7 x 7
Other
- Level: Second
- Dimensions: 8 x 5
Kitchen
- Features: Built-in Features, Galley Kitchen
- Level: First
- Dimensions: 10 x 8
Living room
- Level: First
- Dimensions: 11 x 10
Utility room
- Features: Built-in Features, Pantry, Utility Room
- Level: First
- Dimensions: 14 x 6
Heating
- Central, Electric, Fireplace(s)
Cooling
- Central Air, Ceiling Fan(s), Electric
Appliances
- Included: Dishwasher, Electric Range, Disposal, Microwave
- Laundry: Washer Hookup, Electric Dryer Hookup, Laundry in Utility Room
Features
- High Speed Internet
- Flooring: Carpet, Tile
- Windows: Window Coverings
- Has basement: No
- Number of fireplaces: 1
- Fireplace features: Masonry, Raised Hearth, Wood Burning
Interior area
- Total interior livable area: 2,333 sqft
Property
Parking
- Total spaces: 5
- Parking features: Concrete, Covered, Detached Carport, Door-Single, Driveway, Garage, Garage Door Opener, Inside Entrance, Kitchen Level, Oversized, Paved, Private, Garage Faces Side, Side By Side, Storage
- Attached garage spaces: 2
- Carport spaces: 3
- Covered spaces: 5
- Has uncovered spaces: Yes
Features
- Levels: Two,One
- Stories: 1
- Patio & porch: Rear Porch, Enclosed, Front Porch, Patio, Covered
- Exterior features: Dog Run, Rain Gutters
- Pool features: None
- Fencing: Barbed Wire,Back Yard,Chain Link,Fenced,Full,Gate,Pipe
Lot
- Size: 5.64 Acres
- Features: Acreage, Back Yard, Cleared, Corner Lot, Lawn, Landscaped, Level, Few Trees
Details
- Additional structures: Storage, Workshop
- Parcel number: 126093400840
Construction
Type & style
- Home type: SingleFamily
- Architectural style: Ranch,Traditional,Detached
- Property subtype: Single Family Residence
Materials
- Brick
- Foundation: Slab
- Roof: Composition
Condition
- Year built: 1971
Utilities & green energy
- Sewer: Public Sewer
- Water: Community/Coop
- Utilities for property: Electricity Connected, Sewer Available, Separate Meters, Water Available
Community & HOA
Community
- Security: Security System Owned, Security System
- Subdivision: None
HOA
- Has HOA: No
Location
- Region: Burleson
Financial & listing details
- Tax assessed value: $309,727
- Annual tax amount: $7,115
- Date on market: 1/3/2025
- Cumulative days on market: 190 days
- Listing terms: Cash,Conventional,FHA,VA Loan
- Exclusions: Seller will not retain any owned mineral rights & royalties. Excluding curtains & rods.
- Electric utility on property: Yes
Price history
| Date | Event | Price |
|---|---|---|
| 7/31/2025 | Sold | -- |
Source: NTREIS #20804319 Report a problem | ||
| 6/6/2025 | Contingent | $540,000$231/sqft |
Source: NTREIS #20804319 Report a problem | ||
| 5/29/2025 | Price change | $540,000-1.8%$231/sqft |
Source: NTREIS #20804319 Report a problem | ||
| 5/9/2025 | Price change | $550,000-1.8%$236/sqft |
Source: NTREIS #20804319 Report a problem | ||
| 4/3/2025 | Price change | $560,000-6.7%$240/sqft |
Source: NTREIS #20804319 Report a problem | ||
| 3/21/2025 | Pending sale | $600,000$257/sqft |
Source: NTREIS #20804319 Report a problem | ||
| 3/17/2025 | Contingent | $600,000$257/sqft |
Source: NTREIS #20804319 Report a problem | ||
| 2/10/2025 | Price change | $600,000-9.1%$257/sqft |
Source: NTREIS #20804319 Report a problem | ||
| 2/3/2025 | Price change | $660,000-2.2%$283/sqft |
Source: NTREIS #20804319 Report a problem | ||
| 1/3/2025 | Listed for sale | $675,000$289/sqft |
Source: NTREIS #20804319 Report a problem | ||
Public tax history
| Year | Property taxes | Tax assessment |
|---|---|---|
| 2025 | $945 | $309,727 |
| 2024 | $945 | $309,727 |
| 2023 | $945 -37.4% | $309,727 +6% |
| 2022 | $1,508 | $292,067 +10% |
| 2021 | $1,508 | $265,515 +10% |
| 2020 | $1,508 | $241,377 |
| 2019 | $1,508 +0.8% | -- |
| 2018 | $1,496 +0.3% | $199,485 |
| 2017 | $1,492 -0.4% | $199,485 +18.6% |
| 2016 | $1,497 -9.5% | $168,220 |
| 2015 | $1,655 | $168,220 |
| 2014 | $1,655 | -- |
| 2012 | -- | -- |
| 2011 | -- | -- |
| 2010 | -- | -- |
| 2009 | -- | -- |
| 2008 | -- | -- |
| 2007 | -- | -- |
| 2006 | -- | -- |
| 2005 | -- | -- |
| 2004 | -- | -- |
| 2003 | -- | -- |
| 2002 | -- | -- |
| 2001 | -- | -- |
| 2000 | -- | -- |
Find assessor info on the county website
Neighborhood: 76028
Nearby homes
- $747,5004 bd2 ba3.1k sqft225 Fox Ln, Burleson, TX 76028Off Market
- $--5 bd4 ba3.1k sqft225 Fox Ln, Burleson, TX 76028Sold

- $65,0003 bd1 ba1.7k sqft345 Fox Ln, Burleson, TX 76028Off Market
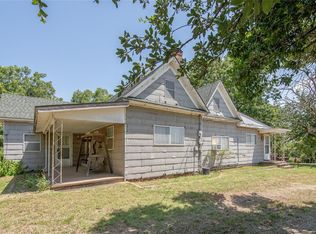
- $791,6005 bd3 ba3.3k sqft255 Fox Ln, Burleson, TX 76028Off Market
- $925,0003 bd4 ba3.5k sqft1290 Fox Ln, Burleson, TX 76028For Sale
- $820,0003 bd2 ba1.8k sqft275 Fox Ln, Burleson, TX 76028Off Market
- $--4 bd3 ba3.6k sqft1320 Fox Ln, Burleson, TX 76028Sold
- $417,9003 bd2 ba2.1k sqft325 Fox Ln, Burleson, TX 76028Off Market
Nearby schools
GreatSchools rating
- 7/10William Stribling Elementary SchoolGrades: PK-5Distance: 1.3 mi
- 6/10Nick Kerr Middle SchoolGrades: 6-8Distance: 1.1 mi
- 5/10Burleson Centennial High SchoolGrades: 9-12Distance: 0.2 mi
Schools provided by the listing agent
- Elementary: Bransom
- Middle: Kerr
- High: Burleson Centennial
- District: Burleson ISD
Source: NTREIS. This data may not be complete. We recommend contacting the local school district to confirm school assignments for this home.
Get a cash offer in 3 minutes
Find out how much your home could sell for in as little as 3 minutes with a no-obligation cash offer.
Estimated market value
$544,000
Get a cash offer in 3 minutes
Find out how much your home could sell for in as little as 3 minutes with a no-obligation cash offer.
Estimated market value
$544,000
- Texas
- Johnson County
- Burleson
- 76028
- 201 Fox Ln
